Skip main navigation
Sold for $435,000
  • $435,000

    7840 Antigua Point, Colorado Springs, CO 80920

    2beds
    2,013sqft
    Single Family Residence
    Built in 1994
    2,674 Square Feet Lot
    $439,200 Zestimate®
    $216/sqft
    $1,973 Estimated rent

    Home value

    $439,200

    $417,000 - $461,000

    $1,973/mo

    Zestimate® history
    Loading
    Loading...

    Owner options

    List your home for rent

    $1,973/mo

    Rent Zestimate®

    Find your next renter with Zillow Rental Manager. Plus, with online applications, you can quickly screen prospective tenants – for free.

    Learn more

    $1,973/mo

    Rent Zestimate®

    Refinance and save

    $3,092/mo

    Est. payment

    Refinancing to a lower rate could help reduce your monthly payments and save thousands over the life of the loan.

    See today's rates

    $3,092/mo

    Est. payment

    Explore your selling options

    Work with a Zillow partner agent

    Leverage their expertise and Zillow's premium Showcase listings to get your home seen by more buyers.

    Get started

    List with your own agent

    Get your home in front of millions of buyers by listing it on Zillow.

    Learn how to do it

    Sell it yourself

    Take full control of how buyers see your home on Zillow by listing For Sale by Owner (FSBO).

    List your home

    What's special

    Boiler radiant heatLavish master suiteFormal dining roomPrivate oasisVaulted ceilingsInformal dining areaGrocery stores
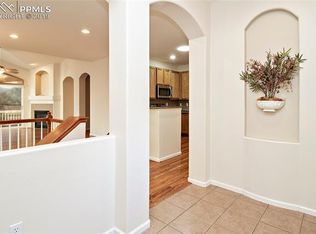
    Welcome to this charming patio home nestled in the prestigious Briargate community. Situated in a gated enclave, this residence offers the epitome of convenience and comfort. Boasting two generously sized bedrooms, two baths, and a two-car garage, this 2013 square foot home is designed for effortless living all on a single level, eliminating the need for stairs. Step inside to discover a spacious living area adorned with vaulted ceilings and a captivating three-sided gas log fireplace, creating a cozy ambiance for relaxation and entertainment alike. The seamless flow leads to a formal dining room, perfect for hosting intimate gatherings. The heart of the home is the expansive kitchen, featuring exquisite quartz countertops, ample cabinetry including built-ins, and stainless-steel appliances. Adjacent is a welcoming informal dining area, ideal for casual meals and morning conversations. Retreat to the lavish master suite complete with a sitting room for added tranquility, dual walk-in closets, and a luxurious five-piece bath with a walk-in jetted tub—a private oasis for unwinding after a long day. Outside, a secluded covered patio beckons, offering breathtaking views of the majestic mountains—a serene backdrop for al fresco dining or quiet reflection. This end unit provides direct access to a lush green space, extending your outdoor living experience. Additional highlights include two sizable storage spaces, central air conditioning, boiler radiant heat and elegant tile roofs, ensuring both functionality and style. Conveniently located near shopping centers, grocery stores, malls, schools, and other essential amenities, this home epitomizes the perfect blend of luxury and convenience.

    Zillow last checked:

    Listing updated:

    Listed by:

    Tulio Pena 719-351-4083,

    Keller Williams Partners

    Bought with:

    Andrew Botcherby ABR AHWD CDPE CNE CRS

    RE/MAX Real Estate Group LLC

    Source: elevateMLS,MLS#: 4927322MLS Logo

    Facts & features

    Interior

    Bedrooms & bathrooms
    • Bedrooms: 2
    • Bathrooms: 2
    • Full bathrooms: 1
    • 3/4 bathrooms: 1
    Heating
    • Hot Water, Radiant
    Cooling
    • Ceiling Fan(s), Central Air
    Appliances
    • Included: 220v in Kitchen, Dishwasher, Disposal, Dryer, Refrigerator, Washer
    Features
    • Pantry
    • Flooring: Carpet, Ceramic Tile, Vinyl/Linoleum
    • Windows: Window Coverings
    • Has basement: No
    • Number of fireplaces: 1
    • Fireplace features: Gas, One
    • Common walls with other units/homes: End Unit
    Interior area
    • Total structure area: 2,013
    • Total interior livable area: 2,013 sqft
    • Finished area above ground: 2,013
    • Finished area below ground: 0

    Property

    Parking
    • Total spaces: 2
    • Parking features: Attached, Garage Door Opener, Concrete Driveway
    • Attached garage spaces: 2
    Features
    • Patio & porch: Concrete
    • Fencing: Back Yard
    • Has view: Yes
    • View description: Mountain(s)
    Lot
    • Size: 2,674 Square Feet
    • Features: Level, Near Schools, HOA Required $, Landscaped
    Details
    • Parcel number: 6303313051

    Construction

    Type & style
    • Home type: SingleFamily
    • Architectural style: Ranch
    • Property subtype: Single Family Residence
    • Attached to another structure: Yes
    Materials
    • Stucco
    • Foundation: Slab
    • Roof: Tile
    Condition
    • Existing Home
    • New construction: No
    • Year built: 1994

    Utilities & green energy

    • Water: Municipal

    Community & HOA

    Community
    • Features: Gated
    HOA
    • Services included: Common Utilities, Covenant Enforcement, Insurance, Lawn, Management, Snow Removal
    • HOA fee: $599 monthly
    Location
    • Region: Colorado Springs

    Financial & listing details

    • Price per square foot: $216/sqft
    • Tax assessed value: $473,799
    • Annual tax amount: $1,746
    • Date on market: 6/15/2024
    • Listing terms: Cash,Conventional,FHA,VA Loan

    Price history

    DateEventPrice
    6/14/2024Sold$435,000+4.8%$216/sqft
    Source: elevateMLS #4927322 Report a problem
    5/2/2024Listed for sale$415,000+56.9%$206/sqft
    Source: elevateMLS #4927322 Report a problem
    5/26/2005Sold$264,500$131/sqft
    Source: Public Record Report a problem

    Public tax history

    YearProperty taxesTax assessment
    2024$1,746 +4.9%$31,740
    2023$1,664 -9.6%$31,740 +34.6%
    2022$1,841 $23,580 -2.8%
    2021-- $24,260 +11.9%
    2020$1,765 +50.7%$21,680
    2019$1,171 -0.7%$21,680 +0.1%
    2018$1,179 -0.4%$21,650
    2017$1,184 +0.4%$21,650 +0.6%
    2016$1,179 +6.4%$21,520
    2015$1,108 -33.7%$21,520 +5.1%
    2014$1,672 $20,480
    2013-- --
    2012-- $21,400
    2011$1,767 $21,400 -1.7%
    2010-- $21,780
    2009-- $21,780 +3.4%
    2008-- $21,060 -4.4%
    2006-- $22,020 +18.5%
    2004-- $18,590
    2003$1,647 +2.5%$18,590 -9.3%
    2002$1,607 -8.6%$20,490 -5.3%
    2001$1,758 $21,630
    Find assessor info on the county website

    Neighborhood: Briargate

    Nearby schools

    GreatSchools rating
    Schools provided by the listing agent
    • High: Rampart
    • District: Academy-20

    Source: elevateMLS. This data may not be complete. We recommend contacting the local school district to confirm school assignments for this home.

    Get a cash offer in 3 minutes
    Find out how much your home could sell for in as little as 3 minutes with a no-obligation cash offer.
    Estimated market value
    $439,200
    Get a cash offer in 3 minutes
    Find out how much your home could sell for in as little as 3 minutes with a no-obligation cash offer.
    Estimated market value
    $439,200