Skip main navigation
Off market
  • $670,000

    7840 E Mineral Dr, Centennial, CO 80112

    4beds
    2,049sqft
    SingleFamily
    Built in 1978
    5,270 Square Feet Lot
    $670,000 Zestimate®
    $327/sqft
    $3,219 Estimated rent

    Home value

    $670,000

    $637,000 - $704,000

    $3,219/mo

    Zestimate® history
    Loading
    Loading...

    Owner options

    List your home for rent

    $3,219/mo

    Rent Zestimate®

    Find your next renter with Zillow Rental Manager. Plus, with online applications, you can quickly screen prospective tenants – for free.

    Learn more

    $3,219/mo

    Rent Zestimate®

    Refinance and save

    $3,982/mo

    Est. payment

    Refinancing to a lower rate could help reduce your monthly payments and save thousands over the life of the loan.

    See today's rates

    $3,982/mo

    Est. payment

    Explore your selling options

    Work with a Zillow partner agent

    Leverage their expertise and Zillow's premium Showcase listings to get your home seen by more buyers.

    Get started

    List with your own agent

    Get your home in front of millions of buyers by listing it on Zillow.

    Learn how to do it

    Sell it yourself

    Take full control of how buyers see your home on Zillow by listing For Sale by Owner (FSBO).

    List your home

    What's special

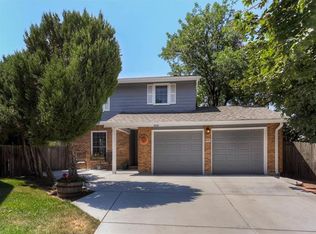
    This Willow Creek beauty has it all. It sits quietly in the back corner of the cul-d-sac and has a nice walking path behind that you can get to from your backyard. Upon entering this multi-level home you will feel welcomed by the warm feeling of home it gives you. You are greeted by the open dining room and a small step down to the family room that walks straight out to a patio. The kitchen has been updated with beautiful granite counters, stainless steel appliances, small bar area and a large pantry with pull out drawers. On the upper level you are secluded by the master suite being the only room up there. High ceilings, double closets and a spacious master bath completes this room. Head down to the first lower level and you have 2 bedrooms and a full bath. Both have large windows which provides ample natural light. Head down to the basement, there is an additional guest bedroom that has a sliding patio door that walks out to the back yard and a separate patio. There is another bonus room which is currently a workout room, a large laundry/utility room. The owner has maintained this home and has added extra shelves to the closets to maximize the space. This is a great home in a great community! Come check it out today for yourself.

    This property is not currently displayed as for sale or rent on Zillow. This may be different from what's on other websites or public sources.
    Facts & features

    Interior

    Bedrooms & bathrooms
    • Bedrooms: 4
    • Bathrooms: 2
    • Full bathrooms: 2
    Heating
    • Forced air, Gas
    Cooling
    • Central
    Appliances
    • Included: Dishwasher, Dryer, Garbage disposal, Microwave, Range / Oven, Refrigerator, Washer
    • Laundry: Laundry Closet, In Unit
    Features
    • Ceiling Fan(s), Pantry, Vaulted Ceiling(s), Granite Counters, Breakfast Nook, Eat-in Kitchen, Entrance Foyer, Open Floorplan, Master Suite
    • Flooring: Tile, Carpet, Hardwood
    • Windows: Window Coverings
    • Basement: Finished
    • Has fireplace: Yes
    • Fireplace features: Family Room
    Interior area
    • Total interior livable area: 2,049 sqft
    • Finished area below ground: 0.00

    Property

    Parking
    • Total spaces: 2
    • Parking features: Garage - Attached
    Features
    • Patio & porch: Deck, Patio, Covered
    • Exterior features: Wood
    • Fencing: Full
    Lot
    • Size: 5,270 Square Feet
    • Features: Cul-de-Sac, Open Lot, Greenbelt, Landscaped, Near Public Transit, Sprinklers In Front, Sprinklers In Rear, Irrigated, Master Planned
    Details
    • Parcel number: 207533210014
    • Zoning description: PUD

    Construction

    Type & style
    • Home type: SingleFamily
    • Architectural style: Traditional
    Materials
    • Wood
    • Roof: Composition
    Condition
    • Year built: 1978

    Utilities & green energy

    • Sewer: Public Sewer
    • Water: Public

    Community & HOA

    Community
    • Security: Smoke Detector(s), Carbon Monoxide Detector(s)
    HOA
    • Has HOA: Yes
    • Amenities included: Clubhouse, Pool, Tennis Court(s), Trail(s), Park
    • Services included: Capital Reserves
    • HOA fee: $95 monthly
    Location
    • Region: Centennial

    Financial & listing details

    • Price per square foot: $327/sqft
    • Tax assessed value: $695,900
    • Annual tax amount: $4,671
    • Road surface type: Paved

    Price history

    DateEventPrice
    9/18/2020Sold$521,000+4.2%$254/sqft
    Source: Public Record Report a problem
    8/17/2020Pending sale$499,900$244/sqft
    Source: Compass - Denver #4595961 Report a problem
    8/13/2020Listed for sale$499,900+44.3%$244/sqft
    Source: Compass - Denver #4595961 Report a problem
    10/1/2013Sold$346,401-1%$169/sqft
    Source: Public Record Report a problem
    8/29/2013Listed for sale$349,900$171/sqft
    Source: 8z Real Estate #1225715 Report a problem

    Public tax history

    YearProperty taxesTax assessment
    2025$4,671 +11.8%$43,494 +1%
    2024$4,179 +13.8%$43,081 -8.8%
    2023$3,671 -9.7%$47,219 +32.4%
    2022$4,066 $35,674 -2.8%
    2021-- $36,701 +4.2%
    2020$3,587 +27.8%$35,228
    2019$2,806 --
    2018$2,806 +1%$28,994
    2017$2,778 $28,994 -4.2%
    2016-- $30,272
    2015-- $30,272 +42.4%
    2014$2,937 +30.1%$21,261 +1%
    2013$2,257 $21,060
    2012-- $21,060
    2011$2,155 +2.5%$21,060 -5.4%
    2010$2,102 -8.2%$22,260
    2009$2,290 $22,260 -7.5%
    2008-- $24,055
    2007-- $24,055 +17.7%
    2006-- $20,441
    2005-- $20,441 +0.1%
    2002$1,731 +16.4%$20,420 +24.9%
    2001$1,487 $16,350
    Find assessor info on the county website

    Neighborhood: 80112

    Nearby schools

    GreatSchools rating
    Schools provided by the listing agent
    • Elementary: Willow Creek
    • Middle: Campus
    • High: Cherry Creek
    • District: Cherry Creek 5

    Source: The MLS. This data may not be complete. We recommend contacting the local school district to confirm school assignments for this home.

    Get a cash offer in 3 minutes
    Find out how much your home could sell for in as little as 3 minutes with a no-obligation cash offer.
    Estimated market value
    $670,000
    Get a cash offer in 3 minutes
    Find out how much your home could sell for in as little as 3 minutes with a no-obligation cash offer.
    Estimated market value
    $670,000