JUST REDUCED | NOW OFFERED AT $685,000
Move-in ready • Quick close available • Major value opportunity
If you’ve been waiting for the right home at the right price — this is the moment to lean in.
This beautifully positioned Centennial home is priced to move after a significant price reduction, creating an incredible opportunity for buyers who are ready to act. The sellers are prepared for a quick, clean close, making this an ideal option for anyone looking to move without delay.
Enjoy a lifestyle that blends privacy, open space, and everyday comfort — with a backyard designed for relaxing, entertaining, and unwinding after a long day. Step outside and you’re immediately connected to neighborhood open space and trails, offering that Colorado-outdoor feel right from home.
You’re steps from neighborhood trails, pools, parks, and sports courts—plus convenient access to Cherry Creek Schools, local golf courses, recreation centers, and quick routes to both Denver, and the mountains. It’s the kind of neighborhood where community means something.
Updates—including newer roof and windows (2015), exterior paint (2019), HVAC (2018), hot water heater (2023), and a brand-new pool pump (2025)—offer move-in peace of mind so you can start enjoying the home from day one.
If you're looking for that perfect blend of single-level convenience, a true Colorado-lifestyle backyard, and a neighborhood that enhances every season of life… this is an opportunity worth acting on.
Sold for $672,500
$672,500
7887 S Trenton Street, Centennial, CO 80112
3beds
2,371sqft
Single Family Residence
Built in 1978
7,405 Square Feet Lot
$657,800 Zestimate®
$284/sqft
$3,261 Estimated rent
Home value
$657,800
$618,000 - $704,000
$3,261/mo
Zestimate® history
Owner options
List your home for rent
$3,261/mo
Rent Zestimate®
Find your next renter with Zillow Rental Manager. Plus, with online applications, you can quickly screen prospective tenants – for free.
$3,261/mo
Rent Zestimate®
Refinance and save
$4,041/mo
Est. payment
Refinancing to a lower rate could help reduce your monthly payments and save thousands over the life of the loan.
$4,041/mo
Est. payment
Explore your selling options
Work with a Zillow partner agent
Leverage their expertise and Zillow's premium Showcase listings to get your home seen by more buyers.
Get startedList with your own agent
Get your home in front of millions of buyers by listing it on Zillow.
Learn how to do itSell it yourself
Take full control of how buyers see your home on Zillow by listing For Sale by Owner (FSBO).
List your homeWhat's special
Resort-style poolSun-filled open floor planFlexible hangout space
Zillow last checked:
Listing updated:
Listed by:
Kati Harken 303-909-5990 katiharken@kw.com,
Keller Williams DTC
Bought with:
Brad Dunevitz, 100000625
Redfin Corporation
Source: REcolorado as distributed by MLS GRID,MLS#: 3230807
Facts & features
Interior
Bedrooms & bathrooms
- Bedrooms: 3
- Bathrooms: 3
- Full bathrooms: 2
- 3/4 bathrooms: 1
- Main level bathrooms: 2
- Main level bedrooms: 1
Bedroom
- Features: Primary Suite
- Level: Main
Bedroom
- Description: Non-Conforming
- Level: Basement
Bedroom
- Description: Non-Comforming
- Level: Basement
Bathroom
- Features: En Suite Bathroom
- Level: Main
Bathroom
- Features: Primary Suite
- Level: Main
Bathroom
- Features: Primary Suite
- Level: Basement
Bonus room
- Description: Could Be Bedroom - Easy To Add A Closet/Home Office/Craft Area
- Level: Main
Bonus room
- Description: Work-Out Space, Tv Room, Game Room, Just Plain Relaxing
- Level: Basement
Dining room
- Level: Main
Kitchen
- Level: Main
Living room
- Level: Main
Heating
- Forced Air
Cooling
- Central Air
Appliances
- Included: Dishwasher, Disposal, Gas Water Heater, Microwave, Range, Refrigerator, Self Cleaning Oven
Features
- Built-in Features, Eat-in Kitchen, Granite Counters, High Ceilings, High Speed Internet, Open Floorplan, Pantry, Primary Suite, Sauna, Smoke Free, Vaulted Ceiling(s), Walk-In Closet(s)
- Flooring: Vinyl
- Windows: Double Pane Windows
- Basement: Finished,Partial
- Number of fireplaces: 1
- Fireplace features: Family Room
- Common walls with other units/homes: No Common Walls
Interior area
- Total structure area: 2,371
- Total interior livable area: 2,371 sqft
- Finished area above ground: 1,395
- Finished area below ground: 870
Property
Parking
- Total spaces: 2
- Parking features: Concrete
- Attached garage spaces: 2
Features
- Levels: One
- Stories: 1
- Patio & porch: Patio
- Exterior features: Garden, Gas Valve, Lighting, Private Yard
- Pool features: Outdoor Pool
- Has spa: Yes
- Spa features: Spa/Hot Tub, Heated
- Fencing: Full
- Has view: Yes
- View description: Mountain(s)
Lot
- Size: 7,405 Square Feet
- Features: Greenbelt, Open Space
Details
- Parcel number: 031921236
- Special conditions: Standard
Construction
Type & style
- Home type: SingleFamily
- Architectural style: Contemporary
- Property subtype: Single Family Residence
Materials
- Brick, Wood Siding
- Foundation: Concrete Perimeter
Condition
- Updated/Remodeled
- Year built: 1978
Details
- Builder name: Writer Homes
Utilities & green energy
- Electric: 220 Volts, 220 Volts in Garage
- Sewer: Public Sewer
- Water: Public
Community & HOA
Community
- Security: Carbon Monoxide Detector(s), Smoke Detector(s)
- Subdivision: Willow Creek
HOA
- Has HOA: Yes
- HOA fee: $158 monthly
- HOA name: Willow Creek 2
- HOA phone: 303-985-9623
Location
- Region: Centennial
Financial & listing details
- Price per square foot: $284/sqft
- Tax assessed value: $677,800
- Annual tax amount: $4,936
- Date on market: 8/8/2025
- Listing terms: Cash,Conventional,FHA,VA Loan
- Exclusions: Sellers Personal Property.
- Ownership: Individual
- Road surface type: Paved
Price history
| Date | Event | Price |
|---|---|---|
| 2/26/2026 | Sold | $672,500-1.8%$284/sqft |
Source:  REcolorado as distributed by MLS GRID #3230807 Report a problem REcolorado as distributed by MLS GRID #3230807 Report a problem | ||
| 1/17/2026 | Pending sale | $685,000$289/sqft |
Source: REcolorado as distributed by MLS GRID #3230807 Report a problem | ||
| 1/5/2026 | Price change | $685,000-8.1%$289/sqft |
Source: REcolorado as distributed by MLS GRID #3230807 Report a problem | ||
| 10/2/2025 | Price change | $745,000-2.6%$314/sqft |
Source: REcolorado as distributed by MLS GRID #3230807 Report a problem | ||
| 9/2/2025 | Price change | $765,000-3.8%$323/sqft |
Source: REcolorado as distributed by MLS GRID #3230807 Report a problem | ||
| 8/8/2025 | Listed for sale | $795,000+60.3%$335/sqft |
Source: REcolorado as distributed by MLS GRID #3230807 Report a problem | ||
| 12/22/2017 | Sold | $496,000-0.8%$209/sqft |
Source: Public Record Report a problem | ||
| 10/25/2017 | Pending sale | $499,900$211/sqft |
Source: Redefy #2367583 Report a problem | ||
| 10/3/2017 | Price change | $499,900-2%$211/sqft |
Source: Redefy #2367583 Report a problem | ||
| 9/16/2017 | Price change | $509,900-1%$215/sqft |
Source: Redefy #2367583 Report a problem | ||
| 9/1/2017 | Price change | $514,900-1%$217/sqft |
Source: Redefy #2367583 Report a problem | ||
| 8/10/2017 | Price change | $519,900-1.9%$219/sqft |
Source: Great Way RE Exclusive Properties #4403463 Report a problem | ||
| 8/5/2017 | Price change | $529,900-0.9%$223/sqft |
Source: Great Way RE Exclusive Properties #4403463 Report a problem | ||
| 7/21/2017 | Price change | $534,900-0.9%$226/sqft |
Source: Great Way RE Exclusive Properties #4403463 Report a problem | ||
| 7/6/2017 | Price change | $539,900-7.7%$228/sqft |
Source: Great Way RE Exclusive Properties #4403463 Report a problem | ||
| 6/10/2017 | Listed for sale | $585,000+216.2%$247/sqft |
Source: Owner Report a problem | ||
| 9/25/1998 | Sold | $185,000$78/sqft |
Source: Public Record Report a problem | ||
Public tax history
| Year | Property taxes | Tax assessment |
|---|---|---|
| 2025 | $4,936 +11.7% | $42,363 -6.5% |
| 2024 | $4,417 +24.5% | $45,299 -8.4% |
| 2023 | $3,547 -0.8% | $49,459 +44.7% |
| 2022 | $3,576 | $34,173 -2.8% |
| 2021 | -- | $35,157 -4.2% |
| 2020 | $3,756 +29.4% | $36,680 |
| 2019 | $2,903 | -- |
| 2018 | $2,903 +1% | $29,772 |
| 2017 | $2,874 | $29,772 +3.7% |
| 2016 | -- | $28,720 |
| 2015 | -- | $28,720 +26.7% |
| 2014 | $2,812 +16.1% | $22,670 +4.1% |
| 2013 | $2,423 | $21,780 |
| 2012 | -- | $21,780 |
| 2011 | $2,271 +2.5% | $21,780 -6.5% |
| 2010 | $2,216 -9.1% | $23,290 |
| 2009 | $2,438 | $23,290 -8.5% |
| 2008 | -- | $25,464 |
| 2007 | -- | $25,464 +13.9% |
| 2006 | -- | $22,360 |
| 2005 | -- | $22,360 +5.5% |
| 2002 | $1,797 +12.1% | $21,200 +20.2% |
| 2001 | $1,603 | $17,630 |
Find assessor info on the county website
Neighborhood: 80112
Nearby homes
- $743,4004 bd3 ba2.5k sqft7883 S Trenton St, Centennial, CO 80112Off Market
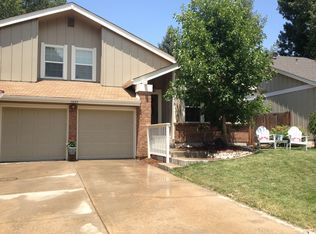
- $575,5003 bd2 ba1.4k sqft7879 S Trenton St, Centennial, CO 80112Off Market

- $702,6003 bd3 ba1.8k sqft7850 E Mineral Dr, Centennial, CO 80112Off Market
- $735,2003 bd3 ba2.5k sqft7860 E Mineral Dr, Centennial, CO 80112Off Market
- $710,8004 bd3 ba1.9k sqft7903 S Trenton St, Centennial, CO 80112Off Market
- $671,1004 bd2 ba2k sqft7840 E Mineral Dr, Centennial, CO 80112Off Market
- $721,0004 bd3 ba2.4k sqft7888 S Trenton St, Centennial, CO 80112Sold
- $698,6004 bd3 ba1.7k sqft7875 S Trenton St, Centennial, CO 80112Off Market
Nearby schools
GreatSchools rating
- 9/10Willow Creek Elementary SchoolGrades: PK-5Distance: 0.5 mi
- 9/10Campus Middle SchoolGrades: 6-8Distance: 4.1 mi
- 9/10Cherry Creek High SchoolGrades: 9-12Distance: 4 mi
Schools provided by the listing agent
- Elementary: Willow Creek
- Middle: Campus
- High: Cherry Creek
- District: Cherry Creek 5
Source: REcolorado as distributed by MLS GRID. This data may not be complete. We recommend contacting the local school district to confirm school assignments for this home.
Get a cash offer in 3 minutes
Find out how much your home could sell for in as little as 3 minutes with a no-obligation cash offer.
Estimated market value
$657,800
Get a cash offer in 3 minutes
Find out how much your home could sell for in as little as 3 minutes with a no-obligation cash offer.
Estimated market value
$657,800
- Colorado
- Arapahoe County
- Centennial
- 80112
- 7887 S Trenton Street
Nearby cities
Nearby zip codes
Other Centennial Topics
