This spacious four-bedroom, three-bath home sits on an oversized corner lot backing to a peaceful greenbelt in the highly desirable Willow Creek neighborhood. With tall ceilings and lots of natural light, the home feels open and welcoming from the moment you walk in. The large living room flows right into the dining area and features hardwood floors—perfect for everyday living or hosting friends and family.
The kitchen has been updated with stainless steel appliances, granite countertops, and a cozy eat-in space. Just off the kitchen, the pergola-covered back porch is a great spot for grilling, relaxing, or enjoying the seasons. The den is warm and inviting with a wood-burning fireplace and sliding glass doors that lead straight out to the oversized backyard.
All of the bathrooms have been refreshed with granite countertops, and the carpet has been recently replaced. Downstairs, the finished 700-square-foot basement offers flexible space for movie nights, entertaining, or play. The fourth bedroom in the basement works well as a home office, workout room, or guest bedroom.
The private, fenced backyard backs directly to the greenbelt, giving you extra space and privacy. Willow Creek residents enjoy fantastic amenities including two pools, two clubhouses, six tennis courts, walking paths, and plenty of community events. The neighborhood is close to shopping, dining, and entertainment, and it’s part of the award-winning Cherry Creek School District, with one of the top elementary schools in the district.
Sold for $721,000
$721,000
7888 S Trenton Street, Centennial, CO 80112
4beds
2,495sqft
Single Family Residence
Built in 1977
7,579 Square Feet Lot
$703,600 Zestimate®
$289/sqft
$3,488 Estimated rent
Home value
$703,600
$661,000 - $753,000
$3,488/mo
Zestimate® history
Owner options
List your home for rent
$3,488/mo
Rent Zestimate®
Find your next renter with Zillow Rental Manager. Plus, with online applications, you can quickly screen prospective tenants – for free.
$3,488/mo
Rent Zestimate®
Refinance and save
$4,288/mo
Est. payment
Refinancing to a lower rate could help reduce your monthly payments and save thousands over the life of the loan.
$4,288/mo
Est. payment
Explore your selling options
Work with a Zillow partner agent
Leverage their expertise and Zillow's premium Showcase listings to get your home seen by more buyers.
Get startedList with your own agent
Get your home in front of millions of buyers by listing it on Zillow.
Learn how to do itSell it yourself
Take full control of how buyers see your home on Zillow by listing For Sale by Owner (FSBO).
List your homeWhat's special
Zillow last checked:
Listing updated:
Listed by:
Lisa Fallon 720-840-6711 lfallon@livsothebysrealty.com,
LIV Sotheby's International Realty
Bought with:
Robert Marinaro, 100049735
PMI Aspire
Source: REcolorado as distributed by MLS GRID,MLS#: 6178958
Facts & features
Interior
Bedrooms & bathrooms
- Bedrooms: 4
- Bathrooms: 3
- Full bathrooms: 1
- 3/4 bathrooms: 1
- 1/2 bathrooms: 1
- Main level bathrooms: 1
Bedroom
- Description: Primary Bedroom With A Cedar Floor In Walk-In Closet And En Suite Bathroom
- Level: Upper
Bedroom
- Level: Upper
Bedroom
- Level: Upper
Bedroom
- Description: Can Use As An Office Or Exercise Room
- Level: Basement
Bathroom
- Description: Granite Countertops In En Suite Bath
- Level: Upper
Bathroom
- Description: Granite Countertop
- Level: Upper
Bathroom
- Description: Powder Room Off Of The Den
- Level: Main
Bonus room
- Description: Flex Space
- Level: Basement
Den
- Description: With A Wood Burning Fireplace
- Level: Main
Dining room
- Description: High Ceilings, Natural Light And Chandelier
- Level: Main
Kitchen
- Description: Granite Counter Tops
- Level: Main
Laundry
- Description: Washer And Dryer Included
- Level: Basement
Living room
- Description: Natural Light And High Ceilings
- Level: Main
Heating
- Forced Air
Cooling
- Central Air
Appliances
- Included: Dishwasher, Disposal, Dryer, Range, Refrigerator, Washer
Features
- Ceiling Fan(s), Eat-in Kitchen, Granite Counters, High Ceilings, Primary Suite, Radon Mitigation System, Smoke Free, Walk-In Closet(s)
- Flooring: Carpet, Tile, Wood
- Windows: Triple Pane Windows, Window Coverings
- Basement: Crawl Space,Finished
- Number of fireplaces: 1
- Fireplace features: Family Room, Wood Burning
Interior area
- Total structure area: 2,495
- Total interior livable area: 2,495 sqft
- Finished area above ground: 1,795
- Finished area below ground: 700
Property
Parking
- Total spaces: 2
- Parking features: Concrete
- Attached garage spaces: 2
Features
- Levels: Multi/Split
- Patio & porch: Deck
- Exterior features: Private Yard, Rain Gutters
- Fencing: Full
Lot
- Size: 7,579 Square Feet
- Features: Corner Lot, Greenbelt, Sprinklers In Front, Sprinklers In Rear
Details
- Parcel number: 207533211002
- Zoning: R-4 PUD
- Special conditions: Standard
Construction
Type & style
- Home type: SingleFamily
- Property subtype: Single Family Residence
Materials
- Brick, Wood Siding
- Foundation: Slab
- Roof: Composition
Condition
- Updated/Remodeled
- Year built: 1977
Utilities & green energy
- Sewer: Public Sewer
- Water: Public
Community & HOA
Community
- Security: Carbon Monoxide Detector(s), Radon Detector, Smoke Detector(s)
- Subdivision: Willow Creek II
HOA
- Has HOA: Yes
- Amenities included: Clubhouse, Park, Playground, Pool, Tennis Court(s), Trail(s)
- Services included: Recycling, Trash
- HOA fee: $125 monthly
- HOA name: Willow Creek II
- HOA phone: 303-325-9623
Location
- Region: Centennial
Financial & listing details
- Price per square foot: $289/sqft
- Tax assessed value: $637,900
- Annual tax amount: $4,566
- Date on market: 1/1/2026
- Listing terms: Cash,Conventional
- Exclusions: Personal Property And Staging Items.
- Ownership: Corporation/Trust
- Road surface type: Paved
Price history
| Date | Event | Price |
|---|---|---|
| 1/30/2026 | Sold | $721,000+3%$289/sqft |
Source:  REcolorado as distributed by MLS GRID #6178958 Report a problem REcolorado as distributed by MLS GRID #6178958 Report a problem | ||
| 1/4/2026 | Pending sale | $700,000$281/sqft |
Source: REcolorado as distributed by MLS GRID #6178958 Report a problem | ||
| 1/1/2026 | Listed for sale | $700,000+118.8%$281/sqft |
Source: REcolorado as distributed by MLS GRID #6178958 Report a problem | ||
| 5/15/2012 | Sold | $320,000-1.4%$128/sqft |
Source: Public Record Report a problem | ||
| 4/13/2012 | Pending sale | $324,500$130/sqft |
Source: American Brokers Steve Stretz Realty #1081206 Report a problem | ||
| 4/6/2012 | Listed for sale | $324,500+73.1%$130/sqft |
Source: American Brokers Steve Stretz Realty Report a problem | ||
| 4/1/1998 | Sold | $187,500$75/sqft |
Source: Public Record Report a problem | ||
Public tax history
| Year | Property taxes | Tax assessment |
|---|---|---|
| 2025 | $4,566 +11.7% | $39,869 -4.7% |
| 2024 | $4,086 +13.6% | $41,815 -9% |
| 2023 | $3,596 -0.8% | $45,942 +32.6% |
| 2022 | $3,626 | $34,659 -2.8% |
| 2021 | -- | $35,657 -4.3% |
| 2020 | $3,813 +21.6% | $37,252 |
| 2019 | $3,137 | -- |
| 2018 | $3,137 +1% | $32,256 |
| 2017 | $3,105 | $32,256 +6.5% |
| 2016 | -- | $30,280 |
| 2015 | -- | $30,280 +19.2% |
| 2014 | $2,959 +9.5% | $25,400 +6.8% |
| 2013 | $2,704 | $23,780 |
| 2012 | -- | $23,780 |
| 2011 | $2,605 +15.8% | $23,780 -0.4% |
| 2010 | $2,251 -15.5% | $23,880 |
| 2009 | $2,664 | $23,880 -6.6% |
| 2008 | -- | $25,560 |
| 2007 | -- | $25,560 +17.9% |
| 2006 | -- | $21,675 |
| 2005 | -- | $21,675 -0.5% |
| 2002 | $1,846 +21.1% | $21,780 +29.9% |
| 2001 | $1,525 | $16,770 |
Find assessor info on the county website
Neighborhood: 80112
Nearby homes
- $677,3004 bd2 ba1.7k sqft7880 S Trenton St, Centennial, CO 80112Off Market
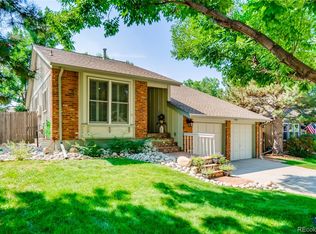
- $---- bd-- ba-- sqft7880 S Trenton St, Englewood, CO 80112Off Market
- $663,6003 bd3 ba2.2k sqft7918 S Trenton St, Centennial, CO 80112Off Market
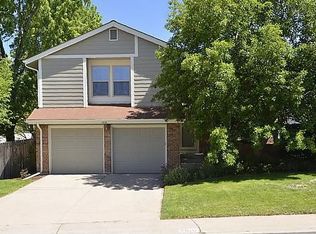
- $710,8004 bd3 ba1.9k sqft7903 S Trenton St, Centennial, CO 80112Off Market
- $722,3002 bd1 ba1k sqft7907 S Trenton St, Centennial, CO 80112Off Market
- $653,0003 bd3 ba2.2k sqft7876 S Trenton St, Centennial, CO 80112Off Market
- $736,2004 bd3 ba1.9k sqft7913 S Trenton St, Centennial, CO 80112Off Market
- $672,5003 bd3 ba2.3k sqft7887 S Trenton St, Centennial, CO 80112Sold
Nearby schools
GreatSchools rating
- 9/10Willow Creek Elementary SchoolGrades: PK-5Distance: 0.5 mi
- 9/10Campus Middle SchoolGrades: 6-8Distance: 4.1 mi
- 9/10Cherry Creek High SchoolGrades: 9-12Distance: 4 mi
Schools provided by the listing agent
- Elementary: Willow Creek
- Middle: Campus
- High: Cherry Creek
- District: Cherry Creek 5
Source: REcolorado as distributed by MLS GRID. This data may not be complete. We recommend contacting the local school district to confirm school assignments for this home.
Get a cash offer in 3 minutes
Find out how much your home could sell for in as little as 3 minutes with a no-obligation cash offer.
Estimated market value
$703,600
Get a cash offer in 3 minutes
Find out how much your home could sell for in as little as 3 minutes with a no-obligation cash offer.
Estimated market value
$703,600
- Colorado
- Arapahoe County
- Centennial
- 80112
- 7888 S Trenton Street
Nearby cities
Nearby zip codes
Other Centennial Topics
