Welcome to this Charming Remodeled Home & Turnkey Equestrian Property on ~6 Acres
Discover your dream country retreat with this fully updated 3-bedroom, 2-bathroom home featuring an office, set on nearly 6 private, usable acres. Perfectly equipped for horses or livestock, this property blends luxury living with high-end equestrian facilities and outdoor entertainment. Property is fenced and gated.
Completely Remodeled Home: Enjoy worry-free living with a brand-new roof, new energy-efficient windows, new accordion doors, beautiful new flooring, updated fixtures, modern countertops, new appliances, and fully renovated bathrooms & Kitchen.
Equestrian & Workshop Amenities: Includes a massive 65×36 ft metal shop equipped with 2 horse stalls and a secure tack room, surrounded by pasturage ready for your animals.
Equestrian & Workshop Facilities Massive Metal Shop (65X36FT): Highlights 2 built-in horse stalls and a secure, spacious tack room with plenty of storage for equipment, hay, or recreational vehicles.
Acreage: Sprawling pasture acreage offers optimal layout and space for grazing, riding, or expanding facilities.
Outdoor Oasis Relax and entertain in your private in-ground pool surrounded by open skies and serene country views. This rare, fully renovated horse setup combines modern comfort with complete equestrian functionality. Schedule your showing today!
For sale
$769,999
7840 Reed Rd, Azle, TX 76020
3beds
2,087sqft
Farm, Single Family Residence
Built in 1997
5.81 Acres Lot
$735,600 Zestimate®
$369/sqft
$-- HOA
What's special
Fenced and gatedPrivate in-ground poolUpdated fixturesSerene country viewsNew appliancesBeautiful new flooringModern countertops
- 3 days
- 339
- 17
Likely to sell faster than
Zillow last checked:
Listing updated:
Listed by:
Heather Clay 0609426 888-455-6040,
Fathom Realty 888-455-6040
Source: NTREIS,MLS#: 21380743
Facts & features
Interior
Bedrooms & bathrooms
- Bedrooms: 3
- Bathrooms: 2
- Full bathrooms: 2
Primary bedroom
- Features: Separate Shower, Walk-In Closet(s)
- Level: First
- Dimensions: 14 x 15
Bedroom
- Level: First
- Dimensions: 11 x 12
Bedroom
- Level: First
- Dimensions: 12 x 11
Breakfast room nook
- Level: First
- Dimensions: 11 x 12
Dining room
- Level: First
- Dimensions: 12 x 13
Kitchen
- Level: First
- Dimensions: 12 x 14
Living room
- Level: First
- Dimensions: 17 x 26
Utility room
- Features: Utility Room, Utility Sink
- Level: First
- Dimensions: 6 x 21
Heating
- Central, Electric
Cooling
- Central Air, Ceiling Fan(s), Electric
Appliances
- Included: Dishwasher, Electric Cooktop, Electric Oven, Disposal, Microwave, Refrigerator, Vented Exhaust Fan
- Laundry: Washer Hookup, Electric Dryer Hookup, Laundry in Utility Room
Features
- Decorative/Designer Lighting Fixtures, Eat-in Kitchen, Granite Counters, Open Floorplan, Cable TV, Vaulted Ceiling(s), Walk-In Closet(s)
- Flooring: Ceramic Tile, Luxury Vinyl Plank
- Has basement: No
- Has fireplace: No
Interior area
- Total interior livable area: 2,087 sqft
Video & virtual tour
Property
Parking
- Total spaces: 2
- Parking features: Garage, Oversized, Garage Faces Side, Boat, RV Access/Parking
- Attached garage spaces: 2
Features
- Levels: One
- Stories: 1
- Patio & porch: Covered
- Exterior features: Rain Gutters, Storage
- Pool features: Gunite, In Ground, Pool, Pool Sweep, Waterfall, Water Feature
Lot
- Size: 5.81 Acres
- Features: Acreage, Agricultural, Pasture, Few Trees
Details
- Additional structures: Workshop, Barn(s), Stable(s)
- Parcel number: 07122802
Construction
Type & style
- Home type: SingleFamily
- Architectural style: Farmhouse
- Property subtype: Farm, Single Family Residence
Materials
- Foundation: Slab
- Roof: Composition
Condition
- Resale
- Year built: 1997
Utilities & green energy
- Sewer: Septic Tank
- Utilities for property: Electricity Available, Overhead Utilities, Septic Available, Underground Utilities, Cable Available
Community & HOA
Community
- Features: Fenced Yard, Gated
- Security: Smoke Detector(s)
- Subdivision: Ranch Oak Farms Estates
HOA
- Has HOA: No
Location
- Region: Azle
Financial & listing details
- Price per square foot: $369/sqft
- Tax assessed value: $484,211
- Annual tax amount: $7,986
- Date on market: 9/14/2026
- Cumulative days on market: 4 days
- Listing terms: Cash,Conventional,FHA,VA Loan
- Road surface type: Asphalt
Estimated market value
$735,600
$699,000 - $772,000
$2,887/mo
Price history
| Date | Event | Price |
|---|---|---|
| 9/14/2026 | Listed for sale | $769,999$369/sqft |
Source: NTREIS #21380743 Report a problem | ||
Public tax history
| Year | Property taxes | Tax assessment |
|---|---|---|
| 2025 | $1,678 -4.2% | $484,211 |
| 2024 | $1,753 -51.7% | $484,211 -1% |
| 2023 | $3,629 -2.7% | $489,222 +11.5% |
| 2022 | $3,731 +3% | $438,757 +13.4% |
| 2021 | $3,621 +3.2% | $386,817 +5.7% |
| 2020 | $3,508 +3% | $366,020 -4.9% |
| 2019 | $3,405 +3.4% | $385,018 +38.3% |
| 2018 | $3,293 +0.3% | $278,350 +1% |
| 2017 | $3,284 | $275,680 |
Find assessor info on the county website
Monthly payment
Est. payment
Payment breakdown
Explore the cost of this home by adjusting the details. Changes won't be saved.Climate risks
Neighborhood: Briar
Nearby schools
Schools provided by the listing agent
- Elementary: Liberty
- Middle: Forte
- High: Azle
- District: Azle ISD
Source: NTREIS. This data may not be complete. We recommend contacting the local school district to confirm school assignments for this home.
Similar homes
- $425,0003 bd2 ba1.6k sqft12169 Liberty School Rd, Azle, TX 76020For Sale
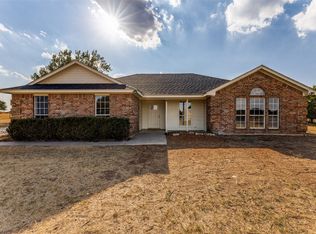 MLS ID #21385301, Isabel Guerrero. NTREIS
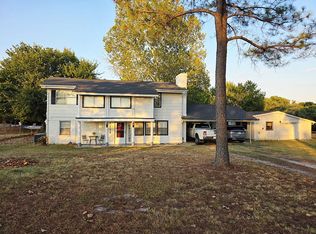
 - $460,0003 bd2 ba2k sqft1550 Arvel Cir, Azle, TX 76020For Sale By Owner
- $639,0004 bd2 ba2.2k sqft694 Jennings Ln, Azle, TX 76020For Sale
 MLS ID #21366195, Arlen Blandon. NTREIS
 - $720,0005 bd3 ba2.9k sqft1005 Andy Ranch Ct, Azle, TX 76020For Sale
 MLS ID #21375888, Jossil Abdel Malik. NTREIS
