What's Special: Deep Backyard, Close to Greenbelt, Close to Trails, Popular Plan. New Construction - Ready Now! Built by America's Most Trusted Home Builder. Welcome to the Clove at 7840 Yellow Cups Way in Anchor at Wildhawk South! The single-story Clove floor plan offers an open, airy layout designed to celebrate everyday moments at home. A welcoming foyer flows effortlessly into the casual dining area, great room, and chef-inspired kitchen, creating a bright and connected space for gathering. At the front of the home, three secondary bedrooms share a full bathroom, while a nearby laundry room, half bath, and two-car garage entry add everyday convenience. Tucked away at the back of the home, the private primary suite feels like a calming retreat, complete with dual vanities and a spacious walk-in closet. Thoughtfully arranged and filled with natural light, this home balances comfort and functionality with ease. The surrounding community adds to the experience, offering a warm, neighborly atmosphere where it's easy to settle in, connect, and feel right at home. Welcome to Wildhawk, a vibrant neighborhood in a great Sacramento location. You'll be minutes from everyday essentials, with plans for two parks, a scenic trail system, and peaceful spots to unwind. Wildhawk Golf Club is right next door, and Sacramento International Airport is just 28 miles away for easy travel. Additional Highlights Include: Secondary bedroom in place of flex and kitchen island pendants. MLS#226045989
Closed
$625,000
7840 Yellow Cups Way, Sacramento, CA 95829
4beds
2,260sqft
Single Family Residence
Built in ----
5,501 Square Feet Lot
$620,500 Zestimate®
$277/sqft
$3,164 Estimated rent
Home value
$620,500
$565,000 - $683,000
$3,164/mo
Zestimate® history
Owner options
List your home for rent
$3,164/mo
Rent Zestimate®
Find your next renter with Zillow Rental Manager. Plus, with online applications, you can quickly screen prospective tenants – for free.
$3,164/mo
Rent Zestimate®
Refinance and save
$4,124/mo
Est. payment
Refinancing to a lower rate could help reduce your monthly payments and save thousands over the life of the loan.
$4,124/mo
Est. payment
Explore your selling options
Work with a Zillow partner agent
Leverage their expertise and Zillow's premium Showcase listings to get your home seen by more buyers.
Get startedList with your own agent
Get your home in front of millions of buyers by listing it on Zillow.
Learn how to do itSell it yourself
Take full control of how buyers see your home on Zillow by listing For Sale by Owner (FSBO).
List your homeWhat's special
Deep backyardTwo-car garage entryPrivate primary suiteChef-inspired kitchenSpacious walk-in closetFilled with natural lightGreat room
Zillow last checked:
Listing updated:
Listed by:
Suzanna Martinez DRE #01910366 916-355-8900,
Taylor Morrison Services, Inc
Bought with:
Allen Yee, DRE #02226899
CURB
Source: MetroList Services of CA,MLS#: 226045989Originating MLS: MetroList Services, Inc.
Facts & features
Interior
Bedrooms & bathrooms
- Bedrooms: 4
- Bathrooms: 3
- Full bathrooms: 2
- Partial bathrooms: 1
Primary bedroom
- Features: Walk-In Closet
Primary bathroom
- Features: Shower Stall(s), Double Vanity
Dining room
- Features: Dining/Living Combo
Kitchen
- Features: Pantry Closet, Quartz Counter, Island w/Sink
Heating
- Central
Cooling
- Central Air
Appliances
- Included: Free-Standing Gas Range, Dishwasher, Microwave
- Laundry: Hookups Only
Features
- Flooring: Carpet, Tile, Vinyl
- Has fireplace: No
Interior area
- Total structure area: 0
- Total interior livable area: 2,260 sqft
Property
Parking
- Total spaces: 2
- Parking features: Attached, Garage Faces Front
- Attached garage spaces: 2
Lot
- Size: 5,501 Square Feet
- Features: Landscape Front
Details
- Parcel number: 12210001010000
- Zoning: Residential
- Special conditions: Standard
Construction
Type & style
- Home type: SingleFamily
- Architectural style: Traditional
- Property subtype: Single Family Residence
Materials
- Concrete, Stucco
- Foundation: Concrete, Slab
- Roof: Tile
Condition
- New construction: Yes
Details
- Builder name: Taylor Morrison
Utilities & green energy
- Electric: 220 Volts, 220 Volts in Kitchen, 220 Volts in Laundry
- Sewer: Public Sewer
- Water: Public
- Utilities for property: Public, Underground Utilities
Community & HOA
Community
- Subdivision: Anchor at Wildhawk South
Location
- Region: Sacramento
Financial & listing details
- Price per square foot: $277/sqft
- Tax assessed value: $110,998
- Price range: $625K - $625K
- Date on market: 9/20/2026
Price history
| Date | Event | Price |
|---|---|---|
| 7/8/2026 | Sold | $625,000-3.8%$277/sqft |
Source: MetroList Services of CA #226045989 Report a problem | ||
| 5/28/2026 | Pending sale | $649,999$288/sqft |
Source: MetroList Services of CA #226045989 Report a problem | ||
| 4/11/2026 | Listed for sale | $649,999$288/sqft |
Source:  Taylor Morrison Report a problem Taylor Morrison Report a problem | ||
Public tax history
| Year | Property taxes | Tax assessment |
|---|---|---|
| 2026 | -- | $110,998 |
Find assessor info on the county website
Neighborhood: Vineyard
Nearby homes
- $1,617,000-- bd-- ba-- sqftGerber Rd, Sacramento, CA 95829Off Market
- $650,0003 bd3 ba2.2k sqft7844 Yellow Cups Way, Sacramento, CA 95829Sold
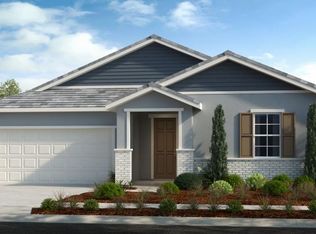
- $689,9994 bd3 ba2.6k sqft7836 Yellow Cups Way, Sacramento, CA 95829New Construction
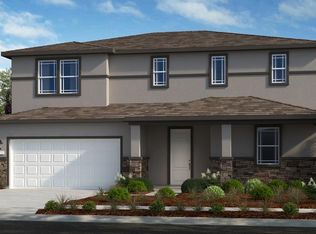
- $719,9994 bd3 ba2.9k sqft7843 Yellow Cups Way, Sacramento, CA 95829Sold
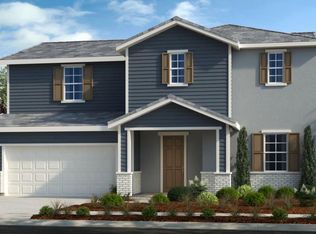
- $639,9993 bd3 ba2.2k sqft7835 Yellow Cups Way, Sacramento, CA 95829New Construction
- $679,9994 bd3 ba2.5k sqft7828 Yellow Cups Way, Sacramento, CA 95829New Construction
- $718,1773 bd3 ba2.2k sqft7852 Yellow Cups Way, Sacramento, CA 95829Sold
- $689,9994 bd3 ba2.5k sqft7831 Yellow Cups Way, Sacramento, CA 95829New Construction
Nearby schools
GreatSchools rating
- 10/10Arnold Adreani Elementary SchoolGrades: K-6Distance: 0.3 mi
- 8/10Katherine L. Albiani Middle SchoolGrades: 7-8Distance: 3.4 mi
- 9/10Pleasant Grove High SchoolGrades: 9-12Distance: 3.5 mi
Get a cash offer in 3 minutes
Find out how much your home could sell for in as little as 3 minutes with a no-obligation cash offer.
Estimated market value
$620,500
Get a cash offer in 3 minutes
Find out how much your home could sell for in as little as 3 minutes with a no-obligation cash offer.
Estimated market value
$620,500
- California
- Sacramento County
- Sacramento
- 95829
- Vineyard
- 7840 Yellow Cups Way
