Skip main navigation
Closed
  • $719,999

    7843 Yellow Cups Way, Sacramento, CA 95829

    4beds
    2,921sqft
    Single Family Residence
    Built in ----
    5,222 Square Feet Lot
    $718,800 Zestimate®
    $246/sqft
    $3,448 Estimated rent

    Home value

    $718,800

    $654,000 - $791,000

    $3,448/mo

    Zestimate® history
    Loading
    Loading...

    Owner options

    List your home for rent

    $3,448/mo

    Rent Zestimate®

    Find your next renter with Zillow Rental Manager. Plus, with online applications, you can quickly screen prospective tenants – for free.

    Learn more

    $3,448/mo

    Rent Zestimate®

    Refinance and save

    $4,576/mo

    Est. payment

    Refinancing to a lower rate could help reduce your monthly payments and save thousands over the life of the loan.

    See today's rates

    $4,576/mo

    Est. payment

    Explore your selling options

    Work with a Zillow partner agent

    Leverage their expertise and Zillow's premium Showcase listings to get your home seen by more buyers.

    Get started

    List with your own agent

    Get your home in front of millions of buyers by listing it on Zillow.

    Learn how to do it

    Sell it yourself

    Take full control of how buyers see your home on Zillow by listing For Sale by Owner (FSBO).

    List your home

    What's special

    Spacious loftPrivate primary suiteLarge walk-in closetDining areaGreat roomInviting foyerNorth facing lot
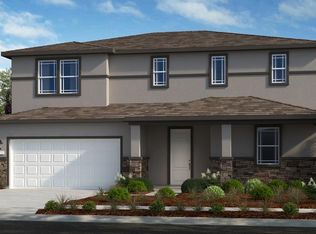
    What's Special: North Facing Lot, Loft, Primary Retreat, 1st Floor Guest Bedroom. New Construction - April Completion! Built by America's Most Trusted Homebuilder. Welcome to the Zale at 7843 Yellow Cups Way in Anchor at Wildhawk South! This two-story home is designed to fit your lifestyle with a thoughtful and versatile layout. Start in the inviting foyer that flows into the great room, kitchen with a center island, and dining area. A bedroom with a full bath near the front offers privacy for guests. Upstairs, a spacious loft creates the perfect spot for relaxing or entertaining. Two secondary bedrooms share a full bath, and the laundry room is centrally located for convenience. The private primary suite is your retreat with a large walk-in closet and a bath featuring dual sinks and a walk-in shower. Welcome to Wildhawk, where you'll enjoy two planned parks, scenic trails, and easy access to shopping, dining, and Wildhawk Golf Club. Sacramento International Airport is just 28 miles away for effortless travel. Additional highlights include: a main floor bedroom with a full bathroom close by and a retreat added to the primary bedroom. MLS#225119574

    Zillow last checked:

    Listing updated:

    Listed by:

    Suzanna Martinez DRE #01910366 916-355-8900,

    Taylor Morrison Services, Inc

    Bought with:

    Judy Cuong, DRE #01309164

    Portfolio Real Estate

    Source: MetroList Services of CA,MLS#: 225119574Originating MLS: MetroList Services, Inc.

    Facts & features

    Interior

    Bedrooms & bathrooms
    • Bedrooms: 4
    • Bathrooms: 3
    • Full bathrooms: 3
    Primary bedroom
    • Features: Walk-In Closet
    Primary bathroom
    • Features: Shower Stall(s), Double Vanity
    Dining room
    • Features: Dining/Family Combo
    Kitchen
    • Features: Pantry Closet, Granite Counters, Island w/Sink
    Heating
    • Central
    Cooling
    • Central Air
    Appliances
    • Included: Free-Standing Gas Range, Dishwasher, Microwave
    • Laundry: Hookups Only
    Features
    • Flooring: Carpet, Tile
    • Has fireplace: No
    Interior area
    • Total interior livable area: 2,921 sqft

    Property

    Parking
    • Total spaces: 2
    • Parking features: Attached, Side By Side, Garage Faces Front
    • Attached garage spaces: 2
    Lot
    • Size: 5,222 Square Feet
    • Features: Landscape Front
    Details
    • Zoning description: Residential
    • Special conditions: Standard

    Construction

    Type & style
    • Home type: SingleFamily
    • Architectural style: Traditional
    • Property subtype: Single Family Residence
    Materials
    • Concrete, Stucco
    • Foundation: Concrete, Slab
    • Roof: Tile
    Condition
    • New construction: Yes
    Details
    • Builder name: Taylor Morrison

    Utilities & green energy

    • Sewer: Public Sewer
    • Water: Public
    • Utilities for property: Public, Underground Utilities

    Community & HOA

    Location
    • Region: Sacramento

    Financial & listing details

    • Price per square foot: $246/sqft
    • Price range: $720K - $720K
    • Date on market: 9/11/2025

    Price history

    DateEventPrice
    4/7/2026Sold$719,999-2.7%$246/sqft
    Source: MetroList Services of CA #225119574 Report a problem
    2/11/2026Pending sale$739,999$253/sqft
    Source: MetroList Services of CA #225119574 Report a problem
    12/23/2025Price change$739,999-0.9%$253/sqft
    Source: MetroList Services of CA #225119574 Report a problem
    12/16/2025Price change$746,999+6.7%$256/sqft
    Source: MetroList Services of CA #225119574 Report a problem
    9/19/2025Price change$699,999-2.2%$240/sqft
    Source: MetroList Services of CA #225119574 Report a problem
    9/10/2025Listed for sale$715,790$245/sqft
    Source: Taylor Morrison Report a problem

    Public tax history

    Tax history is unavailable.

    Neighborhood: Vineyard

    Nearby schools

    GreatSchools rating
    Get a cash offer in 3 minutes
    Find out how much your home could sell for in as little as 3 minutes with a no-obligation cash offer.
    Estimated market value
    $718,800
    Get a cash offer in 3 minutes
    Find out how much your home could sell for in as little as 3 minutes with a no-obligation cash offer.
    Estimated market value
    $718,800