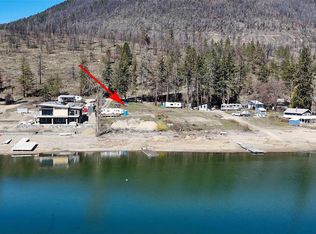
160' of Waterfront on the beautiful Little Shuswap Lake. This cabin is the perfect get away for a large family. 5 bdrms in the main house. The outbuilding has 2 bdrms, a 2 piece bath and a nice living room. Perfect for the kids to hang out. They have enough beds for 25. This can be a full package deal. The property has two buoys, a dock from 2021 and the septic system was just installed in 2020. Sit on the large deck, enjoy the view of the lake and enjoy life. Current lease is $8,300 per year and runs until 2038 with a lease rate review every 3 years.
For sale
C$350,000
7841 Frontage Ln, Chase, BC V0E 1M1
5beds
2,654sqft
Single Family Residence
Built in 1975
0.28 Acres Lot
$-- Zestimate®
C$132/sqft
C$-- HOA
What's special
Two buoys
- 54 days |
- 307 |
- 9 |
Zillow last checked:
Listing updated:
Listed by:
Ricky Hedrich,
Riley & Associates Realty Ltd.
Source: Association of Interior REALTORS,MLS®#: 10387953Originating MLS®#: Association of Interior REALTORS
Facts & features
Interior
Bedrooms & bathrooms
- Bedrooms: 5
- Bathrooms: 2
- Full bathrooms: 1
- 1/2 bathrooms: 1
Primary bedroom
- Level: Main
- Dimensions: 11.42x10.33
Primary bedroom
- Features: Additional Living Quarters
- Level: Main
- Dimensions: 9.42x9.00
Bedroom
- Level: Main
- Dimensions: 11.67x10.83
Bedroom
- Level: Main
- Dimensions: 10.17x9.00
Bedroom
- Level: Basement
- Dimensions: 10.33x10.00
Bedroom
- Level: Basement
- Dimensions: 10.33x10.00
Bedroom
- Features: Additional Living Quarters
- Level: Main
- Dimensions: 9.42x9.00
Family room
- Level: Basement
- Dimensions: 21.25x14.58
Other
- Level: Main
- Dimensions: 7.67x7.42
Half bath
- Features: Two Piece Bathroom
- Level: Basement
- Dimensions: 0 x 0
Half bath
- Features: Two Piece Bathroom, Additional Living Quarters
- Level: Main
- Dimensions: 0 x 0
Kitchen
- Level: Main
- Dimensions: 10.00x14.00
Living room
- Level: Main
- Dimensions: 24.00x14.00
Living room
- Features: Additional Living Quarters
- Level: Main
- Dimensions: 17.17x14.00
Sunroom
- Level: Main
- Dimensions: 11.75x11.00
Utility room
- Level: Basement
- Dimensions: 10.42x14.00
Heating
- Baseboard, Electric
Cooling
- Window Unit(s)
Appliances
- Included: Dryer, Electric Oven, Freezer, Microwave, Washer
Features
- Flooring: Carpet, Linoleum, Mixed
- Basement: Finished
- Has fireplace: No
Interior area
- Total interior livable area: 2,654 sqft
- Finished area above ground: 1,504
- Finished area below ground: 1,150
Property
Parking
- Total spaces: 2
- Parking features: Carport, Open
- Carport spaces: 2
- Has uncovered spaces: Yes
Features
- Levels: One
- Stories: 1
- Patio & porch: Covered, Deck, Balcony
- Exterior features: Balcony, Dock, Storage
- Pool features: None
- Fencing: None
- Has view: Yes
- View description: Lake, Mountain(s), Panoramic
- Has water view: Yes
- Water view: Lake
- Waterfront features: Lake, Waterfront
- Body of water: Little Shuswap Lake
- Frontage type: Waterfront
- Frontage length: 160.00
Lot
- Size: 0.28 Acres
- Dimensions: 160 x 80
- Features: Cul-De-Sac, Easy Access, Views, Waterfront
Details
- Has additional parcels: Yes
- Parcel number: 902004584
- Zoning: IR
- Special conditions: Standard
Construction
Type & style
- Home type: SingleFamily
- Architectural style: Bungalow
- Property subtype: Single Family Residence
Materials
- Cedar, Wood Frame
- Foundation: Concrete Perimeter
- Roof: Asphalt,Shingle
Condition
- New construction: No
- Year built: 1975
Utilities & green energy
- Sewer: Septic Tank
- Water: Lake
- Utilities for property: Electricity Available
Community & HOA
Community
- Features: Recreation Area
HOA
- Has HOA: No
Location
- Region: Chase
Financial & listing details
- Price per square foot: C$132/sqft
- Annual tax amount: C$3,533
- Date on market: 5/19/2026
- Cumulative days on market: 137 days
- Inclusions: Property can be sold turn key.
- Ownership: Leasehold,Indigenous Lands
Ricky Hedrich
Ricky Hedrich
By pressing Contact Agent, you agree that the real estate professional identified above may call/text you about your search, which may involve use of automated means and pre-recorded/artificial voices. You don't need to consent as a condition of buying any property, goods, or services. Message/data rates may apply. You also agree to our Terms of Use. Zillow does not endorse any real estate professionals. We may share information about your recent and future site activity with your agent to help them understand what you're looking for in a home.
Price history
Price history is unavailable.
Public tax history
Tax history is unavailable.
Climate risks
Neighborhood: V0E
Nearby schools
GreatSchools rating
No schools nearby
We couldn't find any schools near this home.
- C$99,5000.54 Acres1387 Little Shuswap Lake Rd W, Quaaout 1, BC V0E1M2Lot/Land
- C$349,5000.63 Acres1419 Little Shuswap Lake Rd W, Quaaout 1, BC V0E1M2Lot/Land

- C$699,5004 bd3 ba2.3k sqft1475 Little Shuswap Lake Rd W, Quaaout 1, BC V0E1M2For Sale

- C$419,5003 bd2 ba922 sqft3872 Point Rd, Chase, BC V0EFor Sale

- C$106,0001,306.8 Square Feet1226 2nd Ave #52, Chase, BC V0E1M1Lot/Land
- C$149,9001,306.8 Square Feet1226 2nd Ave #40, Chase, BC V0E1M1Lot/Land
- C$185,0003 bd1 ba1.4k sqft1214 Okanagan Ave #26, Chase, BC V0E1M1For Sale
- C$1,349,9003 bd2 ba1.8k sqft329 & 331 Lakeshore Dr, Chase, BC V0E1M0For Sale
Similar homes
- C$289,9994 bd2 ba1.7k sqft2257 Chief Atahm Dr, Hustalen 1, BC V0E 1M2For Sale
 MLS ID #10392393, Ricky Hedrich. Association of Interior REALTORS
 - C$485,0003 bd1 ba1.4k sqft327 Pine St, Chase, BC V0E 1M1For Sale
 MLS ID #10372491, Denise Bouwmeester. Association of Interior REALTORS
 - C$499,0003 bd2 ba2.1k sqft306 Birch St, Chase, BC V0E 1M0For Sale
 MLS ID #10375794, Lisa Atkinson. Association of Interior REALTORS
 - C$465,0003 bd2 ba1.3k sqft1026 Hillside Ave, Chase, BC V0E 1M0For Sale
 MLS ID #10390258, Christopher Krausert. Association of Interior REALTORS
 - C$420,0004 bd3 ba1.6k sqft630 5th St SE, Salmon Arm, BC V1E 4G2For SaleMLS ID #10393351, Kellie Pittman. Association of Interior REALTORS
- C$185,0003 bd1 ba1.4k sqft1214 Okanagan Ave #26, Chase, BC V0E 1M1For SaleCentury 21 Canada
- C$489,8004 bd3 ba1.9k sqft220 Shepherd Rd #12, Chase, BC V0E 1M1For SaleMLS ID #10391709, Trevor E Finch. Association of Interior REALTORS
- C$433,4983 bd2 ba1.5k sqft1885 Tappen Notch Hill Rd #87, Tappen, BC V0E 2X0New ConstructionMLS ID #10323804, Sarah Jenkins. Association of Interior REALTORS
- C$459,0003 bd2 ba1.3k sqft2951 11th Ave NE Unit 2, Salmon Arm, BC V1E 1V8For SaleMLS ID #10391685, Laura McNally. Association of Interior REALTORS
- British Columbia
- Thompson-Nicola Regional District
- Chase
- V0E 1M1
- 7841 Frontage Ln
Nearby cities
Other Chase Topics
