Welcome to this well-maintained brick home in Jackson Township. This inviting home offers a split-bedroom floor plan for added privacy. The primary bedroom and en-suite bathroom are conveniently located to the left of the kitchen, while the additional bedrooms are situated on the opposite side of the home and share a full bathroom in the hallway. The current owner recently partitioned the larger of the two additional bedrooms into two rooms. One is currently used as a home office but could easily be used as a 4th bedroom if requisite. Recent updates include new luxury vinyl tile (LVT) flooring throughout much of the main level — including the living room, kitchen, dinette, primary bedroom, second bedroom, full bath, and hallway — providing a seamless, low-maintenance, and modern look. The trim in the office will be completed by closing as the owner is currently finishing. The basement adds valuable living and storage space, featuring one finished side perfect for a recreation room, media area, or man cave, while the unfinished side offers ample room for storage. Outdoor living is just as enjoyable, with a spacious vinyl deck and gazebo/canopy for shaded relaxation. The stone patio is ideal for a fire pit or additional seating area, creating the perfect setup for gatherings. A backyard shed offers extra space for lawn equipment, tools, or seasonal items. With its functional layout, thoughtful updates, and multiple spaces to enjoy both indoors and out, this home is ready and waiting for its next owner. Call today to schedule your private showing!
Closed
$250,000
7841 Tahiti St NW, Massillon, OH 44646
3beds
1,958sqft
Single Family Residence
Built in 1966
0.26 Acres Lot
$256,000 Zestimate®
$128/sqft
$1,633 Estimated rent
Home value
$256,000
$228,000 - $289,000
$1,633/mo
Zestimate® history
Owner options
List your home for rent
$1,633/mo
Rent Zestimate®
Find your next renter with Zillow Rental Manager. Plus, with online applications, you can quickly screen prospective tenants – for free.
$1,633/mo
Rent Zestimate®
Refinance and save
$1,686/mo
Est. payment
Refinancing to a lower rate could help reduce your monthly payments and save thousands over the life of the loan.
$1,686/mo
Est. payment
Explore your selling options
Work with a Zillow partner agent
Leverage their expertise and Zillow's premium Showcase listings to get your home seen by more buyers.
Get startedList with your own agent
Get your home in front of millions of buyers by listing it on Zillow.
Learn how to do itSell it yourself
Take full control of how buyers see your home on Zillow by listing For Sale by Owner (FSBO).
List your homeWhat's special
Well-maintained brick homeSpacious vinyl deckSplit-bedroom floor plan
Zillow last checked:
Listing updated:
Listed by:
Kelli B Tillapaw 234-221-1188 ryderrealty.office@gmail.com,
Ryder Realty,
Matthew E Tillapaw 330-268-3870,
Ryder Realty
Bought with:
Gregory Sharier, 2022007799
Real of Ohio
Source: MLS Now,MLS#: 5168567 Originating MLS: Stark Trumbull Area REALTORS
Originating MLS: Stark Trumbull Area REALTORSFacts & features
Interior
Bedrooms & bathrooms
- Bedrooms: 3
- Bathrooms: 2
- Full bathrooms: 2
- Main level bathrooms: 2
- Main level bedrooms: 3
Primary bedroom
- Description: Flooring: Luxury Vinyl Tile
- Level: First
Bedroom
- Description: Flooring: Carpet
- Level: First
Bedroom
- Description: Flooring: Luxury Vinyl Tile
- Level: First
Primary bathroom
- Description: Flooring: Luxury Vinyl Tile,Tile
- Level: First
Bathroom
- Description: Flooring: Luxury Vinyl Tile
- Level: First
Dining room
- Description: Flooring: Luxury Vinyl Tile
- Level: First
Kitchen
- Description: Flooring: Luxury Vinyl Tile
- Level: First
Living room
- Description: Flooring: Luxury Vinyl Tile
- Level: First
Office
- Level: First
Recreation
- Description: Flooring: Carpet
- Level: Basement
Heating
- Forced Air, Gas
Cooling
- Central Air
Appliances
- Included: Dishwasher, Microwave, Range, Refrigerator
Features
- Basement: Full,Partially Finished
- Has fireplace: No
Interior area
- Total structure area: 1,958
- Total interior livable area: 1,958 sqft
- Finished area above ground: 1,566
- Finished area below ground: 392
Property
Parking
- Total spaces: 2
- Parking features: Attached, Driveway, Garage
- Attached garage spaces: 2
Features
- Levels: One
- Stories: 1
- Patio & porch: Deck, Patio
Lot
- Size: 0.26 Acres
Details
- Additional structures: Shed(s)
- Parcel number: 01605515
Construction
Type & style
- Home type: SingleFamily
- Architectural style: Ranch
- Property subtype: Single Family Residence
Materials
- Brick
- Roof: Shingle
Condition
- Updated/Remodeled
- Year built: 1966
Utilities & green energy
- Sewer: Public Sewer
- Water: Public
Community & HOA
Community
- Subdivision: Sahara Sands Allotment #2
HOA
- Has HOA: No
Location
- Region: Massillon
Financial & listing details
- Price per square foot: $128/sqft
- Tax assessed value: $204,300
- Annual tax amount: $3,261
- Date on market: 10/31/2025
- Cumulative days on market: 77 days
- Listing terms: Cash,Conventional,FHA,VA Loan
Price history
| Date | Event | Price |
|---|---|---|
| 1/17/2026 | Pending sale | $245,000-2%$125/sqft |
Source:  MLS Now #5168567 Report a problem MLS Now #5168567 Report a problem | ||
| 1/16/2026 | Sold | $250,000+2%$128/sqft |
Source: MLS Now #5168567 Report a problem | ||
| 12/8/2025 | Contingent | $245,000$125/sqft |
Source: MLS Now #5168567 Report a problem | ||
| 11/19/2025 | Price change | $245,000-2%$125/sqft |
Source: MLS Now #5168567 Report a problem | ||
| 11/13/2025 | Price change | $249,900-2%$128/sqft |
Source: MLS Now #5168567 Report a problem | ||
| 11/8/2025 | Price change | $254,900-1.9%$130/sqft |
Source: MLS Now #5168567 Report a problem | ||
| 10/31/2025 | Listed for sale | $259,900+30.6%$133/sqft |
Source: MLS Now #5168567 Report a problem | ||
| 11/4/2022 | Sold | $199,000-2.9%$102/sqft |
Source: MLS Now #4414310 Report a problem | ||
| 10/13/2022 | Pending sale | $204,900$105/sqft |
Source: MLS Now #4414310 Report a problem | ||
| 10/7/2022 | Listed for sale | $204,900$105/sqft |
Source: MLS Now #4414310 Report a problem | ||
Public tax history
| Year | Property taxes | Tax assessment |
|---|---|---|
| 2024 | $3,262 +24.4% | $71,510 +35.7% |
| 2023 | $2,623 +20.4% | $52,680 |
| 2022 | $2,179 -0.4% | $52,680 |
| 2021 | $2,187 +23.3% | $52,680 +23.3% |
| 2020 | $1,774 | $42,740 +0.4% |
| 2019 | $1,774 | $42,570 |
| 2018 | $1,774 +6% | $42,570 +8.9% |
| 2017 | $1,674 -0.7% | $39,100 |
| 2016 | $1,685 -1.2% | $39,100 |
| 2015 | $1,706 | $39,100 +16.8% |
| 2014 | $1,706 +137.8% | $33,470 |
| 2013 | $717 | $33,470 |
| 2012 | -- | $33,470 -13.5% |
| 2011 | -- | $38,680 +0.4% |
| 2010 | -- | $38,510 |
| 2009 | $1,589 +3.1% | -- |
| 2008 | $1,541 -2.8% | -- |
| 2007 | $1,585 -7.7% | -- |
| 2005 | $1,717 +1.7% | -- |
| 2004 | $1,688 +5.8% | -- |
| 2003 | $1,595 +8.5% | -- |
| 2002 | $1,470 -0.3% | -- |
| 2001 | $1,474 +9.1% | -- |
| 2000 | $1,351 | -- |
Find assessor info on the county website
Neighborhood: 44646
Nearby homes
- $241,0004 bd3 ba1.5k sqft7855 Tahiti St NW, Massillon, OH 44646Off Market
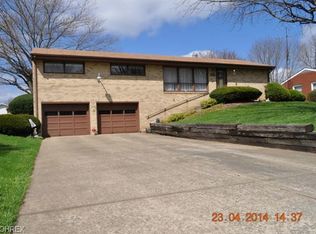
- $247,7004 bd2 ba1.5k sqft7823 Tahiti St NW, Massillon, OH 44646Off Market
- $221,5003 bd2 ba1.8k sqft7838 Stuhldreher St NW, Massillon, OH 44646Off Market

- $225,8004 bd2 ba1.5k sqft7875 Tahiti St NW, Massillon, OH 44646Off Market
- $240,700-- bd-- ba1.6k sqft7805 Tahiti St NW, Massillon, OH 44646Off Market
- $251,3003 bd2 ba1.5k sqft7842 Tahiti St NW, Massillon, OH 44646Off Market
- $253,9004 bd2 ba1.5k sqft7856 Tahiti St NW, Massillon, OH 44646Off Market
- $285,0003 bd3 ba1.7k sqft7858 Stuhldreher St NW, Massillon, OH 44646Sold
Nearby schools
GreatSchools rating
- 8/10Amherst Elementary SchoolGrades: K-5Distance: 0.9 mi
- 8/10Jackson Middle SchoolGrades: 6-8Distance: 2.6 mi
- 8/10Jackson High SchoolGrades: 9-12Distance: 2 mi
Schools provided by the listing agent
- District: Jackson LSD - 7605
Source: MLS Now. This data may not be complete. We recommend contacting the local school district to confirm school assignments for this home.
Get a cash offer in 3 minutes
Find out how much your home could sell for in as little as 3 minutes with a no-obligation cash offer.
Estimated market value
$256,000
Get a cash offer in 3 minutes
Find out how much your home could sell for in as little as 3 minutes with a no-obligation cash offer.
Estimated market value
$256,000
- Ohio
- Stark County
- Massillon
- 44646
- 7841 Tahiti St NW
Nearby cities
Nearby zip codes
Other Massillon Topics
