Welcome to this completely remodeled 3 bedroom split level in Jackson Township. Nothing to do but move right in! The spacious front entryway has a lovely curved staircase with a chandelier to greet you. Brand new drywall, lvp flooring, and paint throughout. The first floor boasts a large living room with a sliding glass door leading to a covered back patio to enjoy the warm summer nights overlooking your .45 acre lot with a rear fenced in yard. First floor laundry is conveniently located in your half bath mud room. Upstairs your large family room awaits you with beautiful new windows and an open concept entrance into your dining room. The fully updated kitchen has subway tile backsplash, granite countertops, all new cabinets and updated stainless steal appliances. Up the curved staircase you will find a full bathroom with a new vanity, toilet, and surround/tub. The master bedroom has its own on suite bathroom with a double closet. The other two bedrooms are well sized. New doors and hardware throughout as well. The unfinished basement is immaculate and comes with a wood burner insert, a brand new high efficiency furnace, AC unit, duct work, 200 amp electric run through, and plumbing. Two new garage doors and openers along with newer wood wrapped support beams leave the exterior looking as modern and updated as the interior. So much to offer in this updated split level. Come and see it while you still can!
Closed
$285,000
7858 Stuhldreher St NW, Massillon, OH 44646
3beds
1,748sqft
Single Family Residence
Built in 1966
0.46 Acres Lot
$316,100 Zestimate®
$163/sqft
$2,074 Estimated rent
Home value
$316,100
$300,000 - $332,000
$2,074/mo
Zestimate® history
Owner options
List your home for rent
$2,074/mo
Rent Zestimate®
Find your next renter with Zillow Rental Manager. Plus, with online applications, you can quickly screen prospective tenants – for free.
$2,074/mo
Rent Zestimate®
Refinance and save
$1,841/mo
Est. payment
Refinancing to a lower rate could help reduce your monthly payments and save thousands over the life of the loan.
$1,841/mo
Est. payment
Explore your selling options
Work with a Zillow partner agent
Leverage their expertise and Zillow's premium Showcase listings to get your home seen by more buyers.
Get startedList with your own agent
Get your home in front of millions of buyers by listing it on Zillow.
Learn how to do itSell it yourself
Take full control of how buyers see your home on Zillow by listing For Sale by Owner (FSBO).
List your homeWhat's special
Zillow last checked:
Listing updated:
Listed by:
Valerie Rasinar valerierasinar@kw.com330-354-0602,
Keller Williams Legacy Group Realty
Bought with:
Caleb M Fell, 2024004757
Howard Hanna
Tiara Villatoro, 2024000282
Howard Hanna
Source: MLS Now,MLS#: 5043366 Originating MLS: Stark Trumbull Area REALTORS
Originating MLS: Stark Trumbull Area REALTORSFacts & features
Interior
Bedrooms & bathrooms
- Bedrooms: 3
- Bathrooms: 3
- Full bathrooms: 2
- 1/2 bathrooms: 1
- Main level bathrooms: 1
Primary bedroom
- Description: Flooring: Luxury Vinyl Tile
- Level: Third
- Dimensions: 16 x 12
Bedroom
- Description: Flooring: Luxury Vinyl Tile
- Level: Third
- Dimensions: 10 x 13
Bedroom
- Description: Flooring: Luxury Vinyl Tile
- Level: Third
- Dimensions: 13 x 12
Primary bathroom
- Description: Flooring: Luxury Vinyl Tile
- Level: Third
- Dimensions: 5 x 11
Bathroom
- Description: Flooring: Luxury Vinyl Tile
- Level: Third
- Dimensions: 8 x 8
Basement
- Description: Flooring: Concrete
- Level: Basement
Dining room
- Description: Flooring: Luxury Vinyl Tile
- Level: Second
- Dimensions: 12 x 13
Entry foyer
- Description: Flooring: Luxury Vinyl Tile
- Level: First
- Dimensions: 15 x 6
Family room
- Description: Flooring: Luxury Vinyl Tile
- Level: Second
- Dimensions: 23 x 14
Kitchen
- Description: Flooring: Luxury Vinyl Tile
- Features: Granite Counters
- Level: Second
- Dimensions: 11 x 11
Laundry
- Description: Laundry/half bath,Flooring: Luxury Vinyl Tile
- Level: First
- Dimensions: 12 x 9
Living room
- Description: Flooring: Luxury Vinyl Tile
- Level: First
- Dimensions: 22 x 13
Heating
- Forced Air, Gas
Cooling
- Central Air
Appliances
- Included: Dishwasher, Microwave, Range, Refrigerator
- Laundry: In Bathroom, Main Level
Features
- Granite Counters
- Windows: Double Pane Windows
- Basement: Concrete,Unfinished
- Number of fireplaces: 1
- Fireplace features: Basement, Wood Burning Stove
Interior area
- Total structure area: 1,748
- Total interior livable area: 1,748 sqft
- Finished area above ground: 1,748
Property
Parking
- Total spaces: 2
- Parking features: Attached, Garage
- Attached garage spaces: 2
Features
- Levels: Three Or More,Multi/Split
- Stories: 4
- Patio & porch: Covered
- Fencing: Back Yard
Lot
- Size: 0.46 Acres
Details
- Additional structures: Shed(s)
- Parcel number: 01606587
Construction
Type & style
- Home type: SingleFamily
- Architectural style: Split Level
- Property subtype: Single Family Residence
- Attached to another structure: Yes
Materials
- Brick, Vinyl Siding
- Roof: Asphalt,Fiberglass
Condition
- Updated/Remodeled
- Year built: 1966
Details
- Warranty included: Yes
Utilities & green energy
- Sewer: Public Sewer
- Water: Public
Community & HOA
Community
- Subdivision: Maplewood Park
HOA
- Has HOA: No
Location
- Region: Massillon
Financial & listing details
- Price per square foot: $163/sqft
- Tax assessed value: $272,400
- Annual tax amount: $2,791
- Date on market: 6/4/2024
- Cumulative days on market: 53 days
Price history
| Date | Event | Price |
|---|---|---|
| 7/26/2024 | Sold | $285,000+2.2%$163/sqft |
Source:  MLS Now #5043366 Report a problem MLS Now #5043366 Report a problem | ||
| 6/24/2024 | Contingent | $279,000$160/sqft |
Source: MLS Now #5043366 Report a problem | ||
| 6/18/2024 | Price change | $279,000-3.5%$160/sqft |
Source: MLS Now #5043366 Report a problem | ||
| 6/4/2024 | Listed for sale | $289,000+111.9%$165/sqft |
Source: MLS Now #5043366 Report a problem | ||
| 6/1/2024 | Listing removed | -- |
Source: Zillow Rentals Report a problem | ||
| 5/8/2024 | Price change | $2,000-9.1%$1/sqft |
Source: Zillow Rentals Report a problem | ||
| 4/28/2024 | Listed for rent | $2,200$1/sqft |
Source: Zillow Rentals Report a problem | ||
| 10/23/2023 | Sold | $136,400$78/sqft |
Source: Public Record Report a problem | ||
Public tax history
| Year | Property taxes | Tax assessment |
|---|---|---|
| 2024 | $4,705 +13.5% | $95,340 +49.5% |
| 2023 | $4,144 +47.7% | $63,780 |
| 2022 | $2,806 +2.5% | $63,780 |
| 2021 | $2,738 +21.2% | $63,780 +23% |
| 2020 | $2,259 | $51,840 |
| 2019 | $2,259 | $51,840 |
| 2018 | $2,259 +7.1% | $51,840 +10.2% |
| 2017 | $2,110 -0.7% | $47,040 |
| 2016 | $2,124 -1.2% | $47,040 |
| 2015 | $2,150 | $47,040 +16.8% |
| 2014 | $2,150 +135.4% | $40,290 |
| 2013 | $913 | $40,290 |
| 2012 | -- | $40,290 -12.8% |
| 2011 | -- | $46,210 +0.4% |
| 2010 | -- | $46,030 |
| 2009 | $1,991 +4.2% | -- |
| 2008 | $1,910 -2.8% | -- |
| 2007 | $1,965 +1.4% | -- |
| 2005 | $1,938 +1.7% | -- |
| 2004 | $1,905 +5.8% | -- |
| 2003 | $1,801 +8.7% | -- |
| 2002 | $1,657 -0.3% | -- |
| 2001 | $1,662 +9.1% | -- |
| 2000 | $1,524 | -- |
Find assessor info on the county website
Neighborhood: 44646
Nearby homes
- $256,5003 bd2 ba1.5k sqft7880 Stuhldreher St NW, Massillon, OH 44646Off Market
- $225,0002 bd1 ba1.5k sqft7900 Stuhldreher St NW, Massillon, OH 44646Sold
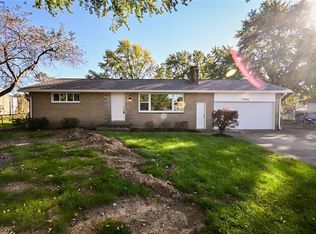
- $221,5003 bd2 ba1.8k sqft7838 Stuhldreher St NW, Massillon, OH 44646Off Market

- $242,9004 bd3 ba1.5k sqft7855 Tahiti St NW, Massillon, OH 44646Off Market
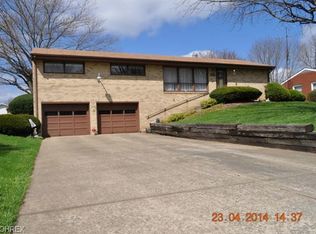
- $226,5004 bd2 ba1.5k sqft7875 Tahiti St NW, Massillon, OH 44646Off Market
- $250,0003 bd2 ba1.9k sqft7841 Tahiti St NW, Massillon, OH 44646Sold
- $152,2002 bd1 ba-- sqft7877 Stuhldreher St NW, Massillon, OH 44646Off Market
- $215,5003 bd2 ba1.5k sqft7891 Tahiti St NW, Massillon, OH 44646Off Market
Nearby schools
GreatSchools rating
- 8/10Amherst Elementary SchoolGrades: K-5Distance: 0.9 mi
- 8/10Jackson Middle SchoolGrades: 6-8Distance: 2.6 mi
- 8/10Jackson High SchoolGrades: 9-12Distance: 1.9 mi
Schools provided by the listing agent
- District: Jackson LSD - 7605
Source: MLS Now. This data may not be complete. We recommend contacting the local school district to confirm school assignments for this home.
Get a cash offer in 3 minutes
Find out how much your home could sell for in as little as 3 minutes with a no-obligation cash offer.
Estimated market value
$316,100
Get a cash offer in 3 minutes
Find out how much your home could sell for in as little as 3 minutes with a no-obligation cash offer.
Estimated market value
$316,100
- Ohio
- Stark County
- Massillon
- 44646
- 7858 Stuhldreher St NW
Nearby cities
Nearby zip codes
Other Massillon Topics
