Skip main navigation
Closed
  • $295,000

    7841 W 157th St Unit 303, Orland Park, IL 60462

    3beds
    1,450sqft
    Condominium, Single Family Residence
    Built in 1999
    -- sqft lot
    $312,200 Zestimate®
    $203/sqft
    $2,569 Estimated rent

    Home value

    $312,200

    $281,000 - $350,000

    $2,569/mo

    Zestimate® history
    Loading
    Loading...

    Owner options

    List your home for rent

    $2,569/mo

    Rent Zestimate®

    Find your next renter with Zillow Rental Manager. Plus, with online applications, you can quickly screen prospective tenants – for free.

    Learn more

    $2,569/mo

    Rent Zestimate®

    Refinance and save

    $2,408/mo

    Est. payment

    Refinancing to a lower rate could help reduce your monthly payments and save thousands over the life of the loan.

    See today's rates

    $2,408/mo

    Est. payment

    Explore your selling options

    Work with a Zillow partner agent

    Leverage their expertise and Zillow's premium Showcase listings to get your home seen by more buyers.

    Get started

    List with your own agent

    Get your home in front of millions of buyers by listing it on Zillow.

    Learn how to do it

    Sell it yourself

    Take full control of how buyers see your home on Zillow by listing For Sale by Owner (FSBO).

    List your home

    What's special

    Modern light fixtureSizeable private balconyEnd-unit penthouse condoTall ceilingsRelaxing family roomDurable flexicore constructionOpen floor plan
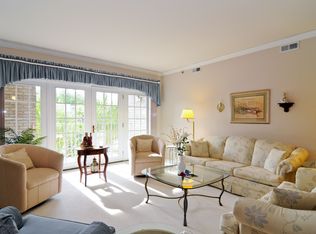
    This beautiful, bright, and airy END-UNIT PENTHOUSE condo in an elevator building offers serene, picturesque WOODED VIEWS, ensuring ultimate privacy. Striking brick exterior and durable flexicore construction make this a solid building. The spacious rooms and expansive floor plan offer tall ceilings and an abundance of windows that provide scenic views of nature-a rare find in a condo building. As you step inside you'll appreciate the open floor plan that includes 3 bedrooms and a relaxing family room with a sliding glass door that opens to the sizeable private balcony. The stylish dining area with a modern light fixture, is perfect for both casual dining and formal gatherings. Lovely eat-in kitchen is equipped with oak cabinetry, generous counter space, and newer stainless-steel appliances installed in 2020. The expansive, freshly painted primary bedroom suite (2025) includes a large walk-in closet for great storage. Primary bathroom features a relaxing whirlpool tub, a separate shower and a linen closet for ample storage. A laundry closet with upper cabinets adds extra convenience. This unit comes with its own furnace, air conditioner, and hot water heater. Enjoy peaceful wooded views from the PRIVATE balcony. Flexicore construction on the building provides extra sound-proofing and increased durability. NEW roof (2024) carpeting in the hallways and common areas (2025) and LED lighting replaced in garage (2025). Indoor heated parking (space 303) and an additional assigned storage locker unit. Unassigned, exterior parking for guests. Mailbox located in lobby for convenience. Ideally located close to shopping, dining, expressways, METRA train station, parks, and more. Maintenance-free living and gorgeous views - don't miss this one!

    Zillow last checked:

    Listing updated:

    Listed by:

    Cathy Litoborski 630-243-9500,

    Realty Executives Elite

    Bought with:

    Beth Lavenka

    Coldwell Banker Realty

    Source: MRED as distributed by MLS GRID,MLS#: 12347047MLS Logo

    Facts & features

    Interior

    Bedrooms & bathrooms
    • Bedrooms: 3
    • Bathrooms: 2
    • Full bathrooms: 2
    Rooms
    • Room types: Walk In Closet
    Primary bedroom
    • Features: Flooring (Carpet), Window Treatments (Blinds), Bathroom (Full)
    • Level: Main
    • Area: 336 Square Feet
    • Dimensions: 24X14
    Bedroom 2
    • Features: Flooring (Carpet), Window Treatments (Blinds)
    • Level: Main
    • Area: 165 Square Feet
    • Dimensions: 15X11
    Bedroom 3
    • Features: Flooring (Carpet), Window Treatments (Curtains/Drapes)
    • Level: Main
    • Area: 132 Square Feet
    • Dimensions: 12X11
    Dining room
    • Features: Flooring (Vinyl)
    • Level: Main
    • Area: 110 Square Feet
    • Dimensions: 11X10
    Kitchen
    • Features: Kitchen (Eating Area-Table Space), Flooring (Vinyl)
    • Level: Main
    • Area: 110 Square Feet
    • Dimensions: 11X10
    Laundry
    • Features: Flooring (Vinyl)
    • Level: Main
    • Area: 18 Square Feet
    • Dimensions: 6X3
    Living room
    • Features: Flooring (Vinyl), Window Treatments (Curtains/Drapes)
    • Level: Main
    • Area: 224 Square Feet
    • Dimensions: 16X14
    Walk in closet
    • Features: Flooring (Carpet)
    • Level: Main
    • Area: 45 Square Feet
    • Dimensions: 9X5
    Heating
    • Natural Gas, Forced Air
    Cooling
    • Central Air
    Appliances
    • Included: Range, Microwave, Dishwasher, Refrigerator, Washer, Dryer, Range Hood
    • Laundry: Washer Hookup, In Unit
    Features
    • Elevator, Storage, Flexicore, Lobby
    • Basement: None
    • Common walls with other units/homes: End Unit
    Interior area
    • Total structure area: 0
    • Total interior livable area: 1,450 sqft

    Property

    Parking
    • Total spaces: 2
    • Parking features: Garage Door Opener, Heated Garage, On Site, Garage Owned, Attached, Guest, Parking Lot, Owned, Garage
    • Attached garage spaces: 1
    • Has uncovered spaces: Yes
    Accessibility
    • Accessibility features: No Disability Access
    Features
    • Exterior features: Balcony
    Details
    • Parcel number: 27133160081043
    • Special conditions: None

    Construction

    Type & style
    • Home type: Condo
    • Property subtype: Condominium, Single Family Residence
    Materials
    • Brick
    Condition
    • New construction: No
    • Year built: 1999

    Utilities & green energy

    • Electric: Circuit Breakers
    • Sewer: Public Sewer
    • Water: Lake Michigan

    Community & HOA

    Community
    • Security: Fire Sprinkler System
    • Subdivision: Woods Of Golfview
    HOA
    • Has HOA: Yes
    • Amenities included: Elevator(s), Storage
    • Services included: Parking, Insurance, Exterior Maintenance, Lawn Care, Snow Removal
    • HOA fee: $305 monthly
    Location
    • Region: Orland Park

    Financial & listing details

    • Price per square foot: $203/sqft
    • Tax assessed value: $233,330
    • Annual tax amount: $5,071
    • Date on market: 5/21/2025
    • Listing terms: Conventional
    • Ownership: Condo

    Price history

    DateEventPrice
    8/22/2025Sold$295,000-4.8%$203/sqft
    Source: MRED as distributed by MLS GRID #12347047 Report a problem
    8/21/2025Pending sale$310,000$214/sqft
    Source: MRED as distributed by MLS GRID #12347047 Report a problem
    5/21/2025Listed for sale$310,000+24%$214/sqft
    Source: MRED as distributed by MLS GRID #12347047 Report a problem
    4/19/2023Sold$250,000-3.8%$172/sqft
    Source: MRED as distributed by MLS GRID #11687195 Report a problem
    3/3/2023Contingent$259,900$179/sqft
    Source: MRED as distributed by MLS GRID #11687195 Report a problem
    3/3/2023Listed for sale$259,900$179/sqft
    Source: MRED as distributed by MLS GRID #11687195 Report a problem
    1/5/2023Contingent$259,900$179/sqft
    Source: MRED as distributed by MLS GRID #11687195 Report a problem
    12/13/2022Listed for sale$259,900+75.6%$179/sqft
    Source: MRED as distributed by MLS GRID #11687195 Report a problem
    5/16/2017Sold$148,000-4.5%$102/sqft
    Source: Public Record Report a problem
    3/21/2017Pending sale$154,900$107/sqft
    Source: Classic Realty Group Inc. #09500243 Report a problem
    2/10/2017Listed for sale$154,900-15.6%$107/sqft
    Source: Classic Realty Group Inc. #09500243 Report a problem
    12/4/2000Sold$183,500$127/sqft
    Source: Public Record Report a problem

    Public tax history

    YearProperty taxesTax assessment
    2024$7,018 +38.4%$23,333 +0%
    2023$5,071 +0.5%$23,332 +32.9%
    2022$5,044 -17.8%$17,562
    2021$6,139 +0.5%$17,562
    2020$6,106 +19.4%$17,562 +20.1%
    2019$5,113 +2.1%$14,622
    2018$5,008 +2.3%$14,622
    2017$4,896 -18.8%$14,622 -14.4%
    2016$6,026 +37.3%$17,091
    2015$4,388 +17.6%$17,091
    2014$3,730 +4.9%$17,091 +8.7%
    2013$3,554 +1%$15,730
    2012$3,521 +2.5%$15,730
    2011$3,436 +20.4%$15,730 -17.6%
    2010$2,855 +3.3%$19,087
    2009$2,764 -3.3%$19,087 -15%
    2008$2,858 -6.2%$22,447 +14.9%
    2007$3,048 -2.9%$19,535
    2006$3,138 -2.1%$19,535
    2005$3,205 -5.1%$19,535 +7.7%
    2004$3,378 -1.7%$18,145
    2003$3,436 +3.2%$18,145
    2002$3,328 +423.6%$18,145 +4.9%
    2001$636 $17,297 +285.7%
    2000-- $4,485
    Find assessor info on the county website

    Neighborhood: 60462

    Nearby schools

    GreatSchools rating
    Schools provided by the listing agent
    • District: 146

    Source: MRED as distributed by MLS GRID. This data may not be complete. We recommend contacting the local school district to confirm school assignments for this home.

    Get a cash offer in 3 minutes
    Find out how much your home could sell for in as little as 3 minutes with a no-obligation cash offer.
    Estimated market value
    $312,200
    Get a cash offer in 3 minutes
    Find out how much your home could sell for in as little as 3 minutes with a no-obligation cash offer.
    Estimated market value
    $312,200