Welcome to the desirable Woods of Golfview Condominium community! This move-in ready 2-bedroom, 2-bath home has been freshly updated with new carpet, fresh paint throughout, and new window coverings. Enjoy peaceful wooded views from both bedrooms and the bright, inviting living room, which features a sliding glass door leading to a private patio-perfect for morning coffee or unwinding at the end of the day. The spacious primary suite offers an en-suite bath, a walk-in closet, and beautiful natural light. The second bedroom also enjoys serene views and generous closet space. The dining room easily accommodates a large table and buffet or can serve as a convenient home office. Additional features include an assigned parking space in the heated garage, private storage unit, elevator access, in-unit HVAC and water heater, and beautifully maintained grounds. Ideally located near the Metra station, parks, restaurants, shopping, and entertainment. Quick close possible!
Contingent
Price cut: $15K (7/7)
$275,000
7841 W 157th St Unit 104, Orland Park, IL 60462
2beds
1,400sqft
Condominium, Single Family Residence
Built in 1999
-- sqft lot
$-- Zestimate®
$196/sqft
$254/mo HOA
What's special
En-suite bathFresh paint throughoutBeautifully maintained groundsBeautiful natural lightNew window coveringsWalk-in closetGenerous closet space
- 69 days |
- 47 |
- 0 |
Zillow last checked:
Listing updated:
Listed by:
Dina Laughlin 630-335-6417,
john greene, Realtor
Source: MRED as distributed by MLS GRID,MLS#: 12672650
Facts & features
Interior
Bedrooms & bathrooms
- Bedrooms: 2
- Bathrooms: 2
- Full bathrooms: 2
Rooms
- Room types: No additional rooms
Primary bedroom
- Features: Flooring (Carpet), Bathroom (Full, Shower Only)
- Level: Main
- Area: 304 Square Feet
- Dimensions: 16X19
Bedroom 2
- Features: Flooring (Carpet)
- Level: Main
- Area: 168 Square Feet
- Dimensions: 12X14
Dining room
- Features: Flooring (Carpet)
- Level: Main
- Area: 110 Square Feet
- Dimensions: 10X11
Kitchen
- Features: Kitchen (Eating Area-Table Space), Flooring (Vinyl)
- Level: Main
- Area: 120 Square Feet
- Dimensions: 12X10
Laundry
- Level: Main
- Area: 40 Square Feet
- Dimensions: 8X5
Living room
- Features: Flooring (Carpet)
- Level: Main
- Area: 266 Square Feet
- Dimensions: 14X19
Heating
- Natural Gas
Cooling
- Central Air
Appliances
- Included: Range, Microwave, Dishwasher, Refrigerator, Washer, Dryer, Disposal
- Laundry: Main Level, Washer Hookup, In Unit
Features
- Elevator, 1st Floor Bedroom, 1st Floor Full Bath, Storage, Walk-In Closet(s)
- Doors: Sliding Glass Door(s)
- Basement: None
Interior area
- Total structure area: 0
- Total interior livable area: 1,400 sqft
Property
Parking
- Total spaces: 1
- Parking features: Garage Door Opener, Yes, Garage Owned, Attached, Garage
- Attached garage spaces: 1
- Has uncovered spaces: Yes
Accessibility
- Accessibility features: No Disability Access
Features
- Exterior features: Balcony
Details
- Additional structures: Storage
- Parcel number: 27133160081028
- Special conditions: None
Construction
Type & style
- Home type: Condo
- Property subtype: Condominium, Single Family Residence
Materials
- Brick
Condition
- New construction: No
- Year built: 1999
Details
- Builder model: C
Utilities & green energy
- Sewer: Public Sewer
- Water: Lake Michigan
Community & HOA
Community
- Subdivision: Woods Of Golfview
HOA
- Has HOA: Yes
- Amenities included: Elevator in Residence, Storage, Private Laundry Hkup
- Services included: Parking, Insurance, Exterior Maintenance, Lawn Care, Scavenger, Snow Removal
- HOA fee: $254 monthly
Location
- Region: Orland Park
Financial & listing details
- Price per square foot: $196/sqft
- Tax assessed value: $186,320
- Annual tax amount: $1,554
- Date on market: 6/11/2026
- Ownership: Condo
Estimated market value
Not available
Estimated sales range
Not available
Not available
Price history
| Date | Event | Price |
|---|---|---|
| 7/16/2026 | Contingent | $275,000$196/sqft |
Source:  MRED as distributed by MLS GRID #12672650 Report a problem MRED as distributed by MLS GRID #12672650 Report a problem | ||
| 7/7/2026 | Price change | $275,000-5.2%$196/sqft |
Source: MRED as distributed by MLS GRID #12672650 Report a problem | ||
| 6/11/2026 | Listed for sale | $290,000+84.7%$207/sqft |
Source: MRED as distributed by MLS GRID #12672650 Report a problem | ||
| 3/2/2000 | Sold | $157,000$112/sqft |
Source: Public Record Report a problem | ||
Public tax history
| Year | Property taxes | Tax assessment |
|---|---|---|
| 2024 | $1,590 +2.3% | $18,632 |
| 2023 | $1,554 -20.6% | $18,632 +32.8% |
| 2022 | $1,958 +4.8% | $14,025 |
| 2021 | $1,869 +7.9% | $14,025 |
| 2020 | $1,731 +2.8% | $14,025 +20.1% |
| 2019 | $1,685 +2.4% | $11,677 |
| 2018 | $1,646 -0.2% | $11,677 |
| 2017 | $1,650 -38.8% | $11,677 -14.4% |
| 2016 | $2,697 -3.7% | $13,648 |
| 2015 | $2,799 +3.5% | $13,648 |
| 2014 | $2,703 +6% | $13,648 +8.7% |
| 2013 | $2,551 +0.2% | $12,561 |
| 2012 | $2,547 +0.1% | $12,561 |
| 2011 | $2,544 +20.4% | $12,561 -17.6% |
| 2010 | $2,114 +3.3% | $15,243 |
| 2009 | $2,047 -3.8% | $15,243 -15% |
| 2008 | $2,127 -7.1% | $17,926 +14.9% |
| 2007 | $2,290 -2.9% | $15,600 |
| 2006 | $2,357 -2.5% | $15,600 |
| 2005 | $2,418 -5.1% | $15,600 +7.7% |
| 2004 | $2,549 -2.5% | $14,490 |
| 2003 | $2,615 +3.2% | $14,490 |
| 2002 | $2,533 +12% | $14,490 +4.9% |
| 2001 | $2,261 | $13,813 +18.7% |
| 2000 | -- | $11,639 |
Find assessor info on the county website
Monthly payment
Est. payment
Payment breakdown
Explore the cost of this home by adjusting the details. Changes won't be saved.Climate risks
Neighborhood: 60462
Nearby schools
GreatSchools rating
- 7/10Arnold W Kruse Ed CenterGrades: PK-5Distance: 0.5 mi
- 8/10Central Middle SchoolGrades: 6-8Distance: 3.3 mi
- 10/10Victor J Andrew High SchoolGrades: 9-12Distance: 2.4 mi
Schools provided by the listing agent
- Elementary: Arnold W Kruse Ed Center
- Middle: Central Middle School
- High: Victor J Andrew High School
- District: 146
Source: MRED as distributed by MLS GRID. This data may not be complete. We recommend contacting the local school district to confirm school assignments for this home.
- $305,9003 bd2 ba1.6k sqft7831 W 157th St UNIT 202, Orland Park, IL 60462Off Market

- $243,7002 bd2 ba1.2k sqft7831 W 157th St UNIT 205, Orland Park, IL 60462Off Market

- $244,6002 bd2 ba1.2k sqft7831 W 157th St UNIT 301, Orland Park, IL 60462Off Market
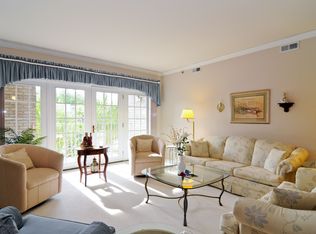
- $268,8002 bd2 ba-- sqft7841 W 157th St UNIT 101, Orland Park, IL 60462Off Market
- $306,1003 bd2 ba-- sqft7841 W 157th St UNIT 102, Orland Park, IL 60462Off Market
- $289,6003 bd2 ba-- sqft7841 W 157th St UNIT 103, Orland Park, IL 60462Off Market
- $243,7002 bd2 ba1.2k sqft7841 W 157th St UNIT 105, Orland Park, IL 60462Off Market
- $284,6003 bd2 ba1.5k sqft7841 W 157th St UNIT 106, Orland Park, IL 60462Off Market
A local agent can set up tours, give advice and negotiate with sellers.
Similar homes
- $279,9003 bd2 ba1.5k sqft15713 Orlan Brook Dr Unit 100, Orland Park, IL 60462New
 MLS ID #12731772, Lena Matariyeh, Village Realty, Inc.. MRED as distributed by MLS GRID
 - $199,9002 bd2 ba1.3k sqft7305 W Tiffany Dr #3A, Orland Park, IL 60462Active
 MLS ID #12728420, Evan Dolinsky, HomeSmart Connect LLC. MRED as distributed by MLS GRID
 - $285,0002 bd2 ba1.9k sqft13129 Forest Ridge Dr APT 2D, Palos Heights, IL 60463Active
 MLS ID #12723300, Melissa Casserly, Baird & Warner. MRED as distributed by MLS GRID
 - $214,5002 bd2 ba1.2k sqft15713 Orlan Brook Dr Unit 98, Orland Park, IL 60462Active
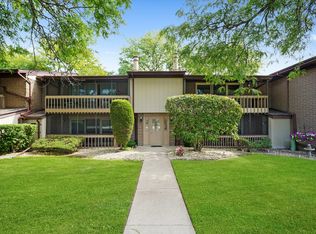 MLS ID #12472144, Dany Bourjas, Kale Realty. MRED as distributed by MLS GRID
 - $285,0002 bd2 ba1.6k sqft11535 Settlers Pond Way APT 1-B, Orland Park, IL 60467ActiveMLS ID #12718499, Daniel Poole, First In Realty, Inc.. MRED as distributed by MLS GRID
- $278,5002 bd2 ba1.5k sqft11657 S Matterhorn Cir APT 102, Palos Park, IL 60464ActiveMLS ID #12686020, Cathy Litoborski, ABR,CNC,CRS, Realty Executives Elite. MRED as distributed by MLS GRID
- $290,0002 bd2 ba1.6k sqft11545 Settlers Pond Way Unit 2D, Orland Park, IL 60467ActiveMLS ID #12699732, Sharon Cho, Century 21 Utmost. MRED as distributed by MLS GRID
- $299,9102 bd2 ba1.6k sqft11535 Settlers Pond Way Unit 3B, Orland Park, IL 60467Price ChangeMLS ID #12714000, Terry Umecker, ABR,GRI,SRES, RE/MAX 10 in the Park. MRED as distributed by MLS GRID
- $319,9003 bd2 ba1.7k sqft7930 W Lakeview Ct APT 1B, Palos Heights, IL 60463ActiveMLS ID #12726742, Diane Ryan, Baird & Warner. MRED as distributed by MLS GRID
- $242,5002 bd2 ba1.1k sqft8245 Poplar Ln #5B, Palos Hills, IL 60465ActiveMLS ID #12662967, Suzanne Rizzo, Better Homes & Gardens Real Estate. MRED as distributed by MLS GRID
- $254,9002 bd2 ba1k sqft7525 Nantucket Dr APT 405, Darien, IL 60561NewMLS ID #12734978, Hilda Gonzalez, Realty Executives Midwest. MRED as distributed by MLS GRID
- $269,0003 bd2 ba1.2k sqft2 Cour Masson, Palos Hills, IL 60465ActiveMLS ID #12694797, Michelle Quarles, Coldwell Banker Realty. MRED as distributed by MLS GRID
- $199,9002 bd2 ba1.2k sqft6419 Oak Forest Ave APT 2S, Tinley Park, IL 60477Re-activatedMLS ID #12697585, Kevin Bruton, HomeSmart Realty Group. MRED as distributed by MLS GRID
- $189,9002 bd2 ba1.1k sqft14023 Gail Ln APT 408, Crestwood, IL 60418NewMLS ID #12733452, Tina Wyatt, HomeSmart Realty Group. MRED as distributed by MLS GRID
- $239,9003 bd2 ba1.4k sqft18326 Bock Rd, Lansing, IL 60438NewMLS ID #12731155, Christopher Lobrillo, SRES, Grandview Realty, LLC. MRED as distributed by MLS GRID
- $192,9002 bd2 ba1k sqft17618 71st Ct APT 1N, Tinley Park, IL 60477ActiveMLS ID #12693674, Scott Schoon, Keller Williams Preferred Rlty. MRED as distributed by MLS GRID
- $224,9002 bd2 ba1k sqft4500 W 93rd St APT 1A, Oak Lawn, IL 60453ActiveMLS ID #12729295, Linda Seyller, RE/MAX 10. MRED as distributed by MLS GRID
- $279,9003 bd2 ba1k sqft6443 Clarendon Hills Rd APT 301C, Willowbrook, IL 60527ActiveMLS ID #12697705, Hisham Bedeir, ABR,PSA,RSPS,SRS, Compass. MRED as distributed by MLS GRID
- $210,0002 bd2 ba1.4k sqft10420 Circle Dr APT 24B, Oak Lawn, IL 60453ActiveMLS ID #12732155, Amy Gugliuzza, Redfin Corporation. MRED as distributed by MLS GRID
- $300,0002 bd2 ba1.2k sqft111 Acacia Dr APT 607, Indian Head Park, IL 60525ActiveMLS ID #12708478, Catherine Bier, Coldwell Banker Realty. MRED as distributed by MLS GRID
