Skip main navigation
Off market
  • $744,700

    7841 W San Marco Ct, Monee, IL 60449

    4beds
    3,400sqft
    SingleFamily
    Built in 2008
    -- sqft lot
    $744,700 Zestimate®
    $219/sqft
    $4,478 Estimated rent

    Home value

    $744,700

    $707,000 - $782,000

    $4,478/mo

    Zestimate® history
    Loading
    Loading...

    Owner options

    List your home for rent

    $4,478/mo

    Rent Zestimate®

    Find your next renter with Zillow Rental Manager. Plus, with online applications, you can quickly screen prospective tenants – for free.

    Learn more

    $4,478/mo

    Rent Zestimate®

    Refinance and save

    $5,424/mo

    Est. payment

    Refinancing to a lower rate could help reduce your monthly payments and save thousands over the life of the loan.

    See today's rates

    $5,424/mo

    Est. payment

    Explore your selling options

    Work with a Zillow partner agent

    Leverage their expertise and Zillow's premium Showcase listings to get your home seen by more buyers.

    Get started

    List with your own agent

    Get your home in front of millions of buyers by listing it on Zillow.

    Learn how to do it

    Sell it yourself

    Take full control of how buyers see your home on Zillow by listing For Sale by Owner (FSBO).

    List your home

    What's special

    Brick ranchOpen floor planOpen conceptFireplaceHuge walk in closetBack patioHeated garagesEating areaHeated floorsHeated flooringHuge walk in pantry

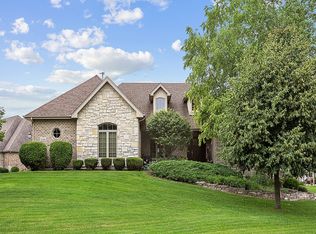
    Sprawling custom all brick ranch in beautiful Tuscan Hills Subdivision! So many upgrades in this home! Open floor plan and soaring ceilings throughout. Gourmet kitchen with custom cabinets, stainless steel Monogram appliances, granite tops, pot filler, warming drawer, center island with seating, huge walk in pantry, wet bar with wine rack, built in desk and large eating area. Open concept Dining Room with pillars and specialty lighting. Beautiful custom ceilings and woodwork throughout. Huge 2 story family room with oversized ceiling fan and a stunning all stone two-sided Heat & Glow fireplace. Other side of fireplace features a Sunroom with gorgeous slate flooring as well as sliding door access to the back patio. Master suite has tray ceiling with accent lighting, huge walk in closet, dual vanities, whirlpool tub and separate walk in shower and heated flooring in Master Bath. Large second bedroom on main level features private bath with custom cabinets with makeup vanity and stone tops as well as a spacious walk in closet. Loft is carpeted and has ceiling fan and skylight with automatic shade. Also, loft has a full door access to the attic/storage area. Full finished 9' basement with heated floors, custom bar with cabinets and granite tops, theater area with platform seating, lighting and surround sound. Two lower level bedrooms each with walk in closets and custom bathroom vanities with granite tops. Bathroom and shower are all ceramic tile. Separate office/workout area in lower level. Custom oversized paver back patio with arched seating wall and pillar lighting, as well as a built in fire pit with gas valve and decorative glass fire rock. Additional features include: custom walnut flooring, central vac throughout, heated garages, separate wide stair entry to lower level from garage, separate oversized and extra long 2+ car garage with service door access that leads to back of house, generator, large mud room with custom locker and bench with access to both garages, main level laundry with tub and custom cabinets, comfort height toilets, oversized white trim, intercom system, patio speaker for music, two sump pumps, two hot water heaters and much much more. Truly a quality custom home on a premier lot with open prairie land in back yard as well as a pond and fountain view. This home is a MUST SEE! Request your private tour.

    This property is off market, which means it's not currently listed for sale or rent on Zillow. This may be different from what's available on other websites or public sources.
    Facts & features

    Interior

    Bedrooms & bathrooms
    • Bedrooms: 4
    • Bathrooms: 4
    • Full bathrooms: 3
    • 1/2 bathrooms: 1
    Heating
    • Forced air, Gas
    Cooling
    • Central
    Appliances
    • Included: Dishwasher, Dryer, Freezer, Garbage disposal, Microwave, Range / Oven, Refrigerator, Washer
    Features
    • Flooring: Tile, Carpet, Hardwood, Slate
    • Basement: Finished
    • Has fireplace: Yes
    Interior area
    • Total interior livable area: 3,400 sqft

    Property

    Parking
    • Total spaces: 4
    • Parking features: Garage - Attached
    Features
    • Exterior features: Stone, Brick
    • Has view: Yes
    • View description: Water
    • Has water view: Yes
    • Water view: Water
    Details
    • Parcel number: 1813133010090000

    Construction

    Type & style
    • Home type: SingleFamily
    Materials
    • Roof: Shake / Shingle
    Condition
    • Year built: 2008

    Community & neighborhood

    Location
    • Region: Monee

    HOA & financial

    HOA
    • Has HOA: Yes
    • HOA fee: $75 monthly

    Price history

    DateEventPrice
    12/14/2021Sold$605,000-6.8%$178/sqft
    Source: Public Record Report a problem
    7/20/2021Listed for sale$649,000+419.2%$191/sqft
    Source: Owner Report a problem
    5/31/2006Sold$125,000$37/sqft
    Source: Public Record Report a problem

    Public tax history

    YearProperty taxesTax assessment
    2024$10,112 +3.1%$193,536 +9.4%
    2023$9,807 +6.9%$176,858 +10.4%
    2022$9,170 +3.4%$160,168 +7.5%
    2021$8,865 +0.1%$148,994 +2.2%
    2020$8,853 -4%$145,744 +1.4%
    2019$9,218 -4.8%$143,732 +2%
    2018$9,683 +2.1%$140,914 +2.6%
    2017$9,485 -0.6%$137,410
    2016$9,543 +3.4%$137,410 +3%
    2015$9,230 $133,408 +2%
    2014$9,230 +3.1%$130,792
    2013$8,954 +1.7%$130,792 -6.7%
    2012$8,802 +0.8%$140,259 -7.9%
    2011$8,735 -1.2%$152,290 -7%
    2010$8,838 +3.1%$163,753 -1.3%
    2009$8,576 -15.7%$165,910 -7.2%
    2008$10,173 $178,735 +273.2%
    2007-- $47,891 +8.5%
    2006$2,368 +10.9%$44,139 +13.5%
    2005$2,135 +1693.9%$38,900 +1688.5%
    2004$119 $2,175

    Find assessor info on the county website

    Neighborhood: 60449

    Nearby schools

    GreatSchools rating
    Get pre-qualified for a loan
    At Zillow Home Loans, we can pre-qualify you in as little as 5 minutes with no impact to your credit score.

    An equal housing lender. NMLS #10287.