Skip main navigation
Sold for $1,160,000
  • $1,160,000

    7842 E 6th Place, Denver, CO 80230

    4beds
    3,840sqft
    Single Family Residence
    Built in 2001
    5,915 Square Feet Lot
    $1,186,000 Zestimate®
    $302/sqft
    $4,537 Estimated rent

    Home value

    $1,186,000

    $1.13M - $1.26M

    $4,537/mo

    Zestimate® history
    Loading
    Loading...

    Owner options

    List your home for rent

    $4,537/mo

    Rent Zestimate®

    Find your next renter with Zillow Rental Manager. Plus, with online applications, you can quickly screen prospective tenants – for free.

    Learn more

    $4,537/mo

    Rent Zestimate®

    Refinance and save

    $5,518/mo

    Est. payment

    Refinancing to a lower rate could help reduce your monthly payments and save thousands over the life of the loan.

    See today's rates

    $5,518/mo

    Est. payment

    Explore your selling options

    Work with a Zillow partner agent

    Leverage their expertise and Zillow's premium Showcase listings to get your home seen by more buyers.

    Get started

    List with your own agent

    Get your home in front of millions of buyers by listing it on Zillow.

    Learn how to do it

    Sell it yourself

    Take full control of how buyers see your home on Zillow by listing For Sale by Owner (FSBO).

    List your home

    What's special

    Contemporary updatesContemporary stair designPatio spacePremier lowry blockOversized garagePrimary suiteCustom storage
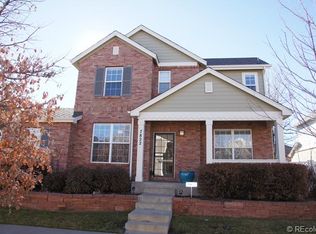
    On a premier Lowry block, this home is an exceptional opportunity featuring a 1,000 sqft addition, contemporary updates, and coveted private outdoor space. The added space this home offers allows for a large family room open to the kitchen, a mudroom with custom storage off the oversized garage, and two additional bedrooms upstairs off of the primary suite. Revel in the beauty and ease of the updated bathrooms, featuring high-end appointments and a beautiful steam shower. On the main-floor there is additional space for an office, or den, as well as a more-formal living space. A well-designed basement completes the home with another office/den/guest space, bathroom and large rec room with a mini bar/beverage center. Newer hardscape and patio space allows for premium indoor/outdoor enjoyment and play. Other features include: upstairs laundry, contemporary stair design, hardwood floors, stainless steel appliances and an inviting front porch. Walkable to Lowry Town Center and five neighborhood parks (Crescent, Mustang, Great Lawn Ulaanbaatar, Liberator) and near many of Denver’s premier public and private schools, this is a home not to be missed!

    Zillow last checked:

    Listing updated:

    Listed by:

    Grace Sullivan and Bob Brown Team 720-635-5434 brownresidential@milehimodern.com,

    Milehimodern

    Bought with:

    Jennifer Markus, 40040998

    Kentwood Real Estate DTC, LLC

    Source: REcolorado as distributed by MLS GRID,MLS#: 4490617MLS Logo

    Facts & features

    Interior

    Bedrooms & bathrooms
    • Bedrooms: 4
    • Bathrooms: 4
    • Full bathrooms: 1
    • 3/4 bathrooms: 2
    • 1/2 bathrooms: 1
    • Main level bathrooms: 1
    Primary bedroom
    • Description: Primary Suite Retreat, With Seating Area, Beautiful, Contemporary Bathroom And Ample Space For Additional Office And/Or Closet
    • Level: Upper
    Bedroom
    • Description: Second-Level Bedroom With Jack-And-Jill Access To Bathroom
    • Level: Upper
    Bedroom
    • Description: Non-Conforming Bedroom (No Closet), Jack-And-Jill Access To Bathroom
    • Level: Upper
    Bedroom
    • Description: Spacious Light-Filled Bedroom With Vaulted Ceilings
    • Level: Upper
    Primary bathroom
    • Description: 5 Piece Bathroom With High-End Tub, Shower And Double Vanity.
    • Level: Upper
    Bathroom
    • Description: Main-Level Powder Room
    • Level: Main
    Bathroom
    • Description: Updated Bathroom With Double Vanity And Steam Shower
    • Level: Upper
    Bathroom
    • Description: Additional Basement Bathroom Complete With Shower, Easy Access For Office Or Guests
    • Level: Basement
    Den
    • Description: Exceptional Space For An Office, Playroom, Or More Formal Living/Dining.
    • Level: Main
    Dining room
    • Description: Open To The Kitchen, With Sliding Doors To Private Outdoor Space.
    • Level: Main
    Family room
    • Description: Spacious And Bright Great Room Connected To The Living And Dining Rooms, Providing Easy Access To The Back-Yard. Additional Built-In Study Area.
    • Level: Main
    Great room
    • Description: Large Rec Room With 9’ Ceilings
    • Level: Basement
    Kitchen
    • Description: Stainless Steel Appliances And Open To Both Dining And Family Room
    • Level: Main
    Laundry
    • Description: Laundry In The Primary Suite Addition
    • Level: Upper
    Living room
    • Description: Vaulted Ceilings And Filled With Light. Complete With Gas Fireplace.
    • Level: Main
    Living room
    • Description: Private Living Room/Office/Playroom Upstairs, Adjacent To The Primary
    • Level: Upper
    Mud room
    • Description: Mud-Room With Locker-Style Hooks And Exceptional Storage.
    • Level: Main
    Office
    • Description: Office, Den, Or Guest Space With French Doors
    • Level: Basement
    Heating
    • Forced Air
    Cooling
    • Central Air
    Appliances
    • Laundry: In Unit
    Features
    • Primary Suite, Walk-In Closet(s)
    • Flooring: Wood
    • Windows: Double Pane Windows, Window Coverings
    • Basement: Finished,Full,Interior Entry
    Interior area
    • Total structure area: 3,840
    • Total interior livable area: 3,840 sqft
    • Finished area above ground: 2,978
    • Finished area below ground: 819

    Property

    Parking
    • Total spaces: 2
    • Parking features: Garage - Attached
    • Attached garage spaces: 2
    Features
    • Levels: Two
    • Stories: 2
    • Patio & porch: Covered, Front Porch, Patio
    • Exterior features: Lighting, Private Yard, Rain Gutters
    • Fencing: Full
    Lot
    • Size: 5,915 sqft
    • Features: Landscaped, Level, Many Trees
    Details
    • Parcel number: 604306006
    • Zoning: R-1
    • Special conditions: Standard

    Construction

    Type & style
    • Home type: SingleFamily
    • Property subtype: Single Family Residence
    Materials
    • Brick, Frame
    • Roof: Composition
    Condition
    • Updated/Remodeled
    • Year built: 2001

    Utilities & green energy

    • Sewer: Public Sewer
    • Water: Public
    • Utilities for property: Electricity Connected, Internet Access (Wired), Natural Gas Connected, Phone Available

    Community & neighborhood

    Location
    • Region: Denver
    • Subdivision: Lowry

    HOA & financial

    HOA
    • Has HOA: Yes
    • HOA fee: $140 quarterly
    • Association name: Lowry Homeowners Association
    • Association phone: 720-974-4147

    Other

    Other facts
    • Listing terms: Cash,Conventional,Other
    • Ownership: Individual
    • Road surface type: Paved

    Price history

    DateEventPrice
    4/15/2024Sold$1,160,000+0.9%$302/sqft
    Source: REcolorado as distributed by MLS GRID #4490617 Report a problem
    3/18/2024Pending sale$1,150,000$299/sqft
    Source: REcolorado as distributed by MLS GRID #4490617 Report a problem
    3/15/2024Listed for sale$1,150,000+54.4%$299/sqft
    Source: REcolorado as distributed by MLS GRID #4490617 Report a problem
    12/6/2016Sold$745,000-0.5%$194/sqft
    Source: Public Record Report a problem
    10/31/2016Pending sale$749,000$195/sqft
    Source: LIV Sotheby's International Realty #5113592 Report a problem
    10/24/2016Listed for sale$749,000+110.1%$195/sqft
    Source: LIV Sotheby's International Realty #5113592 Report a problem
    1/2/2002Sold$356,562$93/sqft
    Source: Public Record Report a problem

    Public tax history

    YearProperty taxesTax assessment
    2024$5,969 +23%$77,030 -4.3%
    2023$4,852 +3.6%$80,480 +31.9%
    2022$4,683 +7.5%$61,010 -2.8%
    2021$4,355 +2.9%$62,760 +6.9%
    2020$4,232 +9.4%$58,694 -0.7%
    2019$3,871 $59,105 +18.1%
    2018$3,871 +0.3%$50,030
    2017$3,859 -2.2%$50,030 -1%
    2016$3,947 +3%$50,520
    2015$3,830 0%$50,520 +9.5%
    2014$3,832 -1.1%$46,120
    2013$3,874 +17.9%$46,120 +0.1%
    2012$3,286 -5%$46,080 +0%
    2011$3,457 +2.2%$46,078 -11.3%
    2010$3,382 +1.6%$51,920
    2009$3,330 +35.6%$51,920 +4.1%
    2008$2,456 +15.4%$49,860 +35.8%
    2007$2,129 +1.1%$36,710 +15.4%
    2006$2,105 +15%$31,800
    2005$1,830 +27.2%$31,800 +8.9%
    2003$1,439 +149.9%$29,200 +21.5%
    2002$576 $24,040

    Find assessor info on the county website

    Neighborhood: Lowry Field

    Nearby schools

    GreatSchools rating
    Schools provided by the listing agent
    • Elementary: Lowry
    • Middle: Hill
    • High: George Washington
    • District: Denver 1

    Source: REcolorado as distributed by MLS GRID. This data may not be complete. We recommend contacting the local school district to confirm school assignments for this home.

    Get a cash offer in 3 minutes
    Find out how much your home could sell for in as little as 3 minutes with a no-obligation cash offer.
    Estimated market value
    $1,186,000
    Get a cash offer in 3 minutes
    Find out how much your home could sell for in as little as 3 minutes with a no-obligation cash offer.
    Estimated market value
    $1,186,000