Skip main navigation
Sold for $1,075,000
  • $1,075,000

    7882 E 6th Place, Denver, CO 80230

    3beds
    3,527sqft
    Single Family Residence
    Built in 2001
    6,370 Square Feet Lot
    $1,024,400 Zestimate®
    $305/sqft
    $3,932 Estimated rent

    Home value

    $1,024,400

    $953,000 - $1.10M

    $3,932/mo

    Zestimate® history
    Loading
    Loading...

    Owner options

    List your home for rent

    $3,932/mo

    Rent Zestimate®

    Find your next renter with Zillow Rental Manager. Plus, with online applications, you can quickly screen prospective tenants – for free.

    Learn more

    $3,932/mo

    Rent Zestimate®

    Refinance and save

    $6,276/mo

    Est. payment

    Refinancing to a lower rate could help reduce your monthly payments and save thousands over the life of the loan.

    See today's rates

    $6,276/mo

    Est. payment

    Explore your selling options

    Work with a Zillow partner agent

    Leverage their expertise and Zillow's premium Showcase listings to get your home seen by more buyers.

    Get started

    List with your own agent

    Get your home in front of millions of buyers by listing it on Zillow.

    Learn how to do it

    Sell it yourself

    Take full control of how buyers see your home on Zillow by listing For Sale by Owner (FSBO).

    List your home

    What's special

    Lovely treesLarger lotsPrimary suiteNew paintFormal dining roomNew roofFrench doors
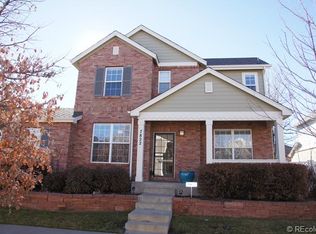
    This delightful, move-in ready home in Lowry, sitting on one of the neighborhood’s larger lots, is bursting with charm and sunlight! Featuring a perfect modern floor plan that centers around a fabulous remodeled Kitchen, it’s so easy to imagine living and entertaining here. The Kitchen is a dream with a welcoming eating nook, high end appliances including a Thermador gas range, beautiful quartz countertops, subway tile backsplash and pull-outs. A wonderful Butler’s Pantry with wine fridge connects the Kitchen to the spacious formal Dining Room. The Kitchen is open to the Great Room/Living Room over a huge island with counter seating. This bright and comfortable space with its cozy updated fireplace, is where you’ll want to relax. The lovely, sunny office with French doors and custom shelving is the perfect place to seclude and work. On the second floor you'll find three bedrooms including an expansive and quiet Primary Suite with a walk-in closet and spa-like five piece bathroom oasis with a soaking tub, enormous shower, and dual sinks. Spectacular!! Two more ample bedrooms and an additional full bath complete the upstairs. Plantation shutters throughout. Beautiful rustic walnut floors. New paint, carpet, and lighting fixtures throughout. New roof as well, and automatic storm shutters. Additionally, this home has two fully fenced outdoor spaces, with decks, gardening beds with drip lines and many lovely trees. The unfinished basement is great for storage or offers an opportunity for adding more space in the future with stubbed in plumbing for a bathroom. And an oversized two car attached garage! There is so much to discover in the beloved Lowry neighborhood with its multitude of shops and restaurants, walking trails and parks. And so convenient to Cherry Creek and the 9th Avenue Redevelopment. Come on home!

    Zillow last checked:

    Listing updated:

    Listed by:

    Julie Winger 303-946-2784 juliewinger@kentwood.com,

    Kentwood Real Estate Cherry Creek

    Bought with:

    Kevin Merlander, 100085974

    Compass - Denver

    Source: REcolorado as distributed by MLS GRID,MLS#: 3134443MLS Logo

    Facts & features

    Interior

    Bedrooms & bathrooms
    • Bedrooms: 3
    • Bathrooms: 3
    • Full bathrooms: 2
    • 1/2 bathrooms: 1
    • Main level bathrooms: 1
    Primary bedroom
    • Description: Spacious And Serene.
    • Level: Upper
    Bedroom
    • Description: Second Bedroom Upstairs.
    • Level: Upper
    Bedroom
    • Description: Third Bedroom Upstairs Or Additional Office.
    • Level: Upper
    Primary bathroom
    • Description: Beautiful Five Piece Primary Bath With Walk-In Closet.
    • Level: Upper
    Bathroom
    • Description: Convenient Main Floor Powder Room.
    • Level: Main
    Bathroom
    • Description: Full Bath On The Second Floor.
    • Level: Upper
    Dining room
    • Description: Spacious With Ample Room For A Large Table.
    • Level: Main
    Great room
    • Description: Wonderful Room With Fireplace And Built-Ins Adjoining The Kitchen.
    • Level: Main
    Kitchen
    • Description: Beautifully Updated And Remodeled!
    • Level: Main
    Laundry
    • Description: Great Main Floor Laundry/Mud Room.
    • Level: Main
    Office
    • Description: Lovely Office With Voluminous Built-In Shelves And French Doors For Privacy.
    • Level: Main
    Heating
    • Forced Air
    Cooling
    • Central Air
    Appliances
    • Included: Bar Fridge, Dishwasher, Disposal, Gas Water Heater, Microwave, Range, Range Hood, Refrigerator, Self Cleaning Oven
    Features
    • Built-in Features, Eat-in Kitchen, Entrance Foyer, Five Piece Bath, Kitchen Island, Open Floorplan, Primary Suite, Quartz Counters, Walk-In Closet(s)
    • Flooring: Carpet, Stone, Tile, Wood
    • Windows: Double Pane Windows, Storm Window(s), Window Coverings
    • Basement: Partial,Sump Pump,Unfinished
    • Number of fireplaces: 1
    • Fireplace features: Great Room
    Interior area
    • Total structure area: 3,527
    • Total interior livable area: 3,527 sqft
    • Finished area above ground: 2,588
    • Finished area below ground: 0

    Property

    Parking
    • Total spaces: 2
    • Parking features: Garage - Attached
    • Attached garage spaces: 2
    Features
    • Levels: Two
    • Stories: 2
    • Patio & porch: Covered, Deck, Front Porch, Patio
    • Exterior features: Garden, Private Yard
    • Fencing: Partial
    Lot
    • Size: 6,370 sqft
    • Features: Landscaped, Level, Master Planned, Near Public Transit, Sprinklers In Front, Sprinklers In Rear
    Details
    • Parcel number: 604306007
    • Zoning: R-1
    • Special conditions: Standard

    Construction

    Type & style
    • Home type: SingleFamily
    • Architectural style: Traditional
    • Property subtype: Single Family Residence
    Materials
    • Brick
    • Roof: Composition
    Condition
    • Year built: 2001

    Utilities & green energy

    • Sewer: Public Sewer

    Community & neighborhood

    Security
    • Security features: Carbon Monoxide Detector(s), Security System, Video Doorbell
    Location
    • Region: Denver
    • Subdivision: Lowry

    HOA & financial

    HOA
    • Has HOA: Yes
    • HOA fee: $140 quarterly
    • Amenities included: Park, Playground
    • Services included: Maintenance Grounds, Road Maintenance
    • Association name: Lowry Community Master Association
    • Association phone: 970-663-9685

    Other

    Other facts
    • Listing terms: Cash,Conventional,Other
    • Ownership: Corporation/Trust
    • Road surface type: Paved

    Price history

    DateEventPrice
    4/8/2025Sold$1,075,000-4.4%$305/sqft
    Source: REcolorado as distributed by MLS GRID #3134443 Report a problem
    3/15/2025Pending sale$1,125,000$319/sqft
    Source: REcolorado as distributed by MLS GRID #3134443 Report a problem
    3/6/2025Listed for sale$1,125,000+9.2%$319/sqft
    Source: REcolorado as distributed by MLS GRID #3134443 Report a problem
    10/13/2022Sold$1,030,000$292/sqft
    Source: Public Record Report a problem
    7/6/2022Sold$1,030,000+54.8%$292/sqft
    Source: Public Record Report a problem
    11/6/2007Sold$665,300-0.7%$189/sqft
    Source: Public Record Report a problem
    5/5/2007Sold$670,000+54.1%$190/sqft
    Source: Public Record Report a problem
    4/4/2002Sold$434,803$123/sqft
    Source: Public Record Report a problem

    Public tax history

    YearProperty taxesTax assessment
    2024$5,131 +15.3%$66,220 -4.8%
    2023$4,450 +3.6%$69,570 +24.3%
    2022$4,296 +10.5%$55,960 -2.8%
    2021$3,889 +2.9%$57,570 +9.8%
    2020$3,780 +0.3%$52,417 -0.7%
    2019$3,768 $52,783 +8.4%
    2018$3,768 +0.3%$48,700
    2017$3,756 +1.9%$48,700 +3.2%
    2016$3,686 +1.8%$47,180
    2015$3,621 0%$47,180 +8.2%
    2014$3,623 +0%$43,600
    2013$3,622 +17.9%$43,600 +1.2%
    2012$3,072 -3.6%$43,080 +0%
    2011$3,185 +2.2%$43,078 -9.9%
    2010$3,116 +6.5%$47,830
    2009$2,926 -0.2%$47,830 +9.2%
    2008$2,931 +15.2%$43,810
    2007$2,544 +1.1%$43,810 +15.3%
    2006$2,516 +9.5%$38,000
    2005$2,297 +106.6%$38,000 +3.7%
    2003$1,112 $36,630

    Find assessor info on the county website

    Neighborhood: Lowry Field

    Nearby schools

    GreatSchools rating
    Schools provided by the listing agent
    • Elementary: Lowry
    • Middle: Hill
    • High: George Washington
    • District: Denver 1

    Source: REcolorado as distributed by MLS GRID. This data may not be complete. We recommend contacting the local school district to confirm school assignments for this home.

    Get a cash offer in 3 minutes
    Find out how much your home could sell for in as little as 3 minutes with a no-obligation cash offer.
    Estimated market value
    $1,024,400
    Get a cash offer in 3 minutes
    Find out how much your home could sell for in as little as 3 minutes with a no-obligation cash offer.
    Estimated market value
    $1,024,400