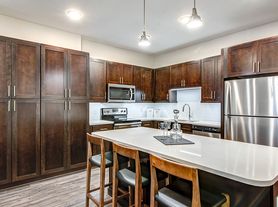
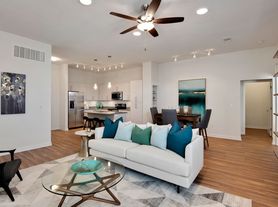
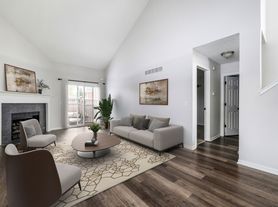
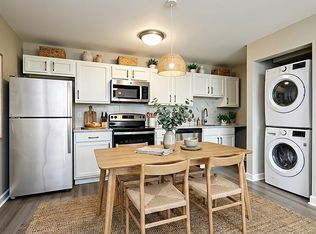
The Sussex Premier Floor Plan offers a sophisticated living experience in Overland Park. With a thoughtfully crafted 2-bed, 1-bath layout spanning 824 sq ft, this floor plan combines modern design with comfort. Residents can enjoy premium amenities like a swimming pool, state-of-the-art fitness center, and in-unit laundry. The floor plan promotes an elevated lifestyle, perfect for those seeking style and convenience. Contact us today to schedule your tour of this exceptional floor plan.
Apartment for rent
Special offer
$1,450/mo
Overland Station, # 7803-906, 7843 Riley St, Overland Park, KS 66204
2beds
824sqft
This listing now includes required monthly fees in the total monthly price. Learn more|
Apartment
Available Tue Jul 21 2026
Cats, dogs OK
In unit laundry
What's special
Swimming poolModern design with comfortIn-unit laundry
- 36 days |
- -- |
- -- |
Zillow last checked:
Listing updated:
Travel times

Let’s turn your rent into credit progress
Build credit history with every on-time payment and get credit for the payment you’re already making.
Facts & features
Interior
Bedrooms & bathrooms
- Bedrooms: 2
- Bathrooms: 1
- Full bathrooms: 1
Appliances
- Included: Dryer, Microwave, Washer
- Laundry: In Unit, Shared
Features
- Individual Climate Control
Interior area
- Total interior livable area: 824 sqft
Property
Parking
- Details: Contact manager
Features
- Exterior features: Exterior Type: Conventional, Flexible Lease, Google Fiber*, Granite Countertops, High-End Appliances, NEWLY Renovated Homes and Amenities!, Parking, Pet Park, PetsAllowed, Smart Home Door Lock
- Pool features: Pool
Construction
Type & style
- Home type: Apartment
- Property subtype: Apartment
Condition
- Year built: 1973
Building
Details
- Building name: Overland Station
Management
- Pets allowed: Yes
Community & HOA
Community
- Features: Fitness Center, Playground, Pool
HOA
- Amenities included: Fitness Center, Pool
Location
- Region: Overland Park
Financial & listing details
- Lease term: Flexible Lease
Price history
| Date | Event | Price |
|---|---|---|
| 6/27/2026 | Price change | $1,450-4.9%$2/sqft |
Source: Zillow Rentals Report a problem | ||
| 6/20/2026 | Listed for rent | $1,524-1.6%$2/sqft |
Source: Zillow Rentals Report a problem | ||
| 6/6/2026 | Listing removed | $1,549$2/sqft |
Source: Zillow Rentals Report a problem | ||
| 6/3/2026 | Listed for rent | $1,549+2%$2/sqft |
Source: Zillow Rentals Report a problem | ||
| 5/22/2026 | Listing removed | $1,519$2/sqft |
Source: Zillow Rentals Report a problem | ||
| 5/3/2026 | Listed for rent | $1,519$2/sqft |
Source: Zillow Rentals Report a problem | ||
Neighborhood: Strang Line
Nearby schools
GreatSchools rating
- 5/10Overland Park Elementary SchoolGrades: PK-6Distance: 0.4 mi
- 6/10Westridge Middle SchoolGrades: 7-8Distance: 3.1 mi
- 5/10Shawnee Mission West High SchoolGrades: 9-12Distance: 1.2 mi

There are 34 available units in this apartment building
- Special offer! Summer Living, Better Savings: Start the move to your new home with a fresh start with up to ONE MONTH FREE on select units when you move in on or before 7/31/2026.Expires July 31, 2026
Nearby cities
Nearby neighborhoods
Nearby zip codes
Nearby rental buildings
- Treetop Lodge
- The Woods of Cherry Creek Apartment Homes
- Village at Mission Farms
- Casa De Fuentes
- Boulders at Overland Park
- Perry 81
- Villa Medici Apartments
- The Lakes at Lionsgate Apartments
- Urban Edge
- The Highlands
- The Club at Indian Creek Apartment Homes
- Townhomes by Corinth
- Corbin Crossing
- The Louis Townhomes
- Stonehaven Overland Park
- Village at Lionsgate
- Royal Court Apartments
- The Residences at Galleria
- MAA Prairie Trace
- Lexington Farms