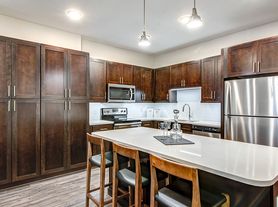
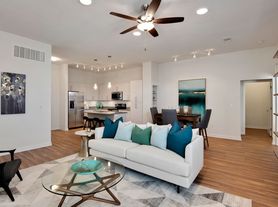
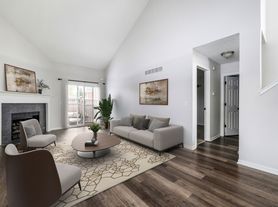
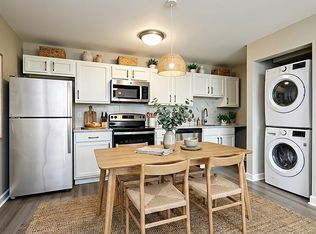
The Windsor Floor Plan offers a thoughtfully crafted 2 Bed, 1 Bath living space in the heart of Overland Park. With a comfortable 937 sq ft, this floor plan provides a balanced blend of style and functionality. The modern design features elegant finishes, and the community amenities include a fitness center and in-unit laundry, ensuring convenience and comfort. Embrace a contemporary lifestyle with seamless access to local attractions. Contact us today to schedule your tour of The Windsor Floor Plan.
Apartment for rent
Special offer
$1,449/mo
Overland Station, # 7820-517, 7843 Riley St, Overland Park, KS 66204
2beds
937sqft
This listing now includes required monthly fees in the total monthly price. Learn more|
Apartment
Available Thu Jul 23 2026
Cats, dogs OK
In unit laundry
What's special
Modern designElegant finishesIn-unit laundry
- 55 days |
- -- |
- -- |
Zillow last checked:
Listing updated:
Travel times

Let’s turn your rent into credit progress
Build credit history with every on-time payment and get credit for the payment you’re already making.
Facts & features
Interior
Bedrooms & bathrooms
- Bedrooms: 2
- Bathrooms: 1
- Full bathrooms: 1
Appliances
- Included: Dryer, Microwave, Washer
- Laundry: In Unit, Shared
Features
- Individual Climate Control
Interior area
- Total interior livable area: 937 sqft
Property
Parking
- Details: Contact manager
Features
- Exterior features: Exterior Type: Conventional, Flexible Lease, Google Fiber*, Granite Countertops, High-End Appliances, NEWLY Renovated Homes and Amenities!, Parking, Pet Park, PetsAllowed, Smart Home Door Lock
- Pool features: Pool
Construction
Type & style
- Home type: Apartment
- Property subtype: Apartment
Condition
- Year built: 1973
Building
Details
- Building name: Overland Station
Management
- Pets allowed: Yes
Community & HOA
Community
- Features: Fitness Center, Playground, Pool
HOA
- Amenities included: Fitness Center, Pool
Location
- Region: Overland Park
Financial & listing details
- Lease term: Flexible Lease
Price history
| Date | Event | Price |
|---|---|---|
| 6/27/2026 | Price change | $1,449-6.5%$2/sqft |
Source: Zillow Rentals Report a problem | ||
| 6/17/2026 | Price change | $1,549-1.6%$2/sqft |
Source: Zillow Rentals Report a problem | ||
| 6/1/2026 | Price change | $1,574+5%$2/sqft |
Source: Zillow Rentals Report a problem | ||
| 5/15/2026 | Listed for rent | $1,499$2/sqft |
Source: Zillow Rentals Report a problem | ||
Neighborhood: Strang Line
Nearby schools
GreatSchools rating
- 5/10Overland Park Elementary SchoolGrades: PK-6Distance: 0.4 mi
- 6/10Westridge Middle SchoolGrades: 7-8Distance: 3.1 mi
- 5/10Shawnee Mission West High SchoolGrades: 9-12Distance: 1.2 mi

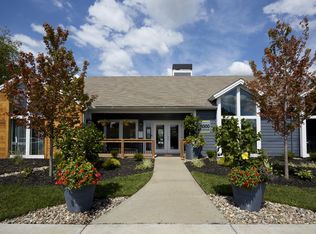
There are 47 available units in this apartment building
- Special offer! Summer Living, Better Savings: Start the move to your new home with a fresh start with up to ONE MONTH FREE on select units when you move in on or before 7/31/2026.Expires July 31, 2026
Nearby cities
Nearby neighborhoods
Nearby zip codes
Nearby rental buildings
- Savoy
- Treetop Lodge
- Centennial Park Apartments
- Corbin Crossing
- Roe 107
- Sovereign at Overland Park
- Avenue 80
- Aspen Lodge
- Birchwood Villas of Mission
- The Residences at Galleria
- The Highlands
- Stonehaven Overland Park
- Cambridge Square
- Village at Lionsgate
- Hunter's Pointe Apartments
- Springhill Apartments
- Sandstone Creek
- Grant 79
- Vale Overland Park
- Preston Court Apartments and Townhomes