Highly desirable and spacious 2 story townhome boasts three bedrooms and three full bathrooms, walk-in closets and two private balconies with plenty of outdoor space to enjoy the Florida lifestyle. First floor bedroom is perfect for guests or home office complete with its own private patio, including two car garage. Endless list of UPGRADES, Hurricane impact windows and doors, Blinds between glass in primary outside door and downstairs office door. Custom aluminum welded stair rail, "Granite countertops kitchen and downstairs bathroom. "Stainless steel and glass backsplash in kitchen,*Under cabinet lighting *Double "Silrgan Kitchen sink, all pull out shelves added to pantry. "Crown moulding in living and dining room. "Waterfall vessel sink downstairs bathroom, 36" tall vanity with marble counter top and double sink in primary bath. Italian tile located in Primary bathroom shower and floor with riverstone accents. Chandelier over primary bath tub. Wooden accent wall in primary bedroom, large storage closet added to second bedroom upstairs. All new plumbing has been updated to code throughout,including French drain placed between garages for better drainage, including the driveway widened. Village Walk offers Resort lifestyle, 24 hour gated community located in Palmer Ranch on over five hundred acres of lush, manicured tropical landscaping sand hill cranes, bald eagles, numerous kinds of birds. Newly updated lap and lagoon pools, 6 har-tru-tennis courts, pickle ball ,basketball, bocce ball, cafe and full service bar, gas station, hair salon, including state of the art fitness center, miles of walking and biking trails.Calendar of events and activities of all ages. Ideal location has "A" rated schools nearby, Siesta Key Beach, Legacy Trail are just minutes away.
Sold for $500,000
$500,000
7844 ANDORA DRIVE, SARASOTA, FL 34238
3beds
1,846sqft
Townhouse
Built in 2004
3,227 Square Feet Lot
$425,500 Zestimate®
$271/sqft
$2,587 Estimated rent
Home value
$425,500
$404,000 - $447,000
$2,587/mo
Zestimate® history
Owner options
List your home for rent
$2,587/mo
Rent Zestimate®
Find your next renter with Zillow Rental Manager. Plus, with online applications, you can quickly screen prospective tenants – for free.
$2,587/mo
Rent Zestimate®
Refinance and save
$3,670/mo
Est. payment
Refinancing to a lower rate could help reduce your monthly payments and save thousands over the life of the loan.
$3,670/mo
Est. payment
Explore your selling options
Work with a Zillow partner agent
Leverage their expertise and Zillow's premium Showcase listings to get your home seen by more buyers.
Get startedList with your own agent
Get your home in front of millions of buyers by listing it on Zillow.
Learn how to do itSell it yourself
Take full control of how buyers see your home on Zillow by listing For Sale by Owner (FSBO).
List your homeWhat's special
Bald eaglesPrivate patioLarge storage closetPickle ballBocce ballItalian tileHurricane impact windows
Zillow last checked:
Listing updated:
Listed by:
Brenda Garland 813-205-3739,
SELECT PROPERTIES LLC 813-205-3739
Bought with:
Jan Jordan, 0499670
BETTER HOMES AND GARDENS REAL ESTATE ATCHLEY PROPE
Source: Stellar MLS,MLS#: A4601415 Originating MLS: Sarasota - Manatee
Originating MLS: Sarasota - Manatee
Facts & features
Interior
Bedrooms & bathrooms
- Bedrooms: 3
- Bathrooms: 3
- Full bathrooms: 3
Primary bedroom
- Features: Ceiling Fan(s), Walk-In Closet(s)
- Level: Second
- Dimensions: 20x16
Primary bedroom
- Features: Ceiling Fan(s), Walk-In Closet(s)
- Level: Second
- Dimensions: 14x14
Bedroom 3
- Features: Ceiling Fan(s), Walk-In Closet(s)
- Level: First
- Dimensions: 12x14
Balcony porch lanai
- Level: Second
- Dimensions: 10x5
Dining room
- Level: First
- Dimensions: 8x11
Great room
- Features: Ceiling Fan(s)
- Level: First
- Dimensions: 20x16
Kitchen
- Level: First
- Dimensions: 12x10
Heating
- Central, Electric
Cooling
- Central Air
Appliances
- Included: Dishwasher, Disposal, Electric Water Heater, Microwave, Range, Refrigerator
- Laundry: Laundry Room, Upper Level
Features
- Ceiling Fan(s), Crown Molding, Living Room/Dining Room Combo, Open Floorplan, PrimaryBedroom Upstairs, Solid Surface Counters, Thermostat, Walk-In Closet(s)
- Flooring: Carpet, Ceramic Tile, Engineered Hardwood
- Doors: French Doors
- Windows: Window Treatments, Hurricane Shutters
- Has fireplace: No
Interior area
- Total structure area: 2,946
- Total interior livable area: 1,846 sqft
Property
Parking
- Total spaces: 2
- Parking features: Alley Access, Curb Parking, Driveway, Garage Door Opener, On Street
- Attached garage spaces: 2
- Has uncovered spaces: Yes
- Details: Garage Dimensions: 20x20
Features
- Levels: Two
- Stories: 2
- Exterior features: Balcony, Irrigation System, Rain Gutters
Lot
- Size: 3,227 Square Feet
Details
- Parcel number: 0119040030
- Zoning: RSF2
- Special conditions: None
Construction
Type & style
- Home type: Townhouse
- Property subtype: Townhouse
Materials
- Block, Stucco
- Foundation: Block
- Roof: Tile
Condition
- Completed
- New construction: No
- Year built: 2004
Utilities & green energy
- Sewer: Public Sewer
- Water: Public
- Utilities for property: Cable Connected, Electricity Connected, Fiber Optics, Fire Hydrant, Sewer Connected, Sprinkler Recycled, Street Lights, Underground Utilities, Water Connected
Community & HOA
Community
- Features: Association Recreation - Owned, Buyer Approval Required, Clubhouse, Community Mailbox, Deed Restrictions, Fitness Center, Gated Community - Guard, Golf Carts OK, Irrigation-Reclaimed Water, Playground, Pool, Sidewalks
- Security: Gated Community, Security System Owned, Smoke Detector(s)
- Pet fee: $0 monthly
- Subdivision: VILLAGEWALK
HOA
- Has HOA: Yes
- Services included: 24-Hour Guard, Cable TV, Community Pool, Reserve Fund, Fidelity Bond, Maintenance Grounds, Manager, Private Road, Recreational Facilities
- HOA fee: $436 monthly
- HOA name: Colin Smart
- HOA phone: 941-925-8775
Location
- Region: Sarasota
Financial & listing details
- Price per square foot: $271/sqft
- Tax assessed value: $382,400
- Annual tax amount: $3,047
- Date on market: 2/28/2024
- Cumulative days on market: 3 days
- Listing terms: Cash,Conventional
- Ownership: Fee Simple
- Total actual rent: 0
- Electric utility on property: Yes
- Road surface type: Asphalt
Price history
| Date | Event | Price |
|---|---|---|
| 4/5/2024 | Sold | $500,000-4.7%$271/sqft |
Source:  Stellar MLS #A4601415 Report a problem Stellar MLS #A4601415 Report a problem | ||
| 3/2/2024 | Pending sale | $524,900$284/sqft |
Source: Stellar MLS #A4601415 Report a problem | ||
| 2/28/2024 | Listed for sale | $524,900+110%$284/sqft |
Source: Stellar MLS #A4601415 Report a problem | ||
| 3/17/2014 | Sold | $250,000+15.7%$135/sqft |
Source: Public Record Report a problem | ||
| 6/17/2004 | Sold | $216,000$117/sqft |
Source: Public Record Report a problem | ||
Public tax history
| Year | Property taxes | Tax assessment |
|---|---|---|
| 2025 | $4,562 +43.4% | $382,400 +45.2% |
| 2024 | $3,181 +4.4% | $263,378 +3% |
| 2023 | $3,048 +3.1% | $255,707 +3% |
| 2022 | $2,956 +1.8% | $248,259 +3% |
| 2021 | $2,904 0% | $241,028 +1.4% |
| 2020 | $2,905 +2.8% | $237,700 +1.2% |
| 2019 | $2,827 | $234,900 +0.5% |
| 2018 | $2,827 +1.2% | $233,806 +2.1% |
| 2017 | $2,792 +4.8% | $228,997 -5.7% |
| 2016 | $2,664 -5.4% | $242,800 +12% |
| 2015 | $2,815 -12.9% | $216,800 +8.5% |
| 2014 | $3,233 +5.6% | $199,900 |
| 2013 | $3,062 +7.2% | $199,900 +7.1% |
| 2012 | $2,855 -3.8% | $186,600 -6% |
| 2011 | $2,968 -8.9% | $198,500 -7% |
| 2010 | $3,257 -6.5% | $213,500 -1% |
| 2009 | $3,485 | $215,700 -13.2% |
| 2008 | $3,485 -13.2% | $248,500 -14% |
| 2007 | $4,015 | $288,900 -1.6% |
| 2006 | -- | $293,600 +52.5% |
| 2005 | -- | $192,500 +373% |
| 2004 | $627 | $40,700 |
Find assessor info on the county website
Neighborhood: Palmer Ranch
Nearby homes
- $445,2003 bd3 ba1.8k sqft7840 Andora Dr, Sarasota, FL 34238Off Market
- $402,1004 bd3 ba1.8k sqft7848 Andora Dr, Sarasota, FL 34238Off Market

- $422,5003 bd3 ba1.8k sqft7852 Andora Dr, Sarasota, FL 34238Off Market

- $395,4003 bd3 ba1.8k sqft7856 Andora Dr, Sarasota, FL 34238Off Market
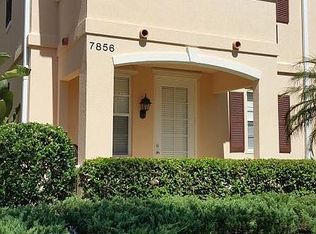
- $393,6003 bd3 ba1.8k sqft7860 Andora Dr, Sarasota, FL 34238Off Market
- $415,9004 bd3 ba1.8k sqft7864 Andora Dr, Sarasota, FL 34238Off Market
- $448,5004 bd3 ba1.8k sqft5360 Eliseo St, Sarasota, FL 34238Sold
- $392,8004 bd3 ba1.8k sqft5356 Eliseo St, Sarasota, FL 34238Off Market
Nearby schools
GreatSchools rating
- 10/10Ashton Elementary SchoolGrades: PK-5Distance: 2.7 mi
- 9/10Sarasota Middle SchoolGrades: 6-8Distance: 2.5 mi
- 7/10Riverview High SchoolGrades: PK,9-12Distance: 4.5 mi
Schools provided by the listing agent
- Elementary: Ashton Elementary
- Middle: Sarasota Middle
- High: Sarasota High
Source: Stellar MLS. This data may not be complete. We recommend contacting the local school district to confirm school assignments for this home.
Get a cash offer in 3 minutes
Find out how much your home could sell for in as little as 3 minutes with a no-obligation cash offer.
Estimated market value
$425,500
Get a cash offer in 3 minutes
Find out how much your home could sell for in as little as 3 minutes with a no-obligation cash offer.
Estimated market value
$425,500
- Florida
- Sarasota County
- Sarasota
- 34238
- Palmer Ranch
- 7844 ANDORA DRIVE
Nearby cities
Nearby neighborhoods
Nearby zip codes
Other Sarasota Topics
