Magnificent Yeonas and Ellis semi-custom estate sited on a premium .84 acre lot. Prime location in the Reserve, on beautiful cul-de-sac street, just inside the community, at Old Dominion entrance. With over 12,000 sq ft on 3 levels, 5 Bedrooms, 6 full and 2 half baths, this impressive and well-maintained home is casually elegant, marrying dramatic spaces with comfortable charm. 10’ ceilings on main and upper levels and 9’ ceilings on the lower level. The impressive main level entry, with a site-line straight through to the gorgeous grounds, leads into a spacious floorplans with a formal living room, dining room, library/office with custom built-ins, eat-in kitchen with large center island, with seating for 4, and walk-in pantry, separate breakfast room, family room, laundry room and main level bedroom with full bath and direct access to the screen in porch. The upper level, with access by front and rear staircases, has four spacious en suite bedrooms and an inspiring home office with incredible tree lined views out of each window. Notable features: Custom-built-ins, solid wood doors, plantation shutters blinds. Hardwood floors throughout. Primary bedroom suite with see-through fireplace and a wonderful, separate sitting room with custom cabinetry. Two fully separate bathrooms, and two generously sized walk-in closets. The sprawling lower level, with front and back staircases offers flexible design options to include a large entertainment room, bar with lounge area, media room, workshop, office gym, powder room and plenty of storage. Spectacular, professionally landscaped and hardscaped grounds and gorgeous infinity-edge pool with brick courtyard surround, all designed and built by McHale Landscape, offering scenic tree-lined privacy. Minutes to downtown McLean, Tyson’s and major commuter routes. Langley school pyramid. Public water, public sewer.
Sold for $4,130,000
$4,130,000
7844 Montvale Way, Mc Lean, VA 22102
5beds
12,133sqft
Single Family Residence
Built in 2001
0.84 Acres Lot
$4,450,700 Zestimate®
$340/sqft
$-- Estimated rent
Home value
$4,450,700
$4.14M - $4.81M
Not available
Zestimate® history
Owner options
List your home for rent
Find your next renter with Zillow Rental Manager. Plus, with online applications, you can quickly screen prospective tenants – for free.
Refinance and save
$21,378/mo
Est. payment
Refinancing to a lower rate could help reduce your monthly payments and save thousands over the life of the loan.
$21,378/mo
Est. payment
Explore your selling options
Work with a Zillow partner agent
Leverage their expertise and Zillow's premium Showcase listings to get your home seen by more buyers.
Get startedList with your own agent
Get your home in front of millions of buyers by listing it on Zillow.
Learn how to do itSell it yourself
Take full control of how buyers see your home on Zillow by listing For Sale by Owner (FSBO).
List your homeWhat's special
Office gymFamily roomSeparate sitting roomWell - maintained homeLarge entertainment roomMajor commuter routesIncredible tree lined views
Zillow last checked:
Listing updated:
Listed by:
Steven Wydler 703-348-6326,
Compass,
Co-Listing Agent: Tania Olsen 571-217-7899,
Compass
Bought with:
Tracy Zhang, 0225216646
Samson Properties
Source: Bright MLS,MLS#: VAFX2160276
Facts & features
Interior
Bedrooms & bathrooms
- Bedrooms: 5
- Bathrooms: 8
- Full bathrooms: 6
- 1/2 bathrooms: 2
- Main level bathrooms: 2
- Main level bedrooms: 1
Basement
- Area: 4076
Heating
- Forced Air, Natural Gas
Cooling
- Central Air, Electric
Appliances
- Included: Microwave, Built-In Range, Central Vacuum, Disposal, Dishwasher, Dryer, Washer, Extra Refrigerator/Freezer, Range Hood, Refrigerator, Six Burner Stove, Stainless Steel Appliance(s), Gas Water Heater
Features
- Additional Stairway, Breakfast Area, Bar, Built-in Features, Butlers Pantry, Ceiling Fan(s), Central Vacuum, Chair Railings, Crown Molding, Curved Staircase, Dining Area, Entry Level Bedroom, Family Room Off Kitchen, Floor Plan - Traditional, Formal/Separate Dining Room, Eat-in Kitchen, Kitchen Island, Pantry, Recessed Lighting, Soaking Tub, Upgraded Countertops, Walk-In Closet(s)
- Flooring: Carpet, Wood
- Windows: Window Treatments
- Basement: Partial,Finished,Exterior Entry,Rear Entrance,Windows
- Number of fireplaces: 7
- Fireplace features: Gas/Propane
Interior area
- Total structure area: 12,133
- Total interior livable area: 12,133 sqft
- Finished area above ground: 8,057
- Finished area below ground: 4,076
Property
Parking
- Total spaces: 8
- Parking features: Garage Faces Side, Garage Door Opener, Inside Entrance, Attached, Driveway
- Attached garage spaces: 4
- Uncovered spaces: 4
Accessibility
- Accessibility features: None
Features
- Levels: Two
- Stories: 2
- Patio & porch: Patio, Enclosed
- Exterior features: Extensive Hardscape, Lighting, Flood Lights, Underground Lawn Sprinkler
- Has private pool: Yes
- Pool features: In Ground, Private
- Fencing: Partial,Back Yard
Lot
- Size: 0.84 Acres
- Features: Cul-De-Sac, Landscaped, No Thru Street, Wooded, Private
Details
- Additional structures: Above Grade, Below Grade
- Parcel number: 0204 29 0158
- Zoning: 110
- Zoning description: R-1(Residential 1 DU/AC)
- Special conditions: Standard
Construction
Type & style
- Home type: SingleFamily
- Architectural style: Colonial
- Property subtype: Single Family Residence
Materials
- Brick
- Foundation: Permanent
Condition
- New construction: No
- Year built: 2001
Utilities & green energy
- Sewer: Public Sewer
- Water: Public
Community & HOA
Community
- Subdivision: Garfield Park
HOA
- Has HOA: Yes
- Services included: Common Area Maintenance, Security, Snow Removal
- HOA fee: $510 monthly
- HOA name: THE RESERVE HOA
Location
- Region: Mc Lean
Financial & listing details
- Price per square foot: $340/sqft
- Tax assessed value: $2,850,380
- Annual tax amount: $32,822
- Date on market: 4/8/2024
- Listing agreement: Exclusive Right To Sell
- Ownership: Fee Simple
Price history
| Date | Event | Price |
|---|---|---|
| 5/3/2024 | Sold | $4,130,000-8.2%$340/sqft |
Source:  Bright MLS #VAFX2160276 Report a problem Bright MLS #VAFX2160276 Report a problem | ||
| 4/16/2024 | Pending sale | $4,500,000$371/sqft |
Source: Bright MLS #VAFX2160276 Report a problem | ||
| 4/8/2024 | Listed for sale | $4,500,000+841%$371/sqft |
Source: Bright MLS #VAFX2160276 Report a problem | ||
| 9/28/2000 | Sold | $478,227$39/sqft |
Source: Public Record Report a problem | ||
Public tax history
| Year | Property taxes | Tax assessment |
|---|---|---|
| 2025 | $43,888 +23.4% | $3,722,460 +23.7% |
| 2024 | $35,560 +8.3% | $3,009,710 +5.6% |
| 2023 | $32,822 -1.3% | $2,850,380 |
| 2022 | $33,250 | $2,850,380 +18.1% |
| 2021 | -- | $2,414,320 -6.4% |
| 2020 | $31,106 +2.1% | $2,578,240 +2.1% |
| 2019 | $30,467 -6.7% | $2,525,240 -6.7% |
| 2018 | $32,665 +6.6% | $2,707,380 +4.6% |
| 2017 | $30,633 -4.1% | $2,587,280 -4.3% |
| 2016 | $31,951 +4.3% | $2,704,300 +0.6% |
| 2015 | $30,628 +1.3% | $2,689,000 +1.1% |
| 2014 | $30,239 | $2,660,690 +0.6% |
| 2013 | -- | $2,644,840 +2% |
| 2012 | -- | $2,593,020 +5.2% |
| 2011 | -- | $2,464,450 +4% |
| 2010 | -- | $2,370,590 -4% |
| 2009 | -- | $2,470,490 -19.8% |
| 2008 | -- | $3,081,480 +5.3% |
| 2007 | -- | $2,926,380 +53.6% |
| 2003 | -- | $1,904,880 +7.9% |
| 2002 | -- | $1,765,260 |
Find assessor info on the county website
Neighborhood: 22102
Nearby homes
- $4,500,0005 bd8 ba9.2k sqft7834 Montvale Way, Mc Lean, VA 22102For Sale

- $3,599,7005 bd7 ba7.4k sqft7852 Montvale Way, Mc Lean, VA 22102Off Market
- $3,874,7008 bd8 ba7.5k sqft7811 Twincrest Ct, Mc Lean, VA 22102Off Market
- $4,272,7007 bd9 ba12k sqft7815 Twincrest Ct, Mc Lean, VA 22102Off Market
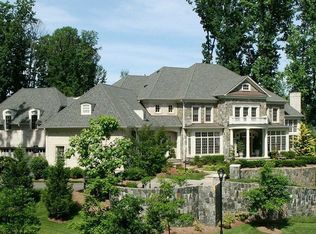
- $3,600,0006 bd7 ba10k sqft7845 Montvale Way, Mc Lean, VA 22102Sold
- $3,900,0005 bd7 ba7.6k sqft1029 Founders Ridge Ln, Mc Lean, VA 22102Sold
- $3,445,6006 bd6 ba7.7k sqft7849 Montvale Way, Mclean, VA 22102Off Market
- $4,937,0006 bd8 ba7.1k sqft7830 Montvale Way, Mc Lean, VA 22102Off Market
Nearby schools
GreatSchools rating
- 10/10Churchill Road Elementary SchoolGrades: PK-6Distance: 1.5 mi
- 10/10Cooper Middle SchoolGrades: 7-8Distance: 1.4 mi
- 10/10Langley High SchoolGrades: 9-12Distance: 2.7 mi
Schools provided by the listing agent
- Elementary: Churchill Road
- Middle: Cooper
- High: Langley
- District: Fairfax County Public Schools
Source: Bright MLS. This data may not be complete. We recommend contacting the local school district to confirm school assignments for this home.
Get a cash offer in 3 minutes
Find out how much your home could sell for in as little as 3 minutes with a no-obligation cash offer.
Estimated market value
$4,450,700
Get a cash offer in 3 minutes
Find out how much your home could sell for in as little as 3 minutes with a no-obligation cash offer.
Estimated market value
$4,450,700
- Virginia
- Fairfax County
- McLean
- 22102
- 7844 Montvale Way
