Skip main navigation
Sold for $3,600,000
  • $3,600,000

    7845 Montvale Way, Mc Lean, VA 22102

    6beds
    10,400sqft
    Single Family Residence
    Built in 2001
    0.97 Acres Lot
    $3,667,000 Zestimate®
    $346/sqft
    $7,248 Estimated rent

    Home value

    $3,667,000

    $3.45M - $3.92M

    $7,248/mo

    Zestimate® history
    Loading
    Loading...

    Owner options

    List your home for rent

    $7,248/mo

    Rent Zestimate®

    Find your next renter with Zillow Rental Manager. Plus, with online applications, you can quickly screen prospective tenants – for free.

    Learn more

    $7,248/mo

    Rent Zestimate®

    Refinance and save

    $18,700/mo

    Est. payment

    Refinancing to a lower rate could help reduce your monthly payments and save thousands over the life of the loan.

    See today's rates

    $18,700/mo

    Est. payment

    Explore your selling options

    Work with a Zillow partner agent

    Leverage their expertise and Zillow's premium Showcase listings to get your home seen by more buyers.

    Get started

    List with your own agent

    Get your home in front of millions of buyers by listing it on Zillow.

    Learn how to do it

    Sell it yourself

    Take full control of how buyers see your home on Zillow by listing For Sale by Owner (FSBO).

    List your home

    What's special

    Walk-out lower levelFlowing water featuresSmart exterior lighting systemsModern high-end materialsLighted gazeboFlagstone hardscapingSoaring ceilings
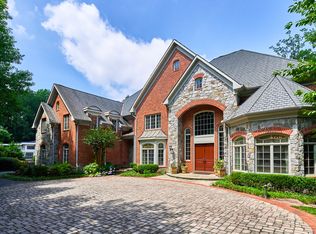
    Welcome to 7845 Montvale Way — a rare and elegant estate nestled on nearly an acre in one of McLean’s most exclusive neighborhoods, The Reserve. This stately brick and stone residence spans approximately 10,400 square feet of meticulously designed living space and blends timeless architecture with modern luxury in a truly move-in ready offering. Inside, a grand reception hall sets the tone with soaring ceilings, dark-stained hardwood floors, and sun-drenched formal and informal spaces. The reimagined chef’s kitchen is the heart of the home, featuring integrated Sub-Zero refrigerator and freezer, Wolf cooking appliances, a Zephyr ceiling-mounted hood, and a 7-person quartz island — all opening seamlessly to the family room and breakfast area. Upstairs, the luxurious primary suite offers a serene retreat with dual walk-in closets and a spa-inspired bath. Each of the six bedrooms features its own ensuite bath, all designed with modern, high-end materials and spa-like finishes. The walk-out lower level is a showstopper, offering a second full kitchen with Fisher & Paykel appliances, a 12-foot quartz waterfall island, custom UHD theater, and open-concept living perfect for an in-law suite or extended entertaining. Outdoors, enjoy panoramic front and backyard vistas with flagstone hardscaping, flowing water features, a separate dining deck with built-in grill, a lighted gazebo, and smart exterior lighting systems that create a striking evening presence. A whole-house Kohler gas generator and designer fixtures throughout add to the home's thoughtful upgrades. The Reserve also benefits from 24-hour patrolling security. This is not just a residence — it’s a statement of sophistication and lifestyle.

    Zillow last checked:

    Listing updated:

    Listed by:

    Rum Afsharjavan 301-518-9066,

    Fathom Realty

    Bought with:

    Lizzy Conroy, 0225193040

    Serhant

    Source: Bright MLS,MLS#: VAFX2239524MLS Logo

    Facts & features

    Interior

    Bedrooms & bathrooms
    • Bedrooms: 6
    • Bathrooms: 7
    • Full bathrooms: 6
    • 1/2 bathrooms: 1
    • Main level bathrooms: 1
    Basement
    • Area: 3109
    Heating
    • Forced Air, Natural Gas
    Cooling
    • Central Air, Electric
    Appliances
    • Included: Microwave, Built-In Range, Central Vacuum, Disposal, Dryer, Freezer, Ice Maker, Refrigerator, Washer, Six Burner Stove, Water Treat System, Gas Water Heater
    Features
    • 2nd Kitchen, Additional Stairway, Air Filter System, Attic, Bar, Bathroom - Walk-In Shower, Breakfast Area, Built-in Features, Butlers Pantry, Cedar Closet(s), Central Vacuum, Curved Staircase, Dining Area, Family Room Off Kitchen, Open Floorplan, Formal/Separate Dining Room, Kitchen Island, Kitchen - Gourmet, Kitchen - Table Space, Pantry, Recessed Lighting, Upgraded Countertops, Walk-In Closet(s), Wine Storage, Other
    • Flooring: Wood
    • Basement: Finished
    • Number of fireplaces: 3
    Interior area
    • Total structure area: 10,400
    • Total interior livable area: 10,400 sqft
    • Finished area above ground: 7,291
    • Finished area below ground: 3,109

    Property

    Parking
    • Total spaces: 3
    • Parking features: Inside Entrance, Attached
    • Attached garage spaces: 3
    Accessibility
    • Accessibility features: None
    Features
    • Levels: Three
    • Stories: 3
    • Pool features: None
    • Has spa: Yes
    • Spa features: Bath
    Lot
    • Size: 0.97 Acres
    • Features: Backs to Trees, Front Yard, Landscaped, Open Lot, Wooded, Premium, Private, Secluded, Other
    Details
    • Additional structures: Above Grade, Below Grade
    • Parcel number: 0204 29 0162
    • Zoning: 110
    • Special conditions: Standard

    Construction

    Type & style
    • Home type: SingleFamily
    • Architectural style: Colonial
    • Property subtype: Single Family Residence
    Materials
    • Brick
    • Foundation: Other
    Condition
    • New construction: No
    • Year built: 2001

    Utilities & green energy

    • Sewer: Public Sewer
    • Water: Public

    Community & neighborhood

    Location
    • Region: Mc Lean
    • Subdivision: The Reserve

    HOA & financial

    HOA
    • Has HOA: Yes
    • HOA fee: $510 monthly
    • Services included: Common Area Maintenance, Security, Snow Removal
    • Association name: THE RESERVE

    Other

    Other facts
    • Listing agreement: Exclusive Agency
    • Listing terms: Cash,Conventional,Other
    • Ownership: Fee Simple

    Price history

    DateEventPrice
    9/5/2025Sold$3,600,000-9.9%$346/sqft
    Source: Bright MLS #VAFX2239524 Report a problem
    8/20/2025Listed for sale$3,995,000$384/sqft
    Source: WMLS #BMTVAFX2239524 Report a problem
    8/7/2025Contingent$3,995,000$384/sqft
    Source: Bright MLS #VAFX2239524 Report a problem
    8/4/2025Listed for sale$3,995,000$384/sqft
    Source: Bright MLS #VAFX2239524 Report a problem
    7/25/2025Contingent$3,995,000$384/sqft
    Source: Bright MLS #VAFX2239524 Report a problem
    6/29/2025Listed for sale$3,995,000$384/sqft
    Source: Bright MLS #VAFX2239524 Report a problem
    6/27/2025Contingent$3,995,000$384/sqft
    Source: Bright MLS #VAFX2239524 Report a problem
    5/21/2025Listed for sale$3,995,000+22.9%$384/sqft
    Source: Bright MLS #VAFX2239524 Report a problem
    8/26/2021Sold$3,250,000-11.6%$313/sqft
    Source: Bright MLS #VAFX1207910 Report a problem
    11/1/2020Listing removed$3,675,000$353/sqft
    Source: Samson Properties #VAFX1153560 Report a problem
    9/8/2020Listed for sale$3,675,000+79.3%$353/sqft
    Source: Samson Properties #VAFX1153560 Report a problem
    11/26/2018Sold$2,050,000-14.4%$197/sqft
    Source: Public Record Report a problem
    11/6/2018Pending sale$2,395,000$230/sqft
    Source: Pearson Smith Realty, LLC #1003393367 Report a problem
    10/30/2018Price change$2,395,000-4%$230/sqft
    Source: Pearson Smith Realty, LLC #1003393367 Report a problem
    7/11/2018Price change$2,495,000-3.1%$240/sqft
    Source: Pearson Smith Realty, LLC #1003393367 Report a problem
    6/11/2018Price change$2,574,0000%$248/sqft
    Source: Pearson Smith Realty, LLC #1003393367 Report a problem
    6/2/2018Price change$2,574,900-2.8%$248/sqft
    Source: Pearson Smith Realty, LLC #1003393367 Report a problem
    5/16/2018Price change$2,649,000-1.9%$255/sqft
    Source: Pearson Smith Realty, LLC #1003393367 Report a problem
    3/27/2018Price change$2,699,000-1.8%$260/sqft
    Source: Pearson Smith Realty, Llc #1003393367 Report a problem
    2/20/2018Price change$2,749,000-5.2%$264/sqft
    Source: Pearson Smith Realty, Llc #1003393367 Report a problem
    1/24/2018Price change$2,900,000-6.5%$279/sqft
    Source: Pearson Smith Realty, Llc #1003393367 Report a problem
    1/8/2018Price change$3,100,000-7.5%$298/sqft
    Source: Pearson Smith Realty, Llc #1003393367 Report a problem
    11/14/2017Listed for sale$3,350,000+105.5%$322/sqft
    Source: Pearson Smith Realty, Llc #1003393367 Report a problem
    11/9/2001Sold$1,630,000+75.3%$157/sqft
    Source: Public Record Report a problem
    9/28/2000Sold$930,000$89/sqft
    Source: Public Record Report a problem

    Public tax history

    YearProperty taxesTax assessment
    2025$37,037 +2.1%$3,141,390 +2.4%
    2024$36,258 +8.4%$3,068,810 +5.6%
    2023$33,456 -1.3%$2,905,420
    2022$33,892 $2,905,420 +27.6%
    2021-- $2,276,310 -6.1%
    2020$29,244 +3.5%$2,423,900 +3.5%
    2019$28,254 -7.7%$2,341,820 -7.7%
    2018$30,595 +6.6%$2,535,880 +4.6%
    2017$28,711 -4%$2,424,940 -4.2%
    2016$29,913 +3.9%$2,531,770 +0.2%
    2015$28,780 +1.8%$2,526,820 +1.6%
    2014$28,266 $2,487,150 +0.4%
    2013-- $2,476,480 +2%
    2012-- $2,428,100 +5.1%
    2011-- $2,309,650 +3.8%
    2010-- $2,224,180 -3.8%
    2009-- $2,312,370 -19.7%
    2008-- $2,880,900 +11.2%
    2007-- $2,591,200 +55.9%
    2003-- $1,661,710 +7%
    2002-- $1,553,000

    Find assessor info on the county website

    Neighborhood: 22102

    Nearby schools

    GreatSchools rating
    Schools provided by the listing agent
    • District: Fairfax County Public Schools

    Source: Bright MLS. This data may not be complete. We recommend contacting the local school district to confirm school assignments for this home.

    Get a cash offer in 3 minutes
    Find out how much your home could sell for in as little as 3 minutes with a no-obligation cash offer.
    Estimated market value
    $3,667,000
    Get a cash offer in 3 minutes
    Find out how much your home could sell for in as little as 3 minutes with a no-obligation cash offer.
    Estimated market value
    $3,667,000