Exquisite Custom Estate with 6 Ensuite Bedrooms, Walk-Out Basement, Chef's Kitchen & 3-Car Garage on 1 Acre in the Area's Most Sought-After Gated Community
Nestled in a reserve gated community in the most sought-after location in the area, this exceptional custom home combines timeless elegance with expansive living spaces, abundant natural light, and thoughtful design.
Featuring 6 spacious bedrooms, each with a private ensuite full bathroom and walk-in closet, plus a seventh ensuite guest bedroom on the lower level and a private den, this home offers the ultimate in flexibility and privacy for large families, multigenerational living, or extended guests.
The primary suite is a true retreat with floor-to-ceiling windows that flood the room with natural light. The lower levelis equally inviting with large windows and a walk-out design that creates a seamless connection to the outdoors.
On the main level, enjoy two stylish half baths, a sun-filled family room, formal living and dining rooms, and an additional grand formal living space perfect for entertaining. A private office/study opens to a tranquil sunroomwith walk-out access to the patio.
At the heart of the home is the expansive chef's kitchen, featuring a massive granite center island perfect for hosting and serving large gatherings. A butler's pantry, dirty kitchen, and a generously sized walk-in pantry with multiple shelves make this a dream setup for home chefs and entertainers alike.
Additional conveniences include a mudroom with a custom hall tree, bench seating, and shoe storage.
The walk-out basement offers incredible versatility, including a large storage room, a flexible laundry/art room, and a spacious open area currently used as a gym and living space ideal for conversion into a home theater or media room.
Step outside to your own 1-acre landscaped backyard oasis, complete with a children's playground, lush greenery, and space for outdoor fun or quiet relaxation.
Tucked away above the garage is a private au pair/in-law suite, complete with two walk-in closets, a full ensuite bath, and complete privacy from the rest of the home.
A 3-car garage provides ample space for vehicles and storage, rounding out this meticulously maintained estate.
This one-of-a-kind property offers the perfect balance of luxury, function, and location set in the most coveted gated community in the area.
No Smoking, Minimum lease 12 months, Maximum Lease 36 months. Pet Policy negotiable. Sentrilock.
Sold for $3,225,000
$3,225,000
7841 Montvale Way, Mc Lean, VA 22102
6beds
11,022sqft
Single Family Residence
Built in ----
-- sqft lot
$3,245,400 Zestimate®
$293/sqft
$-- Estimated rent
Home value
$3,245,400
$3.05M - $3.47M
Not available
Zestimate® history
Owner options
List your home for rent
Find your next renter with Zillow Rental Manager. Plus, with online applications, you can quickly screen prospective tenants – for free.
Refinance and save
$16,295/mo
Est. payment
Refinancing to a lower rate could help reduce your monthly payments and save thousands over the life of the loan.
$16,295/mo
Est. payment
Explore your selling options
Work with a Zillow partner agent
Leverage their expertise and Zillow's premium Showcase listings to get your home seen by more buyers.
Get startedList with your own agent
Get your home in front of millions of buyers by listing it on Zillow.
Learn how to do itSell it yourself
Take full control of how buyers see your home on Zillow by listing For Sale by Owner (FSBO).
List your homeWhat's special
Reserve gated communityLush greenerySun-filled family roomTimeless eleganceWalk-out basementMeticulously maintained estateExpansive living spaces
Zillow last checked:
Listing updated:
Source: Zillow Rentals
Facts & features
Interior
Bedrooms & bathrooms
- Bedrooms: 6
- Bathrooms: 8
- Full bathrooms: 8
Heating
- Forced Air
Cooling
- Central Air, Wall Unit, Window Unit
Appliances
- Included: Dishwasher, Dryer, Microwave, Oven, Refrigerator, Washer
- Laundry: In Unit
Features
- Flooring: Carpet, Hardwood, Tile
- Furnished: Yes
Interior area
- Total interior livable area: 11,022 sqft
Property
Parking
- Parking features: Attached
- Has attached garage: Yes
- Details: Contact manager
Features
- Exterior features: Heating system: Forced Air
Details
- Parcel number: 0204290163
Construction
Type & style
- Home type: SingleFamily
- Property subtype: Single Family Residence
Community & HOA
Community
- Deposit fee: $13,500
Location
- Region: Mc Lean
Financial & listing details
- Price per square foot: $293/sqft
- Tax assessed value: $3,024,280
- Annual tax amount: $35,656
- Date on market: 6/19/2025
- Date available: 07/17/2025
- Lease term: 1 Year
Price history
| Date | Event | Price |
|---|---|---|
| 11/19/2025 | Sold | $3,225,000+36.5%$293/sqft |
Source: Public Record Report a problem | ||
| 7/10/2025 | Listing removed | $13,500$1/sqft |
Source: Zillow Rentals Report a problem | ||
| 6/19/2025 | Price change | $13,500-10%$1/sqft |
Source: Zillow Rentals Report a problem | ||
| 5/28/2025 | Price change | $15,000-11.8%$1/sqft |
Source: Zillow Rentals Report a problem | ||
| 5/7/2025 | Listed for rent | $16,999+41.7%$2/sqft |
Source: Zillow Rentals Report a problem | ||
| 6/19/2020 | Sold | $2,362,000+5%$214/sqft |
Source: Public Record Report a problem | ||
| 5/19/2020 | Listing removed | $12,000$1/sqft |
Source: TTR Sothebys International Realty #VAFX1121278 Report a problem | ||
| 4/15/2020 | Listed for rent | $12,000+9.1%$1/sqft |
Source: TTR Sothebys International Realty #VAFX1121278 Report a problem | ||
| 1/22/2020 | Listing removed | $11,000$1/sqft |
Source: Samson Properties Report a problem | ||
| 1/9/2020 | Listed for rent | $11,000+14.6%$1/sqft |
Source: Samson Properties Report a problem | ||
| 12/10/2019 | Listing removed | $9,595$1/sqft |
Source: Zillow Rental Manager Report a problem | ||
| 11/9/2019 | Price change | $9,595-12.7%$1/sqft |
Source: Zillow Rental Manager Report a problem | ||
| 10/12/2019 | Price change | $10,995-8.3%$1/sqft |
Source: Zillow Rental Manager Report a problem | ||
| 8/17/2019 | Listed for rent | $11,995$1/sqft |
Source: Samson Properties Report a problem | ||
| 5/30/2019 | Sold | $2,250,000-12.6%$204/sqft |
Source: Public Record Report a problem | ||
| 3/31/2019 | Pending sale | $2,575,000$234/sqft |
Source: Long & Foster Real Estate, Inc. #VAFX100212 Report a problem | ||
| 11/17/2018 | Listed for sale | $2,575,000+3%$234/sqft |
Source: Long & Foster Real Estate, Inc. #VAFX100212 Report a problem | ||
| 11/6/2018 | Sold | $2,500,000-6.5%$227/sqft |
Source: Public Record Report a problem | ||
| 10/31/2018 | Listed for sale | $2,675,000-0.2%$243/sqft |
Source: Long & Foster Real Estate, Inc. #VAFX100212 Report a problem | ||
| 8/3/2018 | Listing removed | $2,680,000$243/sqft |
Source: Washington Fine Properties, LLC #1005892813 Report a problem | ||
| 3/12/2018 | Price change | $2,680,000-9.9%$243/sqft |
Source: TTR Sotheby's International Realty #FX10145764 Report a problem | ||
| 2/1/2018 | Listed for sale | $2,975,000+65.3%$270/sqft |
Source: Ttr Sothebys International Realty #1005892813 Report a problem | ||
| 10/30/2005 | Sold | $1,800,000+500%$163/sqft |
Source: Agent Provided Report a problem | ||
| 3/2/2004 | Sold | $300,000$27/sqft |
Source: Public Record Report a problem | ||
Public tax history
| Year | Property taxes | Tax assessment |
|---|---|---|
| 2025 | $35,656 +2.1% | $3,024,280 +2.3% |
| 2024 | $34,913 +8.4% | $2,954,980 +5.7% |
| 2023 | $32,206 -1.3% | $2,796,860 |
| 2022 | $32,625 | $2,796,860 +18.1% |
| 2021 | -- | $2,368,050 -6.3% |
| 2020 | $30,491 +2.2% | $2,527,260 +2.2% |
| 2019 | $29,844 -4.2% | $2,473,590 -4.2% |
| 2018 | $31,149 +6.6% | $2,581,730 +4.7% |
| 2017 | $29,208 -4.2% | $2,466,880 -4.4% |
| 2016 | $30,475 +2.3% | $2,579,360 -1.4% |
| 2015 | $29,785 +1.1% | $2,614,980 +0.9% |
| 2014 | $29,451 | $2,591,400 -0.4% |
| 2013 | -- | $2,600,600 +2% |
| 2012 | -- | $2,550,000 +4.7% |
| 2011 | -- | $2,436,530 +4.1% |
| 2010 | -- | $2,340,300 -5.7% |
| 2009 | -- | $2,481,930 -20.2% |
| 2008 | -- | $3,111,890 +4.9% |
| 2007 | -- | $2,967,530 |
Find assessor info on the county website
Neighborhood: 22102
Nearby homes
- $3,445,6006 bd6 ba7.7k sqft7849 Montvale Way, Mclean, VA 22102Off Market
- $3,600,0006 bd7 ba10k sqft7845 Montvale Way, Mc Lean, VA 22102Sold
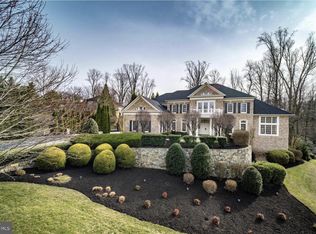
- $2,729,5004 bd7 ba4.8k sqft7837 Montvale Way, Mc Lean, VA 22102Off Market
- $7,150,0006 bd9 ba11k sqft7841 Old Dominion Dr, Mc Lean, VA 22102New Construction

- $3,616,6006 bd7 ba6.9k sqft7833 Montvale Way, Mc Lean, VA 22102Off Market
- $1,850,0005 bd5 ba4.7k sqft7845 Old Dominion Dr, Mclean, VA 22102Sold
- $3,487,7006 bd7 ba8k sqft7853 Montvale Way, Mc Lean, VA 22102Off Market
- $2,799,0006 bd8 ba4.8k sqft7839 Old Dominion Dr, Mc Lean, VA 22102Off Market
Nearby schools
GreatSchools rating
- 10/10Churchill Road Elementary SchoolGrades: PK-6Distance: 1.5 mi
- 10/10Cooper Middle SchoolGrades: 7-8Distance: 1.4 mi
- 10/10Langley High SchoolGrades: 9-12Distance: 2.8 mi
Get a cash offer in 3 minutes
Find out how much your home could sell for in as little as 3 minutes with a no-obligation cash offer.
Estimated market value
$3,245,400
Get a cash offer in 3 minutes
Find out how much your home could sell for in as little as 3 minutes with a no-obligation cash offer.
Estimated market value
$3,245,400
- Virginia
- Fairfax County
- McLean
- 22102
- 7841 Montvale Way
