Enjoy maintenance-free living in the highly desirable Pine Trace community at Palm Aire. This beautifully updated 2-bedroom, 2-bath residence with a 2-car garage offers nearly 1,650 sq. ft. of thoughtfully designed living space and the privacy of a stand-alone home with the ease of condo-style living. Inside, soaring vaulted ceilings and skylights flood the home with natural light, creating a bright, open feel throughout the main living areas. The chef’s kitchen is designed to impress with granite countertops, Sub-Zero refrigeration, a Bosch dishwasher, designer lighting, and custom pull-out storage solutions that maximize both style and functionality. The spacious primary suite offers dual closets and a spa-inspired bathroom featuring a zero-entry walk-in shower, granite vanity, and abundant natural light. A split floor plan provides privacy for guests, while new flooring throughout the home adds a fresh, cohesive look. The fully screened lanai creates an inviting outdoor retreat with new tile flooring, dimmable lighting, and multi-speed ceiling fans—perfect for morning coffee or relaxed evening gatherings. Additional upgrades include an ADT security wiring for added peace of mind. Pine Trace residents enjoy beautifully maintained surroundings, with the HOA covering exterior maintenance, roof replacement, and lawn care for truly carefree living. Cable, internet, and even streaming services are also included in the dues. Optional membership to Palm Aire Country Club offers golf, tennis, swimming, fitness, and dining just moments away. Ideally located minutes from University Town Center, Lakewood Ranch, downtown Sarasota, and the world-famous Gulf beaches, this home delivers comfort, convenience, and the best of Florida living. Schedule your private showing today.
Sold for $325,000
$325,000
7845 PINE TRACE DRIVE, SARASOTA, FL 34243
2beds
1,649sqft
Single Family Residence
Built in 1988
5,062 Square Feet Lot
$324,100 Zestimate®
$197/sqft
$2,750 Estimated rent
Home value
$324,100
$308,000 - $340,000
$2,750/mo
Zestimate® history
Owner options
List your home for rent
$2,750/mo
Rent Zestimate®
Find your next renter with Zillow Rental Manager. Plus, with online applications, you can quickly screen prospective tenants – for free.
$2,750/mo
Rent Zestimate®
Refinance and save
$2,826/mo
Est. payment
Refinancing to a lower rate could help reduce your monthly payments and save thousands over the life of the loan.
$2,826/mo
Est. payment
Explore your selling options
Work with a Zillow partner agent
Leverage their expertise and Zillow's premium Showcase listings to get your home seen by more buyers.
Get startedList with your own agent
Get your home in front of millions of buyers by listing it on Zillow.
Learn how to do itSell it yourself
Take full control of how buyers see your home on Zillow by listing For Sale by Owner (FSBO).
List your homeWhat's special
Granite countertopsAbundant natural lightGranite vanityCustom pull-out storage solutionsSpacious primary suiteSoaring vaulted ceilingsSpa-inspired bathroom
Zillow last checked:
Listing updated:
Listed by:
Morghan Varnadore 941-524-5996,
KELLER WILLIAMS ON THE WATER S 941-803-7522,
Mark Quire 941-993-5706,
KELLER WILLIAMS ON THE WATER S
Bought with:
Morghan Varnadore, 3444225
KELLER WILLIAMS ON THE WATER S
Mark Quire, 3363722
KELLER WILLIAMS ON THE WATER S
Source: Stellar MLS,MLS#: A4665103 Originating MLS: Sarasota - Manatee
Originating MLS: Sarasota - Manatee
Facts & features
Interior
Bedrooms & bathrooms
- Bedrooms: 2
- Bathrooms: 2
- Full bathrooms: 2
Primary bedroom
- Features: Walk-In Closet(s)
- Level: First
- Area: 214.63 Square Feet
- Dimensions: 12.7x16.9
Bedroom 2
- Features: Ceiling Fan(s), Walk-In Closet(s)
- Level: First
- Area: 193.98 Square Feet
- Dimensions: 12.2x15.9
Primary bathroom
- Features: Built-In Shelving, Shower No Tub, Built-in Closet
- Level: First
- Area: 124.6 Square Feet
- Dimensions: 8.9x14
Bathroom 1
- Level: First
- Area: 15.08 Square Feet
- Dimensions: 5.2x2.9
Dining room
- Level: First
- Area: 242 Square Feet
- Dimensions: 22x11
Kitchen
- Features: Exhaust Fan, Kitchen Island
- Level: First
- Area: 180.54 Square Feet
- Dimensions: 17.7x10.2
Living room
- Level: First
- Area: 289.14 Square Feet
- Dimensions: 15.8x18.3
Heating
- Electric
Cooling
- Central Air
Appliances
- Included: Dishwasher, Dryer, Microwave, Range, Refrigerator, Washer
- Laundry: Laundry Room
Features
- Cathedral Ceiling(s), Split Bedroom, Vaulted Ceiling(s)
- Flooring: Carpet, Ceramic Tile, Hardwood
- Has fireplace: No
Interior area
- Total structure area: 2,078
- Total interior livable area: 1,649 sqft
Property
Parking
- Total spaces: 2
- Parking features: Covered, Driveway, Ground Level, Off Street
- Garage spaces: 2
- Has uncovered spaces: Yes
Features
- Levels: One
- Stories: 1
- Patio & porch: Covered, Front Porch, Screened
- Exterior features: Lighting, Rain Gutters, Sidewalk
- Fencing: Other
Lot
- Size: 5,062 Square Feet
- Features: In County, Landscaped, Level
- Residential vegetation: Trees/Landscaped
Details
- Parcel number: 2051710552
- Zoning: RSF4.5
- Special conditions: None
Construction
Type & style
- Home type: SingleFamily
- Property subtype: Single Family Residence
Materials
- Block, Stucco
- Foundation: Slab
- Roof: Shingle
Condition
- Completed
- New construction: No
- Year built: 1988
Utilities & green energy
- Sewer: Public Sewer
- Water: Public
- Utilities for property: BB/HS Internet Available, Cable Connected, Electricity Connected, Public, Sewer Connected, Water Connected
Community & HOA
Community
- Features: Airport/Runway, Buyer Approval Required, No Truck/RV/Motorcycle Parking, Special Community Restrictions
- Pet fee: $0 monthly
- Subdivision: PINE TRACE CONDO
HOA
- Has HOA: No
- Services included: Cable TV, Reserve Fund, Internet, Maintenance Structure, Maintenance Grounds, Manager, Sewer, Trash, Water
- HOA fee: $661 monthly
- HOA name: PINNACLE/Robin Estep
- HOA phone: 941-444-7090
Location
- Region: Sarasota
Financial & listing details
- Price per square foot: $197/sqft
- Tax assessed value: $291,508
- Annual tax amount: $3,982
- Date on market: 9/17/2025
- Cumulative days on market: 238 days
- Listing terms: Cash,Conventional
- Ownership: Fee Simple
- Total actual rent: 0
- Electric utility on property: Yes
- Road surface type: Paved
Price history
| Date | Event | Price |
|---|---|---|
| 6/26/2026 | Sold | $325,000-3%$197/sqft |
Source:  Stellar MLS #A4665103 Report a problem Stellar MLS #A4665103 Report a problem | ||
| 5/14/2026 | Pending sale | $335,000$203/sqft |
Source: Stellar MLS #A4665103 Report a problem | ||
| 5/7/2026 | Price change | $335,000-2.9%$203/sqft |
Source: Stellar MLS #A4665103 Report a problem | ||
| 4/23/2026 | Price change | $345,000-1.4%$209/sqft |
Source: Stellar MLS #A4665103 Report a problem | ||
| 3/19/2026 | Price change | $350,000-2.8%$212/sqft |
Source: Stellar MLS #A4665103 Report a problem | ||
| 3/13/2026 | Price change | $360,000-2.7%$218/sqft |
Source: Stellar MLS #A4665103 Report a problem | ||
| 2/19/2026 | Price change | $370,000-2.6%$224/sqft |
Source: Stellar MLS #A4665103 Report a problem | ||
| 10/14/2025 | Price change | $380,000-4.8%$230/sqft |
Source: Stellar MLS #A4665103 Report a problem | ||
| 9/17/2025 | Listed for sale | $399,000+10.8%$242/sqft |
Source: Stellar MLS #A4665103 Report a problem | ||
| 10/30/2023 | Sold | $360,000+44%$218/sqft |
Source: Public Record Report a problem | ||
| 8/26/2015 | Listing removed | $1,900$1/sqft |
Source: JENNETTE PROPERTIES INC #A4130005 Report a problem | ||
| 8/19/2015 | Price change | $1,900+5.6%$1/sqft |
Source: JENNETTE PROPERTIES INC #A4130005 Report a problem | ||
| 7/17/2015 | Listed for rent | $1,800$1/sqft |
Source: Owner Report a problem | ||
| 3/5/2007 | Sold | $250,000+89.4%$152/sqft |
Source: Public Record Report a problem | ||
| 2/22/2000 | Sold | $132,000$80/sqft |
Source: Public Record Report a problem | ||
Public tax history
| Year | Property taxes | Tax assessment |
|---|---|---|
| 2025 | $3,980 -0.1% | $291,508 |
| 2024 | $3,983 +94.9% | $291,508 +77.5% |
| 2023 | $2,044 +0.1% | $164,234 +3% |
| 2022 | $2,041 +1% | $159,450 +3% |
| 2021 | $2,021 +1.1% | $154,806 +1.4% |
| 2020 | $1,999 +2.2% | $152,669 +2.3% |
| 2019 | $1,956 | $149,237 +1.9% |
| 2018 | $1,956 +1.5% | $146,454 +2.1% |
| 2017 | $1,927 -17.8% | $143,442 -10.8% |
| 2016 | $2,343 | $160,789 +7.3% |
| 2015 | $2,343 | $149,905 +11.8% |
| 2014 | $2,343 +64.8% | $134,070 +15.2% |
| 2013 | $1,422 +142077% | $116,400 -2.1% |
| 2012 | $1 | $118,860 -8.5% |
| 2011 | $1 | $129,878 0% |
| 2010 | -- | $129,886 -5% |
| 2009 | $1,748 -23.5% | $136,722 -17.2% |
| 2008 | $2,286 +17.6% | $165,121 +16.2% |
| 2007 | $1,943 -4.3% | $142,094 +2.5% |
| 2006 | $2,031 +1.8% | $138,628 +3% |
| 2005 | $1,996 -10.6% | $134,590 +11.3% |
| 2004 | $2,234 +37.3% | $120,969 +8.3% |
| 2003 | $1,627 +7.2% | $111,651 +2.4% |
| 2002 | $1,518 +21.7% | $109,034 +15% |
| 2001 | $1,247 +12% | $94,787 +10.1% |
| 2000 | $1,113 | $86,064 |
Find assessor info on the county website
Neighborhood: 34243
Nearby homes
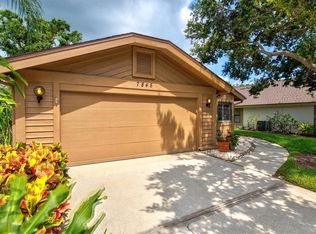
- $360,0002 bd2 ba1.6k sqft7845 Pine Trace Dr #7845, Sarasota, FL 34243Sold
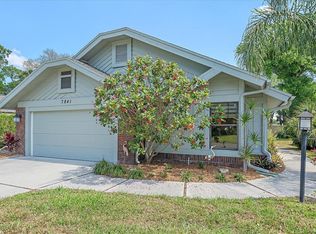
- $415,0003 bd2 ba1.7k sqft7841 Pine Trace Dr, Sarasota, FL 34243Sold
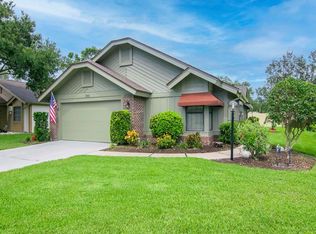
- $380,0003 bd2 ba1.6k sqft7849 Pine Trace Dr, Sarasota, FL 34243Sold
- $336,5003 bd2 ba1.6k sqft7849 Pine Trace #7849, Sarasota, FL 34243Off Market
- $363,2003 bd2 ba1.6k sqft7837 Pine Trace Dr, Sarasota, FL 34243Off Market
- $305,5002 bd2 ba1.6k sqft7853 Pine Trace Dr, Sarasota, FL 34243Off Market
- $311,3002 bd2 ba1.5k sqft7846 Pine Trace Dr, Sarasota, FL 34243Off Market
- $300,0002 bd2 ba1.7k sqft7862 Pine Trace Dr, Sarasota, FL 34243Off Market
Nearby schools
GreatSchools rating
- 7/10Kinnan Elementary SchoolGrades: PK-5Distance: 2 mi
- 4/10Braden River Middle SchoolGrades: 6-8Distance: 3.8 mi
- 4/10Braden River High SchoolGrades: 9-12Distance: 3.5 mi
Schools provided by the listing agent
- Elementary: Kinnan Elementary
- Middle: Braden River Middle
- High: Southeast High
Source: Stellar MLS. This data may not be complete. We recommend contacting the local school district to confirm school assignments for this home.
Get a cash offer in 3 minutes
Find out how much your home could sell for in as little as 3 minutes with a no-obligation cash offer.
Estimated market value
$324,100
Get a cash offer in 3 minutes
Find out how much your home could sell for in as little as 3 minutes with a no-obligation cash offer.
Estimated market value
$324,100
- Florida
- Manatee County
- Sarasota
- 34243
- 7845 PINE TRACE DRIVE
Nearby cities
Nearby neighborhoods
Nearby zip codes
Other Sarasota Topics
