Skip main navigation
Sold for $380,000
  • $380,000

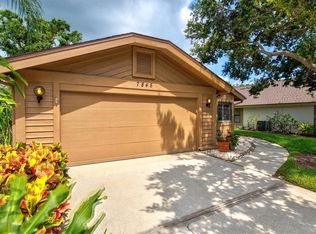
    7849 Pine Trace Dr, Sarasota, FL 34243

    3beds
    1,605sqft
    Villa
    Built in 1988
    5,210 Square Feet Lot
    $368,500 Zestimate®
    $237/sqft
    $2,542 Estimated rent

    Home value

    $368,500

    $350,000 - $387,000

    $2,542/mo

    Zestimate® history
    Loading
    Loading...

    Owner options

    List your home for rent

    $2,542/mo

    Rent Zestimate®

    Find your next renter with Zillow Rental Manager. Plus, with online applications, you can quickly screen prospective tenants – for free.

    Learn more

    $2,542/mo

    Rent Zestimate®

    Refinance and save

    $3,032/mo

    Est. payment

    Refinancing to a lower rate could help reduce your monthly payments and save thousands over the life of the loan.

    See today's rates

    $3,032/mo

    Est. payment

    Explore your selling options

    Work with a Zillow partner agent

    Leverage their expertise and Zillow's premium Showcase listings to get your home seen by more buyers.

    Get started

    List with your own agent

    Get your home in front of millions of buyers by listing it on Zillow.

    Learn how to do it

    Sell it yourself

    Take full control of how buyers see your home on Zillow by listing For Sale by Owner (FSBO).

    List your home

    What's special

    Screened lanaiSwim spaNew carpetsOne-year-old swim spaMassage jetsNew quartz countersBathroom faucets
    This meticulously maintained, spotlessly clean, stand-alone villa with a one-year-old swim spa in a screened lanai could be your perfect forever home or a great winter retreat. This home features cathedral ceilings and six skylights for a sense of spaciousness and lots of natural light. The roof was replaced in 2022 - by the HOA in this maintenance-free community. The seller replaced all the HVAC ductwork in 2022 to improve efficiency and indoor air quality. The exterior was painted in July 2023, also by the HOA, so it looks like new! Inside the home has been well updated. The home is completely re-piped so no worries about copper pipes leaking. There are new quartz counters in the kitchen. A new stainless steel refrigerator and range were installed recently. The seller also replaced most of the ceiling fans, added a new kitchen backsplash, and new carpets in the bedrooms. Kitchen and bathroom faucets are also newly replaced. The pool is a fiberglass swim spa installed partially in-ground and partially above grade for easy entry. There are pavers around the pool and the entire lanai. A swim spa offers the best features of a spa plus a resistance jet at one end so you can swim laps! Or, enjoy the massage jets and seating at the other end of the swim spa. The Pine Trace neighborhood is only 5 minutes away from the UTC Mall and surrounding retail, dining, healthcare, and entertainment centers. It is less than 20 minutes to downtown Sarasota and less than 30 minutes to Lido Key Beach. I-75 is only 10 minutes away and the SRQ airport is barely 15 minutes away.

    Zillow last checked:

    Listing updated:

    Listed by:

    Eric Zitelli 813-444-3998,

    ZITELLI REALTY NETWORK LLC 813-399-9985

    Bought with:

    Jon Sullivan, 3458314

    KW SUNCOAST

    Source: Stellar MLS,MLS#: A4577915MLS LogoOriginating MLS: Sarasota - Manatee

    Facts & features

    Interior

    Bedrooms & bathrooms
    • Bedrooms: 3
    • Bathrooms: 2
    • Full bathrooms: 2
    Rooms
    • Room types: Dining Room, Great Room, Utility Room
    Primary bedroom
    • Features: Ceiling Fan(s), Walk-In Closet(s)
    • Level: First
    • Dimensions: 13x16
    Bedroom 2
    • Features: Ceiling Fan(s), Built-in Closet
    • Level: First
    • Dimensions: 13x13
    Bedroom 3
    • Features: Ceiling Fan(s), Built-in Closet
    • Level: First
    • Dimensions: 10x12
    Dinette
    • Features: Ceiling Fan(s)
    • Level: First
    • Dimensions: 10x10
    Dining room
    • Features: Ceiling Fan(s)
    • Level: First
    • Dimensions: 17x10
    Kitchen
    • Features: Breakfast Bar
    • Level: First
    • Dimensions: 17x8
    Living room
    • Level: First
    • Dimensions: 14x12
    Heating
    • Central, Electric
    Cooling
    • Central Air
    Appliances
    • Included: Dishwasher, Disposal, Dryer, Electric Water Heater, Range, Range Hood, Refrigerator, Washer
    • Laundry: Inside
    Features
    • Cathedral Ceiling(s), Ceiling Fan(s), Primary Bedroom Main Floor, Solid Surface Counters, Split Bedroom, Stone Counters, Thermostat, Vaulted Ceiling(s), Walk-In Closet(s)
    • Flooring: Carpet, Ceramic Tile, Laminate
    • Doors: Sliding Doors
    • Windows: Skylight(s), Window Treatments
    • Has fireplace: No
    Interior area
    • Total structure area: 2,286
    • Total interior livable area: 1,605 sqft

    Property

    Parking
    • Total spaces: 2
    • Parking features: Garage Door Opener
    • Attached garage spaces: 2
    • Details: Garage Dimensions: 20x20
    Features
    • Levels: One
    • Stories: 1
    • Patio & porch: Front Porch
    • Exterior features: Lighting, Rain Gutters
    • Has private pool: Yes
    • Pool features: Fiberglass, Lap, Lighting, Screen Enclosure
    Lot
    • Size: 5,210 Square Feet
    • Residential vegetation: Mature Landscaping
    Details
    • Parcel number: 2051710503
    • Zoning: RSF4.5/W
    • Special conditions: None

    Construction

    Type & style
    • Home type: SingleFamily
    • Property subtype: Villa
    Materials
    • Block
    • Foundation: Slab
    • Roof: Shingle
    Condition
    • New construction: No
    • Year built: 1988

    Utilities & green energy

    • Sewer: Public Sewer
    • Water: Public
    • Utilities for property: BB/HS Internet Available, Cable Available, Cable Connected, Electricity Connected, Fiber Optics, Public, Sewer Connected

    Community & HOA

    Community
    • Features: Buyer Approval Required, Deed Restrictions
    • Pet fee: $0 monthly
    • Subdivision: PINE TRACE
    HOA
    • Has HOA: Yes
    • Services included: Cable TV, Common Area Taxes, Reserve Fund, Fidelity Bond, Maintenance Structure, Maintenance Grounds, Pest Control, Private Road
    • HOA fee: $525 monthly
    • HOA name: Caitlin/Pinnacle Community Association Mgmnt
    • HOA phone: 941-444-7090
    Location
    • Region: Sarasota

    Financial & listing details

    • Price per square foot: $237/sqft
    • Tax assessed value: $317,766
    • Annual tax amount: $1,866
    • Date on market: 8/1/2023
    • Cumulative days on market: 133 days
    • Ownership: Fee Simple
    • Total actual rent: 0
    • Electric utility on property: Yes
    • Road surface type: Asphalt

    Price history

    DateEventPrice
    2/1/2024Sold$380,000-2.3%$237/sqft
    Source: Stellar MLS #A4577915 Report a problem
    12/13/2023Pending sale$389,000$242/sqft
    Source: Stellar MLS #A4577915 Report a problem
    12/6/2023Price change$389,000-2.5%$242/sqft
    Source: Stellar MLS #A4577915 Report a problem
    10/23/2023Price change$399,000-6.1%$249/sqft
    Source: Stellar MLS #A4577915 Report a problem
    10/12/2023Price change$424,900-1.2%$265/sqft
    Source: Stellar MLS #A4577915 Report a problem
    9/2/2023Price change$429,900-2.3%$268/sqft
    Source: Stellar MLS #A4577915 Report a problem
    8/20/2023Listed for sale$439,900$274/sqft
    Source: Stellar MLS #A4577915 Report a problem
    8/20/2023Pending sale$439,900$274/sqft
    Source: Stellar MLS #A4577915 Report a problem
    8/1/2023Listed for sale$439,900+106.5%$274/sqft
    Source: Stellar MLS #A4577915 Report a problem
    7/22/2019Sold$213,000$133/sqft
    Source: Public Record Report a problem

    Public tax history

    YearProperty taxesTax assessment
    2025$4,955 +138.2%$317,766 +94.7%
    2024$2,080 +2.4%$163,246 +3%
    2023$2,032 +8.9%$158,491 +7.4%
    2022$1,866 +1.1%$147,504 +3%
    2021$1,845 +13.5%$143,208 +1.4%
    2020$1,626 -7.4%$141,231 +2.8%
    2019$1,756 +1.6%$137,346 +4%
    2017$1,728 +8.8%$132,013 +2.1%
    2016$1,589 $129,298 +0.7%
    2015$1,589 $128,399 +0.8%
    2014$1,589 +1.6%$127,380 +1.5%
    2013$1,563 +156212%$125,498 +1.7%
    2012$1 $123,400 +3%
    2011$1 $119,806 +1.5%
    2010-- $118,035 +2.7%
    2009$1,389 -8.7%$114,932 +0.1%
    2008$1,522 +6%$114,817 +3%
    2007$1,435 -4.1%$111,473 +2.5%
    2006$1,497 +2%$108,754 +3%
    2005$1,468 +2.5%$105,586 +3%
    2004$1,431 +0.8%$102,511 +1.9%
    2003$1,420 +7.3%$100,600 +2.4%
    2002$1,323 +3.2%$98,242 +1.6%
    2001$1,282 +2%$96,695 +3%
    2000$1,256 $93,879
    Find assessor info on the county website

    Neighborhood: 34243

    Nearby schools

    GreatSchools rating
    Schools provided by the listing agent
    • Elementary: Kinnan Elementary
    • Middle: Braden River Middle
    • High: Braden River High

    Source: Stellar MLS. This data may not be complete. We recommend contacting the local school district to confirm school assignments for this home.

    Get a cash offer in 3 minutes
    Find out how much your home could sell for in as little as 3 minutes with a no-obligation cash offer.
    Estimated market value
    $368,500
    Get a cash offer in 3 minutes
    Find out how much your home could sell for in as little as 3 minutes with a no-obligation cash offer.
    Estimated market value
    $368,500