Skip main navigation
Sold for $375,000
  • $375,000

    7845 SW 80th Dr, Gainesville, FL 32608

    3beds
    1,657sqft
    Single Family Residence
    Built in 2013
    6,534 Square Feet Lot
    $372,300 Zestimate®
    $226/sqft
    $2,688 Estimated rent

    Home value

    $372,300

    $343,000 - $406,000

    $2,688/mo

    Zestimate® history
    Loading
    Loading...

    Owner options

    List your home for rent

    $2,688/mo

    Rent Zestimate®

    Find your next renter with Zillow Rental Manager. Plus, with online applications, you can quickly screen prospective tenants – for free.

    Learn more

    $2,688/mo

    Rent Zestimate®

    Refinance and save

    $2,790/mo

    Est. payment

    Refinancing to a lower rate could help reduce your monthly payments and save thousands over the life of the loan.

    See today's rates

    $2,790/mo

    Est. payment

    Explore your selling options

    Work with a Zillow partner agent

    Leverage their expertise and Zillow's premium Showcase listings to get your home seen by more buyers.

    Get started

    List with your own agent

    Get your home in front of millions of buyers by listing it on Zillow.

    Learn how to do it

    Sell it yourself

    Take full control of how buyers see your home on Zillow by listing For Sale by Owner (FSBO).

    List your home

    What's special

    Stylish gas fireplaceBonus spaceLight-filled open feelCharming arched entrywayCrown moldingStainless steel appliancesRich espresso cabinetry
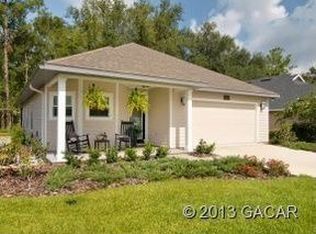
    Looking for a turnkey, move-in ready home in the highly sought-after Longleaf community? This beautifully maintained 3-bedroom, 2-bath home with a bonus space offers elevated style, thoughtful design, and effortless living. Welcome home to the “Hamilton” floor plan by Tommy Williams Homes. From the moment you step inside, you’ll appreciate the light-filled, open feel created by 10-foot ceilings throughout. Elegant tray ceilings in both the Great Room and Owner’s Suite, paired with crown molding, add architectural sophistication, while a stylish gas fireplace anchors the living area — the perfect place to relax and unwind. The kitchen is truly the heart of the home, featuring granite countertops, stainless steel appliances, rich espresso cabinetry, and a spacious center island ideal for gathering and entertaining. There’s ample space for an 8-person dining table, making hosting effortless. Just off the kitchen, a bright sunroom with French doors provides the perfect flex space — ideal for a home office, playroom, gym, or study — designed to adapt to your lifestyle. The desirable split floor plan ensures privacy for the primary suite, which is tucked just off the main living area. This retreat features a generous walk-in closet and a private en-suite bath complete with granite countertops and dual split vanities. On the opposite side of the home, bedrooms two and three are nestled behind a charming arched entryway with a full bath conveniently situated between them — also finished with granite for a cohesive, upscale look. And it gets even better — the two-car garage is wired for an electric vehicle, and the washer and dryer are included with the home, adding to the home’s move-in-ready convenience. Residents of Longleaf enjoy outstanding amenities including a clubhouse with fitness center, beach-entry pool, playground, tennis courts, and basketball courts. The HOA also covers front lawn maintenance, giving you more time to enjoy the neighborhood and less time on upkeep. Set along a picturesque tree-lined street, this home seamlessly blends quality craftsmanship, flexible living space, and vibrant community amenities. Don’t miss your opportunity to own in one of Gainesville’s most desirable neighborhoods.

    Zillow last checked:

    Listing updated:

    Listing Provided by:

    Jonathan Mills 352-672-4467,

    KELLER WILLIAMS GAINESVILLE REALTY PARTNERS 352-240-0600,

    Ilia Morrows 352-359-7124,

    KELLER WILLIAMS GAINESVILLE REALTY PARTNERS

    Bought with:

    Jennifer Lee, 3149977

    CAMPUS TO COAST REALTY, LLC

    Source: Stellar MLS,MLS#: GC537857MLS LogoOriginating MLS: Orlando Regional

    Facts & features

    Interior

    Bedrooms & bathrooms
    • Bedrooms: 3
    • Bathrooms: 2
    • Full bathrooms: 2
    Primary bedroom
    • Features: Walk-In Closet(s)
    • Level: First
    Bedroom 2
    • Features: Built-in Closet
    • Level: First
    Bedroom 3
    • Features: Built-in Closet
    • Level: First
    Primary bathroom
    • Level: First
    Bathroom 2
    • Level: First
    Bonus room
    • Features: No Closet
    • Level: First
    Kitchen
    • Level: First
    Living room
    • Level: First
    Heating
    • Natural Gas
    Cooling
    • Central Air
    Appliances
    • Included: Dishwasher, Disposal, Dryer, Microwave, Range, Refrigerator, Washer
    • Laundry: Laundry Room
    Features
    • Ceiling Fan(s), Crown Molding, Eating Space In Kitchen, Open Floorplan, Solid Surface Counters, Thermostat, Tray Ceiling(s), Walk-In Closet(s)
    • Flooring: Carpet, Tile
    • Doors: French Doors
    • Has fireplace: Yes
    • Fireplace features: Gas
    Interior area
    • Total structure area: 2,233
    • Total interior livable area: 1,657 sqft

    Property

    Parking
    • Total spaces: 2
    • Parking features: Garage - Attached
    • Attached garage spaces: 2
    Features
    • Levels: One
    • Stories: 1
    • Patio & porch: Covered, Front Porch, Patio
    • Exterior features: Awning(s), Lighting, Sidewalk
    Lot
    • Size: 6,534 sqft
    • Residential vegetation: Trees/Landscaped
    Details
    • Parcel number: 07098407459
    • Zoning: PD
    • Special conditions: None

    Construction

    Type & style
    • Home type: SingleFamily
    • Property subtype: Single Family Residence
    Materials
    • HardiPlank Type
    • Foundation: Slab
    • Roof: Shingle
    Condition
    • New construction: No
    • Year built: 2013

    Utilities & green energy

    • Sewer: Public Sewer
    • Water: Public
    • Utilities for property: BB/HS Internet Available, Electricity Connected, Public, Sewer Connected, Water Connected

    Community & neighborhood

    Community
    • Community features: Clubhouse, Fitness Center, Playground, Pool, Sidewalks, Tennis Court(s)
    Location
    • Region: Gainesville
    • Subdivision: LONGLEAF UNIT 4 PH 7

    HOA & financial

    HOA
    • Has HOA: Yes
    • HOA fee: $125 monthly
    • Amenities included: Basketball Court, Clubhouse, Fitness Center, Playground, Tennis Court(s)
    • Association name: Bosshardt Property Management
    Other fees
    • Pet fee: $0 monthly
    Other financial information
    • Total actual rent: 0

    Other

    Other facts
    • Listing terms: Cash,Conventional,FHA,VA Loan
    • Ownership: Fee Simple
    • Road surface type: Paved

    Price history

    DateEventPrice
    3/31/2026Sold$375,000-1.3%$226/sqft
    Source: Stellar MLS #GC537857 Report a problem
    3/6/2026Pending sale$379,900$229/sqft
    Source: Stellar MLS #GC537857 Report a problem
    2/25/2026Listed for sale$379,900+29.9%$229/sqft
    Source: Stellar MLS #GC537857 Report a problem
    5/30/2019Sold$292,400-2.5%$176/sqft
    Source: Public Record Report a problem
    4/22/2019Pending sale$299,900$181/sqft
    Source: Thomas Group Realty LLC #424353 Report a problem
    1/31/2019Listed for sale$299,900+36.8%$181/sqft
    Source: Owner Report a problem
    1/18/2013Sold$219,300$132/sqft
    Source: Agent Provided Report a problem

    Public tax history

    YearProperty taxesTax assessment
    2025$4,862 +1.8%$254,669 +2.7%
    2024$4,778 +1.9%$248,040 +3%
    2023$4,688 +3.7%$240,816 +3%
    2022$4,520 +2.6%$233,801 +3%
    2021$4,407 +1.5%$226,991 +1.4%
    2020$4,344 -17.6%$223,857 +0.4%
    2019$5,273 $223,006 +28.4%
    2018$5,273 +59.5%$173,620 +2.1%
    2017$3,306 -0.9%$170,050 +2.1%
    2016$3,335 +6.4%$166,560 +0.7%
    2015$3,134 0%$165,410 +0.8%
    2014$3,135 +0.7%$164,100 +447%
    2013$3,113 $30,000
    2012-- --

    Find assessor info on the county website

    Neighborhood: 32608

    Nearby schools

    GreatSchools rating
    Schools provided by the listing agent
    • Elementary: Kimball Wiles Elementary School-AL
    • Middle: Kanapaha Middle School-AL
    • High: Gainesville High School-AL

    Source: Stellar MLS. This data may not be complete. We recommend contacting the local school district to confirm school assignments for this home.

    Get a cash offer in 3 minutes
    Find out how much your home could sell for in as little as 3 minutes with a no-obligation cash offer.
    Estimated market value
    $372,300
    Get a cash offer in 3 minutes
    Find out how much your home could sell for in as little as 3 minutes with a no-obligation cash offer.
    Estimated market value
    $372,300