Skip main navigation
Sold for $428,000
  • $428,000

    7873 SW 80th Dr, Gainesville, FL 32608

    3beds
    2,107sqft
    Single Family Residence
    Built in 2014
    6,534 Square Feet Lot
    $426,300 Zestimate®
    $203/sqft
    $3,107 Estimated rent

    Home value

    $426,300

    $384,000 - $473,000

    $3,107/mo

    Zestimate® history
    Loading
    Loading...

    Owner options

    List your home for rent

    $3,107/mo

    Rent Zestimate®

    Find your next renter with Zillow Rental Manager. Plus, with online applications, you can quickly screen prospective tenants – for free.

    Learn more

    $3,107/mo

    Rent Zestimate®

    Refinance and save

    $3,151/mo

    Est. payment

    Refinancing to a lower rate could help reduce your monthly payments and save thousands over the life of the loan.

    See today's rates

    $3,151/mo

    Est. payment

    Explore your selling options

    Work with a Zillow partner agent

    Leverage their expertise and Zillow's premium Showcase listings to get your home seen by more buyers.

    Get started

    List with your own agent

    Get your home in front of millions of buyers by listing it on Zillow.

    Learn how to do it

    Sell it yourself

    Take full control of how buyers see your home on Zillow by listing For Sale by Owner (FSBO).

    List your home

    What's special

    Large islandExquisite stained-glass entryElegant tray ceilingsSeparate pantryRecessed barSpacious great roomUpgraded kichler lighting
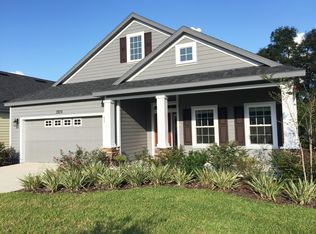
    MODERN LIVING: This stunning 2,107 sq. ft. move-in ready home in Longleaf Village features over 30k in premium upgrades. DESIGNER INTERIOR: An exquisite stained-glass entry leads to a refined, carpet-free floor plan with continuous high-end flooring. The spacious great room features elegant tray ceilings, a recessed bar, and upgraded Kichler lighting. GOURMET KITCHEN: The chef’s kitchen boasts 42-inch maple cabinets with under-cabinet lighting, a large island, and a separate pantry. All appliances are brand-new, including the range, refrigerator, and dishwasher. FLEXIBLE LAYOUT: A private office with French doors and a bay window easily converts to a guest room. Secondary bedrooms are generously sized, complemented by a versatile flex space for a playroom or library. PRIMARY RETREAT: The luxurious primary suite includes a private seating area with peaceful views of the surrounding woods. The ensuite bathroom features a rain shower, garden tub, and a spacious closet. FUNCTIONAL SPACES: The finished 2-car garage is equipped with an EV charger connection and organized storage systems. The laundry room includes a sink and shelving for added convenience. Abundant storage with multiple closets and storage attic help with organization. OUTDOOR OASIS: Relax on the screened-in porch with dual natural gas grill connections and paved area overlooking protected green space. AMENITIES & LOCATION: The association maintains the front landscaping, giving you time to enjoy the resort-style pool, fitness center, pickleball and tennis courts. Ideally located 7 miles from UF and Shands, 3 miles from Celebration Pointe, and minutes from top-rated schools.

    Zillow last checked:

    Listing updated:

    Listing Provided by:

    Steven Koleno 804-656-5007,

    BEYCOME OF FLORIDA LLC 804-656-5007

    Bought with:

    Marc Suskin, 0153978

    SUSKIN REALTY INC

    Source: Stellar MLS,MLS#: O6385222MLS LogoOriginating MLS: Orlando Regional

    Facts & features

    Interior

    Bedrooms & bathrooms
    • Bedrooms: 3
    • Bathrooms: 3
    • Full bathrooms: 2
    • 1/2 bathrooms: 1
    Primary bedroom
    • Features: Walk-In Closet(s)
    • Level: First
    Bedroom 2
    • Features: Built-in Closet
    • Level: First
    Bedroom 3
    • Features: Built-in Closet
    • Level: First
    Primary bathroom
    • Features: Storage Closet
    • Level: First
    Bathroom 2
    • Features: Linen Closet
    • Level: First
    Kitchen
    • Features: Walk-In Closet(s)
    • Level: First
    Laundry
    • Features: Storage Closet
    • Level: First
    Living room
    • Features: No Closet
    • Level: First
    Heating
    • Central, Electric
    Cooling
    • Central Air
    Appliances
    • Included: Dishwasher, Disposal, Dryer, Electric Water Heater, Exhaust Fan, Gas Water Heater, Microwave, Range, Range Hood, Refrigerator, Washer
    • Laundry: Inside
    Features
    • Built-in Features, Ceiling Fan(s), Crown Molding, Eating Space In Kitchen, Open Floorplan, Smart Home, Solid Wood Cabinets, Stone Counters, Tray Ceiling(s), Walk-In Closet(s)
    • Flooring: Ceramic Tile, Luxury Vinyl
    • Doors: Sliding Doors
    • Windows: Window Treatments
    • Has fireplace: No
    Interior area
    • Total structure area: 2,898
    • Total interior livable area: 2,107 sqft

    Property

    Parking
    • Total spaces: 2
    • Parking features: Garage - Attached
    • Attached garage spaces: 2
    Features
    • Levels: One
    • Stories: 1
    • Exterior features: Garden, Irrigation System, Lighting, Rain Gutters, Sidewalk, Sprinkler Metered
    Lot
    • Size: 6,534 sqft
    Details
    • Parcel number: 07098408463
    • Zoning: PD
    • Special conditions: None

    Construction

    Type & style
    • Home type: SingleFamily
    • Property subtype: Single Family Residence
    Materials
    • HardiPlank Type
    • Foundation: Slab
    • Roof: Shingle
    Condition
    • Completed
    • New construction: No
    • Year built: 2014

    Utilities & green energy

    • Sewer: Public Sewer
    • Water: Public
    • Utilities for property: Cable Connected, Electricity Connected, Natural Gas Connected, Public, Street Lights, Water Connected

    Community & neighborhood

    Location
    • Region: Gainesville
    • Subdivision: LONGLEAF UNIT 4 PH 8

    HOA & financial

    HOA
    • Has HOA: Yes
    • HOA fee: $125 monthly
    • Services included: Community Pool, Maintenance Structure, Maintenance Grounds, Manager, Other, Pool Maintenance, Private Road, Recreational Facilities
    • Association name: Bosshardt Property Management
    • Association phone: 352-240-2713
    Other fees
    • Pet fee: $0 monthly
    Other financial information
    • Total actual rent: 0

    Other

    Other facts
    • Listing terms: Cash,Conventional,FHA,VA Loan
    • Ownership: Fee Simple
    • Road surface type: Asphalt

    Price history

    DateEventPrice
    4/30/2026Sold$428,000-2.3%$203/sqft
    Source: Stellar MLS #O6385222 Report a problem
    3/26/2026Listing removed$2,850$1/sqft
    Source: Zillow Rentals Report a problem
    3/25/2026Pending sale$438,000$208/sqft
    Source: Stellar MLS #O6385222 Report a problem
    2/24/2026Listed for sale$438,000+61.3%$208/sqft
    Source: Stellar MLS #O6385222 Report a problem
    10/19/2025Listing removed$2,850$1/sqft
    Source: Zillow Rentals Report a problem
    5/22/2025Price change$2,850-3.4%$1/sqft
    Source: Zillow Rentals Report a problem
    5/8/2025Price change$2,950-3.3%$1/sqft
    Source: Zillow Rentals Report a problem
    4/30/2025Listed for rent$3,050$1/sqft
    Source: Zillow Rentals Report a problem
    12/1/2014Sold$271,500$129/sqft
    Source: Public Record Report a problem

    Public tax history

    YearProperty taxesTax assessment
    2025$6,023 +1.6%$310,056 +2.7%
    2024$5,930 +2%$301,894 +3%
    2023$5,814 +3.5%$293,101 +3%
    2022$5,621 +2.4%$284,564 +3%
    2021$5,488 +1.4%$276,276 +1.4%
    2020$5,411 +0.3%$272,461 +2.3%
    2019$5,395 $266,336 +1.9%
    2018$5,395 +3.7%$261,370 +2.1%
    2017$5,203 -1%$256,000 +9.2%
    2016$5,254 -7.8%$234,500
    2015$5,696 -0.6%$234,500 +681.7%
    2014$5,732 $30,000

    Find assessor info on the county website

    Neighborhood: 32608

    Nearby schools

    GreatSchools rating
    Get a cash offer in 3 minutes
    Find out how much your home could sell for in as little as 3 minutes with a no-obligation cash offer.
    Estimated market value
    $426,300
    Get a cash offer in 3 minutes
    Find out how much your home could sell for in as little as 3 minutes with a no-obligation cash offer.
    Estimated market value
    $426,300