Skip main navigation
Sold-co-op w/mbr
  • $505,300

    7845 Shady Creek Cir, Haysville, KS 67060

    7beds
    3,744sqft
    Single Family Onsite Built
    Built in 2002
    1.71 Acres Lot
    $505,300 Zestimate®
    $135/sqft
    $3,068 Estimated rent

    Home value

    $505,300

    $455,000 - $561,000

    $3,068/mo

    Zestimate® history
    Loading
    Loading...

    Owner options

    List your home for rent

    $3,068/mo

    Rent Zestimate®

    Find your next renter with Zillow Rental Manager. Plus, with online applications, you can quickly screen prospective tenants – for free.

    Learn more

    $3,068/mo

    Rent Zestimate®

    Refinance and save

    $2,646/mo

    Est. payment

    Refinancing to a lower rate could help reduce your monthly payments and save thousands over the life of the loan.

    See today's rates

    $2,646/mo

    Est. payment

    Explore your selling options

    Work with a Zillow partner agent

    Leverage their expertise and Zillow's premium Showcase listings to get your home seen by more buyers.

    Get started

    List with your own agent

    Get your home in front of millions of buyers by listing it on Zillow.

    Learn how to do it

    Sell it yourself

    Take full control of how buyers see your home on Zillow by listing For Sale by Owner (FSBO).

    List your home

    What's special

    Beautiful 7-bedroom, 4-bath house with a 3-car garage on 1.7 acres in Haysville schools! This gem has all the benefits of country living close to the big city. This home has Class 4 Impact Resistant shingles, new granite counters, new backsplash, new interior paint and a new HVAC system. A tree lined drive will greet you every time you come home. Step inside the foyer and be amazed at the large living space anchored by a fireplace and custom built-in cabinets. Enjoy gazing out the big picture windows to watch the wildlife. A few steps and you’ll be in your new kitchen with tons of cabinet and counter space along with a walk-in pantry. There’s bar top seating for a quick meal and plenty of dining space for a large table for any size gathering. Oh, and more pictures windows! The main floor has the master suite of your dreams. There’s plenty of room for a king size bed, a sitting area, private access to the deck, bonus laundry space, large walk-in closet, and a large bathroom with private tub and shower. You read that right. A separate laundry space in the master suite! The main floor also has two bedrooms and a bathroom. Head downstairs to find a rec room with a wet bar, a reading nook and a large family room with another fireplace along with custom built-in cabinets. The basement also has 4 bedrooms and 2 bathrooms. Don’t forget to see the world’s largest storage room. Over 1,000 sq ft of unfinished space under the garage! There’s also a bonus office/theater room. The basement also has a water softener and Reverse Osmosis system. Step outside on your covered deck and enjoy mother nature. There’s plenty of land to pretty much do whatever you want. It’s great for kids, pets or anyone who just wants their own piece of heaven.

    This property is not currently displayed as for sale or rent on Zillow. This may be different from what's on other websites or public sources.
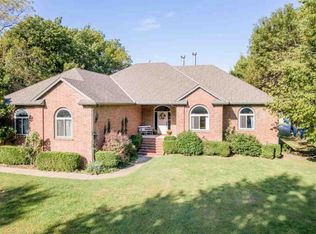
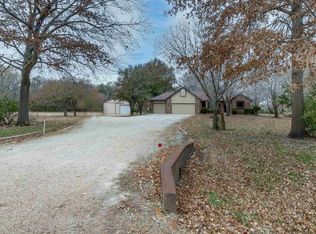
    Zillow last checked:

    Listing updated:

    Listed by:

    Phillip Graves 316-644-2508,

    Keller Williams Signature Partners, LLC

    Bought with:

    Gary Benjamin, 00224012

    Source: SCKMLS as distributed by MLS GRID,MLS#: 572755

    Facts & features

    Interior

    Bedrooms & bathrooms
    • Bedrooms: 7
    • Bathrooms: 4
    • Full bathrooms: 4
    Primary bedroom
    • Description: Carpet
    • Level: Main
    • Area: 252
    • Dimensions: 18 x 14
    Bedroom
    • Description: Carpet
    • Level: Basement
    • Area: 120
    • Dimensions: 10 x 12
    Bedroom
    • Description: Carpet
    • Level: Main
    • Area: 108
    • Dimensions: 9 x 12
    Bedroom
    • Description: Carpet
    • Level: Main
    • Area: 108
    • Dimensions: 9 x 12
    Bedroom
    • Description: Carpet
    • Level: Basement
    • Area: 110
    • Dimensions: 10 x 11
    Bedroom
    • Description: Carpet
    • Level: Basement
    • Area: 110
    • Dimensions: 10 x 11
    Bedroom
    • Description: Carpet
    • Level: Basement
    • Area: 120
    • Dimensions: 10 x 12
    Dining room
    • Description: Wood
    • Level: Main
    • Area: 126
    • Dimensions: 9 x 14
    Family room
    • Description: Carpet
    • Level: Basement
    • Area: 336
    • Dimensions: 21 x 16
    Kitchen
    • Description: Wood
    • Level: Main
    • Area: 182
    • Dimensions: 14 x 13
    Living room
    • Description: Carpet
    • Level: Main
    • Area: 322
    • Dimensions: 23 x 14
    Recreation room
    • Description: Carpet
    • Level: Basement
    • Area: 315
    • Dimensions: 21 x 15
    Heating
    • Forced Air
    Cooling
    • Central Air, Electric
    Appliances
    • Included: Dishwasher, Disposal, Microwave, Refrigerator, Range, Humidifier, Water Softener Owned, Water Purifier
    • Laundry: In Basement, Main Level, Laundry Room, 220 equipment
    Features
    • Walk-In Closet(s), Wet Bar
    • Flooring: Hardwood
    • Basement: Finished
    • Number of fireplaces: 2
    • Fireplace features: Two, Living Room, Family Room, Wood Burning, Gas Starter, Glass Doors
    Interior area
    • Total interior livable area: 3,744 sqft
    • Finished area above ground: 1,872
    • Finished area below ground: 1,872

    Property

    Parking
    • Total spaces: 3
    • Parking features: Attached, Garage Door Opener, Side Load
    • Garage spaces: 3
    Features
    • Levels: One
    • Stories: 1
    • Patio & porch: Deck
    • Exterior features: Guttering - ALL, Irrigation Well, Sprinkler System
    • Has spa: Yes
    • Spa features: Bath
    Lot
    • Size: 1.71 Acres
    • Features: Wooded
    Details
    • Additional structures: Storm Shelter
    • Parcel number: 2430503401017.00

    Construction

    Type & style
    • Home type: SingleFamily
    • Architectural style: Ranch
    • Property subtype: Single Family Onsite Built
    Materials
    • Brick
    • Foundation: Full, Walk Out At Grade, View Out
    • Roof: Composition
    Condition
    • Year built: 2002

    Utilities & green energy

    • Gas: Natural Gas Available
    • Sewer: Septic Tank
    • Utilities for property: Natural Gas Available, Public

    Community & HOA

    Community
    • Security: Security Lights
    • Subdivision: BURDEN
    HOA
    • Has HOA: No
    Location
    • Region: Haysville

    Financial & listing details

    • Price per square foot: $135/sqft
    • Annual tax amount: $4,002
    • Date on market: 9/21/2023
    • Cumulative days on market: 3 days
    • Ownership: Individual

    Price history

    Price history is unavailable.

    Public tax history

    Tax history is unavailable.

    Neighborhood: 67060

    Nearby schools

    GreatSchools rating
    Schools provided by the listing agent
    • Elementary: Nelson
    • Middle: Haysville
    • High: Campus

    Source: SCKMLS as distributed by MLS GRID. This data may not be complete. We recommend contacting the local school district to confirm school assignments for this home.

    Get pre-qualified for a loan
    At Zillow Home Loans, we can pre-qualify you in as little as 5 minutes with no impact to your credit score.

    An equal housing lender. NMLS #10287.

    Sell for more on Zillow
    Get a Zillow Showcase℠ listing at no additional cost and you could sell for .
    $505,300
    2% more
    +$10,106
    With Zillow Showcase(estimated)
    $515,406