Skip main navigation
Sold for $1,375,000
  • Listed by: Keller Williams Pacific Estate • Rhonda Cudeback • Contact: 562-818-9935
    Bought with: HomeSmart Realty Group
    $1,375,000

    7846 E Berner St, Long Beach, CA 90808

    4beds
    2,242sqft
    Single Family Residence
    Built in 1962
    5,552 Square Feet Lot
    $1,502,900 Zestimate®
    $613/sqft
    $5,386 Estimated rent

    Home value

    $1,502,900

    $1.41M - $1.61M

    $5,386/mo

    Zestimate® history
    Loading
    Loading...

    Owner options

    List your home for rent

    $5,386/mo

    Rent Zestimate®

    Find your next renter with Zillow Rental Manager. Plus, with online applications, you can quickly screen prospective tenants – for free.

    Learn more

    $5,386/mo

    Rent Zestimate®

    Refinance and save

    $8,707/mo

    Est. payment

    Refinancing to a lower rate could help reduce your monthly payments and save thousands over the life of the loan.

    See today's rates

    $8,707/mo

    Est. payment

    Explore your selling options

    Work with a Zillow partner agent

    Leverage their expertise and Zillow's premium Showcase listings to get your home seen by more buyers.

    Get started

    List with your own agent

    Get your home in front of millions of buyers by listing it on Zillow.

    Learn how to do it

    Sell it yourself

    Take full control of how buyers see your home on Zillow by listing For Sale by Owner (FSBO).

    List your home

    What's special

    Pool areaPrivate backyard poolGorgeous wall unitAmple storageWalk in closetCloset organizerSliding glass doors
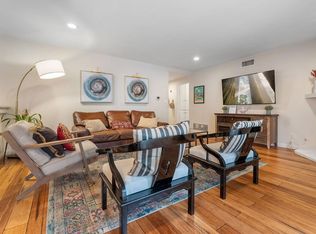
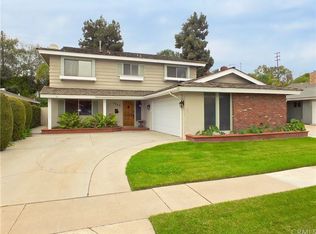
    Entertainer's dream home complete with a private backyard pool, spa, rock slide and a built in BBQ! Located in El Dorado Park Estates, this beautiful tri-level home is welcoming from the moment you step into the open floorplan! Upon entering this home you will find a spacious kitchen complimented by a large island with abundant seating. The garden window above the sink looks out to the front of the home. Stainless steel appliances surrounded by two walls of cabinetry and granite counter top complete this kitchen. Flowing into the living room with an inviting fireplace, an additional space for a large dining table and an oversized wall of sliding glass doors to the pool area. Upstairs you will find 3 bedrooms and 2 bathrooms, including a primary bedroom with a beautiful updated fireplace, walk in closet and private full bathroom. Downstairs you will enjoy an oversized family room bolstered with built ins including a gorgeous wall unit with shelving and cabinetry plus two additional cabinets for games, crafting, or whatever you may need. The forth bedroom is also downstairs with a built-in desk, closet organizer and a 3/4 bathroom across the hallway. Gorgeous, engineered hardwood lays a rich groundwork throughout the majority of this home. A large laundry room with ample storage and counterspace is a bonus. The two car garage is spacious with a pull down ladder for the attic storage space plus a built in workbench. The drive way has housed a 24 ft boat with left over room, leaving many options for this space. Newcomb Academy, K-8th grade is in walking distance. Conveniently located to the 605 freeway, schools, parks, shopping and restaurants. Too many upgrades to mention! A must see!

    Zillow last checked:

    Listing updated:

    Listed by:

    Rhonda Cudeback DRE #01381960 562-818-9935,

    Keller Williams Pacific Estate

    Bought with:

    Arsenio Abad, DRE #01958471

    HomeSmart Realty Group

    Source: CRMLS,MLS#: PW23207437MLS LogoOriginating MLS: California Regional MLS

    Facts & features

    Interior

    Bedrooms & bathrooms
    • Bedrooms: 4
    • Bathrooms: 3
    • Full bathrooms: 1
    • 3/4 bathrooms: 2
    Rooms
    • Room types: Attic, Family Room, Kitchen, Laundry, Living Room, Primary Bathroom, Primary Bedroom, Other
    Bathroom
    • Features: Bathroom Exhaust Fan, Dual Sinks, Granite Counters, Linen Closet, Remodeled, Separate Shower, Tub Shower
    Kitchen
    • Features: Built-in Trash/Recycling, Granite Counters, Kitchen Island, Kitchen/Family Room Combo, Remodeled, Updated Kitchen
    Other
    • Features: Walk-In Closet(s)
    Heating
    • Central
    Cooling
    • Central Air
    Appliances
    • Included: Built-In Range, Dishwasher, Disposal, Gas Water Heater, Microwave, Refrigerator, Range Hood, Dryer, Sump Pump, Washer
    • Laundry: Inside, Laundry Room, Stacked
    Features
    • Built-in Features, Ceiling Fan(s), Crown Molding, Eat-in Kitchen, Granite Counters, Multiple Staircases, Open Floorplan, Storage, Attic, Walk-In Closet(s)
    • Doors: Sliding Doors
    • Windows: Double Pane Windows, Garden Window(s), Plantation Shutters, Screens
    • Has fireplace: Yes
    • Fireplace features: Gas Starter, Living Room, Primary Bedroom
    • Common walls with other units/homes: No Common Walls
    Interior area
    • Total interior livable area: 2,242 sqft

    Property

    Parking
    • Total spaces: 6
    • Parking features: Boat, Door-Multi, Driveway, Garage, Private, RV Potential
    • Attached garage spaces: 2
    • Uncovered spaces: 4
    Accessibility
    • Accessibility features: None
    Features
    • Levels: Multi/Split
    • Entry location: main level
    • Patio & porch: Concrete, Open, Patio, Stone
    • Exterior features: Barbecue, Rain Gutters
    • Has private pool: Yes
    • Pool features: Gas Heat, Heated, In Ground, Private, Waterfall
    • Has spa: Yes
    • Spa features: Heated, Private
    • Fencing: Good Condition,Stucco Wall
    • Has view: Yes
    • View description: Neighborhood
    Lot
    • Size: 5,552 Square Feet
    • Features: 0-1 Unit/Acre, Front Yard, Lawn, Landscaped, Near Park, Near Public Transit, Sprinkler System
    Details
    • Additional structures: Storage
    • Parcel number: 7078003011
    • Zoning: LBR1N
    • Special conditions: Standard

    Construction

    Type & style
    • Home type: SingleFamily
    • Architectural style: Traditional
    • Property subtype: Single Family Residence
    Materials
    • Brick, Stucco
    • Roof: Composition
    Condition
    • Updated/Remodeled,Turnkey
    • New construction: No
    • Year built: 1962

    Utilities & green energy

    • Electric: Electricity - On Property, 220 Volts in Garage, 220 Volts For Spa, Standard
    • Sewer: Public Sewer
    • Water: Private
    • Utilities for property: Cable Connected, Natural Gas Connected, Sewer Connected, Water Connected

    Community & HOA

    Community
    • Features: Street Lights, Sidewalks, Park
    • Security: Closed Circuit Camera(s), Carbon Monoxide Detector(s), Smoke Detector(s)
    • Subdivision: Eldorado (Eld)
    Location
    • Region: Long Beach

    Financial & listing details

    • Price per square foot: $613/sqft
    • Tax assessed value: $1,402,500
    • Annual tax amount: $18,326
    • Date on market: 11/15/2023
    • Cumulative days on market: 12 days
    • Listing terms: Cash,Conventional,Contract,Submit
    • Inclusions: Kitchen Appliances, Washer/Dryer, Pool Equipment, Bar Stools

    Price history

    DateEventPrice
    12/18/2023Sold$1,375,000-1.8%$613/sqft
    Source: CRMLS #PW23207437 Report a problem
    11/30/2023Pending sale$1,400,000$624/sqft
    Source: CRMLS #PW23207437 Report a problem
    11/15/2023Listed for sale$1,400,000+52.2%$624/sqft
    Source: CRMLS #PW23207437 Report a problem
    1/26/2018Sold$920,000-3.1%$410/sqft
    Source: Public Record Report a problem
    12/4/2017Pending sale$949,000$423/sqft
    Source: HOM Sotheby's International Realty #OC17265121 Report a problem
    11/28/2017Listed for sale$949,000+171.9%$423/sqft
    Source: HOM Sotheby's International #OC17265121 Report a problem
    1/30/2001Sold$349,000$156/sqft
    Source: Public Record Report a problem

    Public tax history

    YearProperty taxesTax assessment
    2025$18,326 +4.4%$1,402,500 +2%
    2024$17,552 +34.8%$1,375,000 +36.7%
    2023$13,017 +6.5%$1,006,151 +2%
    2022$12,218 +1.9%$986,424 +2%
    2021$11,988 +0.3%$967,083 +1%
    2020$11,955 $957,168 +2%
    2019$11,955 +65.1%$938,400 +62.4%
    2018$7,240 $577,755 +2%
    2017$7,240 +1.1%$566,428 +2%
    2016$7,159 +7.7%$555,322 +1.5%
    2015$6,646 +5%$546,981 +2%
    2014$6,330 $536,267 +2.5%
    2012-- $523,378 +2%
    2011-- $513,117 +0.8%
    2010-- $509,283 -0.2%
    2009-- $510,494 +2%
    2008-- $500,485 +2%
    2007-- $490,672 +2%
    2006-- $481,052
    2005-- $481,052 +4%
    2004-- $462,373 +1.9%
    2003-- $453,900 +27.5%
    2002-- $355,980 +227.8%
    2000-- $108,609
    Find assessor info on the county website

    Neighborhood: El Dorado Park Estates

    Nearby schools

    GreatSchools rating
    Schools provided by the listing agent
    • Elementary: Newcomb
    • Middle: Newcomb

    Source: CRMLS. This data may not be complete. We recommend contacting the local school district to confirm school assignments for this home.

    Get a cash offer in 3 minutes
    Find out how much your home could sell for in as little as 3 minutes with a no-obligation cash offer.
    Estimated market value
    $1,502,900
    Get a cash offer in 3 minutes
    Find out how much your home could sell for in as little as 3 minutes with a no-obligation cash offer.
    Estimated market value
    $1,502,900