Skip main navigation
Sold for $489,000
  • $489,000

    7846 Lovegrass Ter, New Kent, VA 23124

    5beds
    3,100sqft
    Single Family Residence
    Built in 2022
    7,623 Square Feet Lot
    $501,500 Zestimate®
    $158/sqft
    $3,381 Estimated rent

    Home value

    $501,500

    Estimated sales range

    Not available

    $3,381/mo

    Zestimate® history
    Loading
    Loading...

    Owner options

    List your home for rent

    $3,381/mo

    Rent Zestimate®

    Find your next renter with Zillow Rental Manager. Plus, with online applications, you can quickly screen prospective tenants – for free.

    Learn more

    $3,381/mo

    Rent Zestimate®

    Refinance and save

    $3,025/mo

    Est. payment

    Refinancing to a lower rate could help reduce your monthly payments and save thousands over the life of the loan.

    See today's rates

    $3,025/mo

    Est. payment

    Explore your selling options

    Work with a Zillow partner agent

    Leverage their expertise and Zillow's premium Showcase listings to get your home seen by more buyers.

    Get started

    List with your own agent

    Get your home in front of millions of buyers by listing it on Zillow.

    Learn how to do it

    Sell it yourself

    Take full control of how buyers see your home on Zillow by listing For Sale by Owner (FSBO).

    List your home

    What's special

    First-floor bedroomFinished basementFlexible layoutPlush carpetWalk-in storage areasLow-maintenance vinyl flooringFresh paint
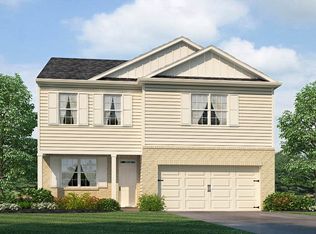
    Welcome home to 7846 Lovegrass Terrace! Better than new and move-in ready! Built in 2022 on a 0.18-acre lot, this 5-bedroom, 3-bath home offers 3,100 sq. ft. of finished space with new flooring throughout, fresh paint, and sparkling granite countertops. The flexible layout includes a first-floor bedroom and full bath plus four bedrooms—including a spacious primary suite—upstairs. The finished basement features a huge living room, massive closet, and two walk-in storage areas with a rough-in for a future bath. Low-maintenance vinyl flooring highlights the main level, while plush carpet adds comfort upstairs and in the basement. Enjoy a brand-new deck and a 2-car garage. Why wait on new construction? This home delivers it all plus a quick close.

    Zillow last checked:

    Listing updated:

    Listed by:

    Cory Metts 804-366-3431,

    Hometown Realty

    Bought with:

    Maurice Kennedy, 0225105104

    Elite Realty

    Source: CVRMLS,MLS#: 2525477MLS LogoOriginating MLS: Central Virginia Regional MLS

    Facts & features

    Interior

    Bedrooms & bathrooms
    • Bedrooms: 5
    • Bathrooms: 3
    • Full bathrooms: 3
    Other
    • Description: Tub & Shower
    • Level: First
    Other
    • Description: Tub & Shower
    • Level: Second
    Heating
    • Electric, Heat Pump, Zoned
    Cooling
    • Heat Pump, Zoned
    Appliances
    • Included: Dishwasher, Electric Water Heater, Microwave, Stove
    • Laundry: Washer Hookup, Dryer Hookup
    Features
    • Bedroom on Main Level, Bathroom Rough-In, Double Vanity, Eat-in Kitchen, Granite Counters, Kitchen Island, Bath in Primary Bedroom, Pantry, Walk-In Closet(s)
    • Flooring: Partially Carpeted, Vinyl
    • Basement: Full,Partially Finished
    • Attic: Access Only
    • Has fireplace: No
    Interior area
    • Total interior livable area: 3,100 sqft
    • Finished area above ground: 2,568
    • Finished area below ground: 532

    Property

    Parking
    • Total spaces: 2
    • Parking features: Attached, Direct Access, Driveway, Garage, Garage Door Opener, Off Street, Oversized, Paved
    • Attached garage spaces: 2
    • Has uncovered spaces: Yes
    Features
    • Levels: Two
    • Stories: 2
    • Patio & porch: Stoop, Deck
    • Exterior features: Deck, Paved Driveway
    • Pool features: None, Community
    • Fencing: None
    Lot
    • Size: 7,623 Square Feet
    • Features: Landscaped, Level
    Details
    • Parcel number: 22A9 1 2 37
    • Zoning description: PUD
    • Special conditions: Corporate Listing

    Construction

    Type & style
    • Home type: SingleFamily
    • Architectural style: Two Story
    • Property subtype: Single Family Residence
    Materials
    • Frame, Concrete, Vinyl Siding
    • Roof: Composition,Shingle
    Condition
    • Resale
    • New construction: No
    • Year built: 2022

    Utilities & green energy

    • Sewer: Public Sewer
    • Water: Public

    Community & HOA

    Community
    • Features: Common Grounds/Area, Clubhouse, Home Owners Association, Pool
    • Subdivision: The Arbors At New Kent Winery
    HOA
    • Has HOA: Yes
    • Amenities included: Management
    • Services included: Association Management, Clubhouse, Common Areas, Pool(s), Recreation Facilities
    • HOA fee: $126 monthly
    Location
    • Region: New Kent

    Financial & listing details

    • Price per square foot: $158/sqft
    • Tax assessed value: $474,200
    • Annual tax amount: $2,797
    • Date on market: 12/11/2025
    • Ownership: Corporate
    • Ownership type: Corporation

    Price history

    DateEventPrice
    11/13/2025Sold$489,000$158/sqft
    Source: CVRMLS #2525477 Report a problem
    10/28/2025Pending sale$489,000$158/sqft
    Source: CVRMLS #2525477 Report a problem
    10/7/2025Price change$489,000-2%$158/sqft
    Source: CVRMLS #2525477 Report a problem
    9/16/2025Listed for sale$499,000+22.4%$161/sqft
    Source: CVRMLS #2525477 Report a problem
    7/28/2025Sold$407,644-9%$131/sqft
    Source: Public Record Report a problem
    2/17/2022Sold$447,990-0.2%$145/sqft
    Source: CVRMLS #2133782 Report a problem
    11/29/2021Contingent$448,990$145/sqft
    Source: REIN Inc. #10410039 Report a problem
    11/11/2021Pending sale$448,990$145/sqft
    Source: CVRMLS #2133782 Report a problem
    11/7/2021Listed for sale$448,990$145/sqft
    Source: CVRMLS #2133782 Report a problem

    Public tax history

    YearProperty taxesTax assessment
    2024$2,798 -3.4%$474,200 +9.7%
    2023$2,895 +467.8%$432,100
    2022$510 +16.1%$432,100 +677.2%
    2021$439 $55,600
    2020-- $55,600
    Find assessor info on the county website

    Neighborhood: 23124

    Nearby schools

    GreatSchools rating
    Schools provided by the listing agent
    • Elementary: G. W. Watkins
    • Middle: New Kent
    • High: New Kent

    Source: CVRMLS. This data may not be complete. We recommend contacting the local school district to confirm school assignments for this home.

    Get a cash offer in 3 minutes
    Find out how much your home could sell for in as little as 3 minutes with a no-obligation cash offer.
    Estimated market value
    $501,500
    Get a cash offer in 3 minutes
    Find out how much your home could sell for in as little as 3 minutes with a no-obligation cash offer.
    Estimated market value
    $501,500