This stunning home is nestled in a cozy cul-de-sac within walking distance of the pool & club house, boasts 5 bedrooms & 4 bathrooms, offering ample space for luxurious living. As you step inside, you’ll discover a bright, open floor plan where natural light floods every corner, creating a welcoming & spacious atmosphere. With timeless charm, meticulously maintained, this home blends craftsmanship & offering a perfect balance of beauty & functionality. Take advantage of your opportunity to call this masterpiece home! The heart of the home is the kitchen, a chef’s delight with slab granite countertops, instant hot water, stainless-steel appliances, & the center island with a vegetable sink providing plenty of space for meal preparation. Unwind in the family room, complete with a gas fireplace, wet bar, & built-in sound system, creating an ideal space for entertainment & relaxation. The gorgeous living room & dining room, featuring large floor-to-ceiling windows that frame the picturesque surroundings. Upstairs, retreat to the primary suite oasis, where vaulted ceilings with surround sound speakers, custom wall cabinetry and a walk-in closet. Indulge in the 5-piece primary bathroom, featuring dual vanities & a spa-like atmosphere. Three additional bedrooms include large windows & ceiling fans. An upper-level loft & media room provide versatile space for work or play. The finished basement expands the living area with a large recreation/media area and a non-conforming bedroom or study, 3/4 bathroom with a steam shower. Outside, the front patio welcomes you with lush landscaping & lighting, while the private backyard offers a serene retreat with a hot tub, play area, and garden area. The oversized 3 car attached garage provides ample storage space for vehicles and outdoor equipment. The Heritage Greens community offers a variety of events throughout the year!
Sold for $1,600,000
$1,600,000
7846 S Fairfax Court, Centennial, CO 80122
5beds
4,053sqft
Single Family Residence
Built in 1987
9,235 Square Feet Lot
$1,741,100 Zestimate®
$395/sqft
$5,031 Estimated rent
Home value
$1,741,100
$1.62M - $1.88M
$5,031/mo
Zestimate® history
Owner options
List your home for rent
$5,031/mo
Rent Zestimate®
Find your next renter with Zillow Rental Manager. Plus, with online applications, you can quickly screen prospective tenants – for free.
$5,031/mo
Rent Zestimate®
Refinance and save
$10,020/mo
Est. payment
Refinancing to a lower rate could help reduce your monthly payments and save thousands over the life of the loan.
$10,020/mo
Est. payment
Explore your selling options
Work with a Zillow partner agent
Leverage their expertise and Zillow's premium Showcase listings to get your home seen by more buyers.
Get startedList with your own agent
Get your home in front of millions of buyers by listing it on Zillow.
Learn how to do itSell it yourself
Take full control of how buyers see your home on Zillow by listing For Sale by Owner (FSBO).
List your homeWhat's special
Gas fireplaceTimeless charmHot tubFront patioPlay areaPrivate backyardHeritage greens
Zillow last checked:
Listing updated:
Listed by:
Anne Dresser Kocur 303-893-3200 ADresser@LivSothebysRealty.com,
LIV Sotheby's International Realty
Bought with:
Mckinze Casey, 100065398
LIV Sotheby's International Realty
Source: REcolorado as distributed by MLS GRID,MLS#: 2645356
Facts & features
Interior
Bedrooms & bathrooms
- Bedrooms: 5
- Bathrooms: 4
- Full bathrooms: 2
- 3/4 bathrooms: 1
- 1/2 bathrooms: 1
- Main level bathrooms: 1
Primary bedroom
- Description: Large Primary Suite With Custom Wall Cabinetry & Walk-In Closet
- Level: Upper
- Area: 288 Square Feet
- Dimensions: 16 x 18
Bedroom
- Description: Spacious Bedroom, High Ceilings, Very Light & Bright
- Level: Upper
- Area: 132 Square Feet
- Dimensions: 11 x 12
Bedroom
- Description: Spacious Bedroom Big Window, High Ceilings
- Level: Upper
- Area: 168 Square Feet
- Dimensions: 12 x 14
Bedroom
- Description: Spacious Bedroom With High Ceilings, Very Light & Bright
- Level: Upper
- Area: 144 Square Feet
- Dimensions: 12 x 12
Bedroom
- Description: Non-Conforming Bedroom Or Perfect For A Den/Study
- Level: Basement
- Area: 195 Square Feet
- Dimensions: 13 x 15
Bathroom
- Description: Stunning 5 Piece Primary Bath With Granite, Surround Sound Speakers In Ceiling
- Level: Upper
Bathroom
- Description: Beautiful Custom Vanity And Fixtures In Secondary Bathroom
- Level: Upper
Bathroom
- Description: Custom Vanity, With Beautiful Fixtures
- Level: Main
Bathroom
- Description: Steam Shower In This Bath
- Level: Basement
Bonus room
- Description: Large Rec/Media Area With Built In Desk, Built-In Surround Sound Speakers In Wall And Ceiling
- Level: Basement
- Area: 273 Square Feet
- Dimensions: 13 x 21
Dining room
- Description: Beautiful Dining Area Ceiling To Floor Windows
- Level: Main
- Area: 168 Square Feet
- Dimensions: 12 x 14
Family room
- Description: Wired For Surround Sound, Gas Fireplace, Wet Bar, Bar Seating, Looking Into Kitchen Area
- Level: Main
- Area: 304 Square Feet
- Dimensions: 16 x 19
Kitchen
- Description: Stunning Kitchen With Tons Of Storage, Huge Island With Extra Seating And Breakfast Nook, Built-In Speakers In Ceiling Wired To Surround Sound In Family Room
- Level: Main
- Area: 399 Square Feet
- Dimensions: 19 x 21
Laundry
- Description: Good Size Laundry Room Off Garage With Shelving For Storage
- Level: Main
Living room
- Description: Gorgeous Cozy Living Room
- Level: Main
- Area: 168 Square Feet
- Dimensions: 12 x 14
Loft
- Description: Loft With Plantation Shutters
- Level: Upper
- Area: 180 Square Feet
- Dimensions: 9 x 20
Media room
- Description: Loft Open And Spacious
- Level: Upper
- Area: 208 Square Feet
- Dimensions: 13 x 16
Heating
- Forced Air, Natural Gas
Cooling
- Central Air
Appliances
- Included: Convection Oven, Cooktop, Double Oven, Microwave, Refrigerator, Self Cleaning Oven
Features
- Built-in Features, Eat-in Kitchen, Five Piece Bath, High Ceilings, Kitchen Island, Open Floorplan, Smoke Free, Sound System, Walk-In Closet(s), Wet Bar, Wired for Data
- Flooring: Carpet, Tile, Wood
- Windows: Double Pane Windows, Window Coverings
- Basement: Finished,Partial
- Number of fireplaces: 1
- Fireplace features: Family Room, Gas, Gas Log
Interior area
- Total structure area: 4,053
- Total interior livable area: 4,053 sqft
- Finished area above ground: 3,215
- Finished area below ground: 713
Property
Parking
- Total spaces: 3
- Parking features: Oversized
- Attached garage spaces: 3
Features
- Levels: Two
- Stories: 2
- Patio & porch: Front Porch, Patio
- Exterior features: Garden, Private Yard
- Has spa: Yes
- Spa features: Spa/Hot Tub
- Fencing: Full
Lot
- Size: 9,235 Square Feet
- Features: Cul-De-Sac, Landscaped, Level, Sprinklers In Front, Sprinklers In Rear
Details
- Parcel number: 032549254
- Zoning: PUD
- Special conditions: Standard
Construction
Type & style
- Home type: SingleFamily
- Architectural style: Traditional
- Property subtype: Single Family Residence
Materials
- Brick, Frame, Stucco, Wood Siding
- Foundation: Slab
- Roof: Concrete
Condition
- Year built: 1987
Utilities & green energy
- Sewer: Public Sewer
- Water: Public
- Utilities for property: Cable Available
Community & HOA
Community
- Security: Smoke Detector(s)
- Subdivision: Heritage Greens
HOA
- Has HOA: Yes
- Amenities included: Clubhouse, Pool, Tennis Court(s)
- Services included: Maintenance Grounds, Recycling, Trash
- HOA fee: $676 annually
- HOA name: Excutive Management Group
- HOA phone: 720-677-6468
Location
- Region: Centennial
Financial & listing details
- Price per square foot: $395/sqft
- Tax assessed value: $1,633,800
- Annual tax amount: $9,699
- Date on market: 5/3/2024
- Listing terms: Cash,Conventional,Other
- Exclusions: Seller's Personal Property, Garage Freezer, Unattached Garage Shelving, Tvs, All Other Kitchen Appliances, Furniture, Trampoline
- Ownership: Individual
- Road surface type: Paved
Price history
| Date | Event | Price |
|---|---|---|
| 5/24/2024 | Sold | $1,600,000+6.7%$395/sqft |
Source:  REcolorado as distributed by MLS GRID #2645356 Report a problem REcolorado as distributed by MLS GRID #2645356 Report a problem | ||
| 4/29/2024 | Pending sale | $1,500,000$370/sqft |
Source: REcolorado as distributed by MLS GRID #2645356 Report a problem | ||
| 4/29/2024 | Listed for sale | $1,500,000+66.7%$370/sqft |
Source: REcolorado as distributed by MLS GRID #2645356 Report a problem | ||
| 3/14/2016 | Sold | $900,000+15.7%$222/sqft |
Source: Public Record Report a problem | ||
| 6/5/2007 | Sold | $778,000+28.6%$192/sqft |
Source: Public Record Report a problem | ||
| 8/21/2001 | Sold | $605,000$149/sqft |
Source: Public Record Report a problem | ||
Public tax history
| Year | Property taxes | Tax assessment |
|---|---|---|
| 2025 | $10,455 +6% | $102,113 +20% |
| 2024 | $9,860 -1.1% | $85,103 -5.1% |
| 2023 | $9,972 -0.1% | $89,650 +12.4% |
| 2022 | $9,982 | $79,737 -2.8% |
| 2021 | -- | $82,032 +4.9% |
| 2020 | $9,525 +22.1% | $78,229 |
| 2019 | $7,800 | $78,229 +16.6% |
| 2018 | $7,800 +7.4% | $67,097 |
| 2017 | $7,263 | $67,097 -1.4% |
| 2016 | -- | $68,058 |
| 2015 | -- | $68,058 +10.2% |
| 2014 | $7,661 +4% | $61,778 -4.9% |
| 2013 | $7,370 | $64,990 |
| 2012 | -- | $64,990 |
| 2011 | $6,902 +10.5% | $64,990 +7.3% |
| 2010 | $6,248 +24.4% | $60,550 |
| 2009 | $5,023 | $60,550 +14.9% |
| 2008 | -- | $52,687 |
| 2007 | -- | $52,687 +12.4% |
| 2006 | -- | $46,876 |
| 2005 | -- | $46,876 +1.8% |
| 2002 | $3,750 -0.1% | $46,030 +12.9% |
| 2001 | $3,755 | $40,770 |
Find assessor info on the county website
Neighborhood: 80122
Nearby homes
- $1,400,0004 bd4 ba3.8k sqft7856 S Fairfax Ct, Centennial, CO 80122Sold
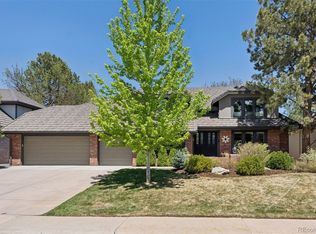
- $1,008,4004 bd5 ba2.6k sqft7847 S Forest St, Centennial, CO 80122Off Market
- $1,078,3003 bd4 ba2.3k sqft7837 S Forest St, Centennial, CO 80122Off Market
- $1,370,0005 bd4 ba3.8k sqft7857 S Forest St, Centennial, CO 80122For Sale
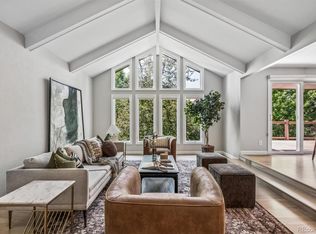
- $1,119,9003 bd3 ba2.8k sqft7866 S Fairfax Ct, Centennial, CO 80122Off Market
- $1,619,3004 bd4 ba4.5k sqft7835 S Fairfax Ct, Centennial, CO 80122Off Market
- $1,270,8005 bd4 ba3.9k sqft7855 S Fairfax Ct, Centennial, CO 80122Off Market
- $1,086,9004 bd3 ba2.9k sqft7827 S Forest St, Centennial, CO 80122Off Market
Nearby schools
GreatSchools rating
- 7/10Ford ElementaryGrades: K-5Distance: 0.9 mi
- 8/10Newton Middle SchoolGrades: 6-8Distance: 1.7 mi
- 8/10Arapahoe High SchoolGrades: 9-12Distance: 1.9 mi
Schools provided by the listing agent
- Elementary: Ford
- Middle: Newton
- High: Arapahoe
- District: Littleton 6
Source: REcolorado as distributed by MLS GRID. This data may not be complete. We recommend contacting the local school district to confirm school assignments for this home.
Get a cash offer in 3 minutes
Find out how much your home could sell for in as little as 3 minutes with a no-obligation cash offer.
Estimated market value
$1,741,100
Get a cash offer in 3 minutes
Find out how much your home could sell for in as little as 3 minutes with a no-obligation cash offer.
Estimated market value
$1,741,100
- Colorado
- Arapahoe County
- Centennial
- 80122
- 7846 S Fairfax Court
Nearby cities
Nearby zip codes
Other Centennial Topics
