Nestled in the highly sought-after Heritage Greens community, this stunning modern home offers the perfect blend of elegance, comfort, and lifestyle. Situated on a quiet cul-de-sac, the home welcomes you with rich wood flooring, abundant natural light, and a seamless flow that creates a warm yet grand first impression. The beautifully designed living and dining rooms anchor the main level with expansive windows, custom built-ins, and an inviting atmosphere ideal for both everyday living and entertaining. At the heart of the home is the fully updated gourmet kitchen featuring premium Monogram ovens, a Sub-Zero refrigerator, and an open-concept design that effortlessly connects to the dining and family rooms. The family room is centered around a cozy fireplace and surrounded by large windows that fill the space with natural light and backyard views. A private office with French doors, along with a convenient half bath, completes the main level. Upstairs, you’ll find three spacious secondary bedrooms and a beautifully updated shared bath featuring floor-to-ceiling tile and dual vanities. The luxurious primary suite is a true retreat, offering a spa-inspired bathroom with a unique designer shower and serene finishes throughout. The finished lower level provides the perfect flex space for entertaining or relaxing, ideal for a game room or TV area complete with a wet bar with bar fridge and sink, full bathroom, and a spacious laundry room. Step outside to your own private backyard oasis featuring a large patio, built-in fire pit, mature trees, accent lighting and exceptional privacy, the perfect setting for entertaining or unwinding year-round. Additional highlights include a three-car garage with epoxy flooring and an electric vehicle charging station. Located in Heritage Greens, where community and lifestyle are around every corner, this exceptional home combines timeless charm with modern luxury in one unforgettable setting.
Sold for $1,400,000
$1,400,000
7856 S Fairfax Court, Centennial, CO 80122
4beds
3,811sqft
Single Family Residence
Built in 1985
10,411 Square Feet Lot
$1,389,900 Zestimate®
$367/sqft
$4,739 Estimated rent
Home value
$1,389,900
$1.31M - $1.49M
$4,739/mo
Zestimate® history
Owner options
List your home for rent
$4,739/mo
Rent Zestimate®
Find your next renter with Zillow Rental Manager. Plus, with online applications, you can quickly screen prospective tenants – for free.
$4,739/mo
Rent Zestimate®
Refinance and save
$9,024/mo
Est. payment
Refinancing to a lower rate could help reduce your monthly payments and save thousands over the life of the loan.
$9,024/mo
Est. payment
Explore your selling options
Work with a Zillow partner agent
Leverage their expertise and Zillow's premium Showcase listings to get your home seen by more buyers.
Get startedList with your own agent
Get your home in front of millions of buyers by listing it on Zillow.
Learn how to do itSell it yourself
Take full control of how buyers see your home on Zillow by listing For Sale by Owner (FSBO).
List your homeWhat's special
Mature treesSpa-inspired bathroomSerene finishes throughoutElectric vehicle charging stationPrivate backyard oasisPremium monogram ovensInviting atmosphere
Zillow last checked:
Listing updated:
Listed by:
Anne Dresser Kocur 303-893-3200 ADresser@LivSothebysRealty.com,
LIV Sotheby's International Realty
Bought with:
Chad Griffith, 100044480
RE/MAX Professionals
Source: REcolorado as distributed by MLS GRID,MLS#: 5338367
Facts & features
Interior
Bedrooms & bathrooms
- Bedrooms: 4
- Bathrooms: 4
- Full bathrooms: 1
- 3/4 bathrooms: 2
- 1/2 bathrooms: 1
- Main level bathrooms: 1
Bedroom
- Description: Quiet Primary Retreat, Coffered Ceiling, Ceiling Fan, Large Walk-In Closet.
- Features: Primary Suite
- Level: Upper
- Area: 221 Square Feet
- Dimensions: 17 x 13
Bedroom
- Description: Spacious Secondary Bedroom W/ Ceiling Fan
- Level: Upper
- Area: 132 Square Feet
- Dimensions: 12 x 11
Bedroom
- Description: Spacious Secondary Bedroom W/ Ceiling Fan
- Level: Upper
- Area: 121 Square Feet
- Dimensions: 11 x 11
Bedroom
- Description: Spacious Secondary Bedroom W/ Ceiling Fan
- Level: Upper
- Area: 168 Square Feet
- Dimensions: 12 x 14
Bathroom
- Description: Main Floor Powder Bath.
- Level: Main
Bathroom
- Description: Large Walk-In Shower, Dual Vanities.
- Features: En Suite Bathroom, Primary Suite
- Level: Upper
Bathroom
- Description: Beautifully Updated 3/4 Bathroom. Shared Amongst The 3 Upper Bedrooms
- Level: Upper
Bathroom
- Description: Updated Full Bathroom - Great For Guests!
- Level: Basement
Dining room
- Description: Formal Dining Room With Seamless Connection To The Kitchen. Large Picture Window Overlooking The Backyard.
- Level: Main
- Area: 156 Square Feet
- Dimensions: 13 x 12
Family room
- Description: Cozy Family Room With Built-In Shelving, Lots Of Natural Light, Gas Fireplace With Stone Surround And Custom Mantle.
- Level: Main
- Area: 266 Square Feet
- Dimensions: 14 x 19
Kitchen
- Description: Remodeled Kitchen With High-End Stainless Steel Appliances, Granite Countertops.
- Level: Main
- Area: 144 Square Feet
- Dimensions: 12 x 12
Laundry
- Description: Unfinished Laundry Space
- Level: Basement
- Area: 120 Square Feet
- Dimensions: 10 x 12
Living room
- Description: Warm & Welcoming Family Room With A Large Picture Window. Built-In Entertainment Center, Coffered Ceiling & Recessed Lighting.
- Level: Main
- Area: 238 Square Feet
- Dimensions: 14 x 17
Media room
- Description: Excellent Finished Basement With Lvp Flooring, Wet Bar, Lots Of Functional Space.
- Level: Basement
- Area: 432 Square Feet
- Dimensions: 16 x 27
Office
- Description: Delightful Main Floor Office, With Plantation Shutters, Built-In Shelving, Wainscoting Accent On Walls, All Set Behind French Doors.
- Level: Main
- Area: 120 Square Feet
- Dimensions: 12 x 10
Heating
- Forced Air
Cooling
- Central Air
Appliances
- Included: Bar Fridge, Cooktop, Dishwasher, Dryer, Microwave, Oven, Range, Range Hood, Refrigerator, Washer
Features
- Built-in Features, Ceiling Fan(s), Eat-in Kitchen, Granite Counters, High Ceilings, Pantry, Primary Suite, Radon Mitigation System, Smart Thermostat, Walk-In Closet(s), Wet Bar
- Flooring: Carpet, Tile, Vinyl, Wood
- Windows: Double Pane Windows
- Basement: Finished,Partial
- Number of fireplaces: 1
- Fireplace features: Family Room, Gas
Interior area
- Total structure area: 3,811
- Total interior livable area: 3,811 sqft
- Finished area above ground: 2,633
- Finished area below ground: 924
Property
Parking
- Total spaces: 3
- Parking features: Electric Vehicle Charging Station(s), Floor Coating, Storage
- Attached garage spaces: 3
Features
- Levels: Two
- Stories: 2
- Patio & porch: Patio
- Exterior features: Fire Pit, Gas Valve, Private Yard
- Fencing: Full
Lot
- Size: 10,411 Square Feet
- Features: Cul-De-Sac, Landscaped, Many Trees, Sprinklers In Front, Sprinklers In Rear
Details
- Parcel number: 032549262
- Special conditions: Standard
Construction
Type & style
- Home type: SingleFamily
- Architectural style: Traditional
- Property subtype: Single Family Residence
Materials
- Brick, Frame
- Roof: Stone-Coated Steel
Condition
- Updated/Remodeled
- Year built: 1985
Utilities & green energy
- Sewer: Public Sewer
- Water: Public
- Utilities for property: Cable Available, Electricity Connected, Natural Gas Connected
Community & HOA
Community
- Subdivision: Heritage Greens
HOA
- Has HOA: Yes
- Amenities included: Clubhouse, Park, Playground, Pool, Tennis Court(s)
- Services included: Recycling, Trash
- HOA fee: $848 annually
- HOA name: Executive Management Group
- HOA phone: 720-677-6468
Location
- Region: Centennial
Financial & listing details
- Price per square foot: $367/sqft
- Tax assessed value: $1,215,900
- Annual tax amount: $9,414
- Date on market: 5/19/2026
- Listing terms: Cash,Conventional,Other
- Exclusions: Basement Audio Equipment, Tv Cabinet, Sony Tv, All Gym Equipment, Area Rugs, Living Room audio Equipment, Garage Tools And Equipment, All Patio Furniture And Grill, Sellers Personal property.
- Ownership: Individual
- Electric utility on property: Yes
Price history
| Date | Event | Price |
|---|---|---|
| 6/15/2026 | Sold | $1,400,000+3.7%$367/sqft |
Source:  REcolorado as distributed by MLS GRID #5338367 Report a problem REcolorado as distributed by MLS GRID #5338367 Report a problem | ||
| 5/22/2026 | Pending sale | $1,350,000$354/sqft |
Source: REcolorado as distributed by MLS GRID #5338367 Report a problem | ||
| 5/19/2026 | Listed for sale | $1,350,000+217.6%$354/sqft |
Source: REcolorado as distributed by MLS GRID #5338367 Report a problem | ||
| 2/28/2000 | Sold | $425,000$112/sqft |
Source: Public Record Report a problem | ||
Public tax history
| Year | Property taxes | Tax assessment |
|---|---|---|
| 2025 | $9,072 +6% | $75,994 -93.4% |
| 2024 | $8,555 +40.4% | $1,159,700 +1378.2% |
| 2023 | $6,093 -0.1% | $78,454 +61.6% |
| 2022 | $6,099 | $48,553 -2.8% |
| 2021 | -- | $49,950 -11.5% |
| 2020 | $6,878 +20.1% | $56,464 |
| 2019 | $5,726 | $56,464 +14.7% |
| 2018 | $5,726 +7.4% | $49,241 |
| 2017 | $5,332 | $49,241 +3.3% |
| 2016 | -- | $47,649 |
| 2015 | -- | $47,649 +9.4% |
| 2014 | $5,370 +3.2% | $43,573 -4.5% |
| 2013 | $5,203 | $45,650 |
| 2012 | -- | $45,650 |
| 2011 | $5,518 +10.5% | $45,650 -5.8% |
| 2010 | $4,994 +8.6% | $48,460 |
| 2009 | $4,597 | $48,460 +0.1% |
| 2008 | -- | $48,429 |
| 2007 | -- | $48,429 +12.5% |
| 2006 | -- | $43,047 |
| 2005 | -- | $43,047 +8.9% |
| 2002 | $3,220 -1.5% | $39,520 +11.3% |
| 2001 | $3,270 | $35,500 |
Find assessor info on the county website
Neighborhood: 80122
Nearby homes
- $1,124,1003 bd3 ba2.8k sqft7866 S Fairfax Ct, Centennial, CO 80122Off Market
- $1,600,0005 bd4 ba4k sqft7846 S Fairfax Ct, Centennial, CO 80122Sold
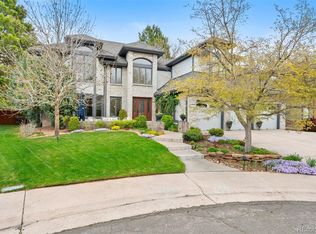
- $1,370,0005 bd4 ba3.8k sqft7857 S Forest St, Centennial, CO 80122For Sale
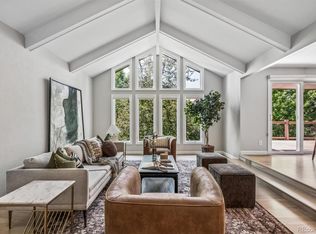
- $1,011,8004 bd5 ba2.6k sqft7847 S Forest St, Centennial, CO 80122Off Market
- $1,036,6004 bd1 ba4.1k sqft7863 S Forest St, Centennial, CO 80122Off Market
- $2,120,6006 bd4 ba6.4k sqft7876 S Fairfax Ct, Centennial, CO 80122Off Market
- $1,615,0005 bd4 ba5.1k sqft7836 S Fairfax Ct, Centennial, CO 80122Sold
- $1,270,8005 bd4 ba3.9k sqft7855 S Fairfax Ct, Centennial, CO 80122Off Market
Nearby schools
GreatSchools rating
- 7/10Ford ElementaryGrades: K-5Distance: 0.9 mi
- 8/10Newton Middle SchoolGrades: 6-8Distance: 1.7 mi
- 8/10Arapahoe High SchoolGrades: 9-12Distance: 1.9 mi
Schools provided by the listing agent
- Elementary: Ford
- Middle: Newton
- High: Arapahoe
- District: Littleton 6
Source: REcolorado as distributed by MLS GRID. This data may not be complete. We recommend contacting the local school district to confirm school assignments for this home.
Get a cash offer in 3 minutes
Find out how much your home could sell for in as little as 3 minutes with a no-obligation cash offer.
Estimated market value
$1,389,900
Get a cash offer in 3 minutes
Find out how much your home could sell for in as little as 3 minutes with a no-obligation cash offer.
Estimated market value
$1,389,900
- Colorado
- Arapahoe County
- Centennial
- 80122
- 7856 S Fairfax Court
Nearby cities
Nearby zip codes
Other Centennial Topics
