Skip main navigation
Off market
  • $273,300

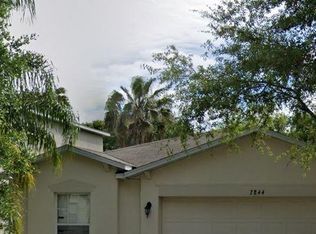
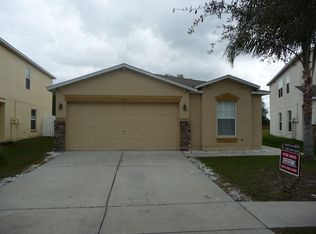
    7848 Carriage Pointe Dr, Gibsonton, FL 33534

    3beds
    1,482sqft
    Single Family Residence
    Built in 2006
    4,495 Square Feet Lot
    $273,300 Zestimate®
    $184/sqft
    $2,179 Estimated rent

    Home value

    $273,300

    $260,000 - $287,000

    $2,179/mo

    Zestimate® history
    Loading
    Loading...

    Owner options

    List your home for rent

    $2,179/mo

    Rent Zestimate®

    Find your next renter with Zillow Rental Manager. Plus, with online applications, you can quickly screen prospective tenants – for free.

    Learn more

    $2,179/mo

    Rent Zestimate®

    Refinance and save

    $1,925/mo

    Est. payment

    Refinancing to a lower rate could help reduce your monthly payments and save thousands over the life of the loan.

    See today's rates

    $1,925/mo

    Est. payment

    Explore your selling options

    Work with a Zillow partner agent

    Leverage their expertise and Zillow's premium Showcase listings to get your home seen by more buyers.

    Get started

    List with your own agent

    Get your home in front of millions of buyers by listing it on Zillow.

    Learn how to do it

    Sell it yourself

    Take full control of how buyers see your home on Zillow by listing For Sale by Owner (FSBO).

    List your home

    What's special

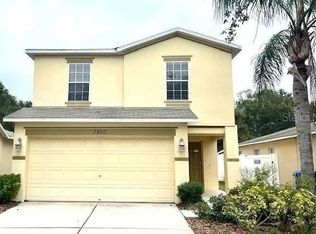
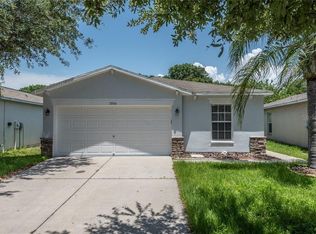
    One or more photo(s) has been virtually staged. This MOVE-IN READY gem is just what you've been looking for! The open floor plan with soaring ceilings is ideal for everyday living, as well as entertaining with family and friends. Your new kitchen overlooks the ginormous family room and features granite counter-tops, pull-out shelving in lower cabinets, a breakfast bar, all appliances, cabinets & counter space galore, eat-in nook, and planter shelving awaiting your decorative touch! If privacy is what you crave, you're sure to enjoy the peace & serenity you'll find when you venture through the rear sliders where there's NO REAR NEIGHBORS. Relax on the screened lanai while sipping your morning coffee or closing out the evening with a glass of wine. Back inside your cozy abode, wind down in your spacious master retreat which boasts a walk-in closet and shower/soaker tub combo. The secondary bedrooms are generously sized with a shared bathroom. Bedroom #2 boast double doors and could easily convert to an office, den, playroom, etc. This home features NEW HVAC & SOD installed in 2019 and all NEW CARPETS, GARBAGE DISPOSAL, KITCHEN FAUCET, BATH FAUCET & SINK replaced in 2020. All appliances (including washer/dryer) convey with the home; dishwasher recently replaced. Interior walls have been primed and ready for your splash of color. Carriage Pointe has numerous amenities including a community pool, basketball court, fitness center, tennis court, and a playground. You'll be conveniently located close to commuter routes offering easy access to downtown Tampa, MacDill AFB, beaches, restaurants, shopping, and the state-of-the-art, GQT Riverview 14 movie theater. Schedule your private showing today and take the first step to make this beautiful house YOUR new home!

    This property is off market, which means it's not currently listed for sale or rent on Zillow. This may be different from what's available on other websites or public sources.
    Originating MLS: Port Charlotte

    Facts & features

    Interior

    Bedrooms & bathrooms
    • Bedrooms: 3
    • Bathrooms: 2
    • Full bathrooms: 2
    Heating
    • Forced air, Electric
    Cooling
    • Central
    Appliances
    • Included: Dishwasher, Dryer, Garbage disposal, Range / Oven, Refrigerator, Washer
    • Laundry: Inside, Laundry Closet, In Kitchen
    Features
    • Ceiling Fans(s), Open Floorplan, Split Bedroom, Stone Counters, Walk-In Closet(s), Solid Wood Cabinets, Thermostat, Kitchen/Family Room Combo, Vaulted Ceiling(s)
    • Flooring: Tile, Carpet
    • Windows: Blinds, Rods
    Interior area
    • Structure area source: Public Records
    • Total interior livable area: 1,482 sqft

    Property

    Parking
    • Total spaces: 2
    • Parking features: Garage - Attached
    Features
    • Levels: One
    • Patio & porch: Screened, Covered, Rear Porch
    • Exterior features: Stucco
    Lot
    • Size: 4,495 Square Feet
    • Dimensions: 40.86x110
    • Features: Sidewalk, Street Paved, Conservation Area
    • Residential vegetation: Mature Landscaping
    Details
    • Parcel number: 19303682PA00000000800U
    • Zoning: PD

    Construction

    Type & style
    • Home type: SingleFamily
    • Architectural style: Contemporary
    • Property subtype: Single Family Residence
    Materials
    • masonry
    • Roof: Composition
    Condition
    • Completed
    • Year built: 2006

    Utilities & green energy

    • Sewer: Public Sewer
    • Utilities for property: BB/HS Internet Available, Cable Available, Electricity Available, Water Available, Sewer Available

    Community & HOA

    Community
    • Security: Smoke Detector(s), Security System Owned
    • Subdivision: CARRIAGE POINTE PH 1
    HOA
    • Has HOA: Yes
    • Amenities included: Playground, Fitness Center, Pool, Tennis Court(s), Basketball Court
    • HOA fee: $20 monthly
    Location
    • Region: Gibsonton

    Financial & listing details

    • Price per square foot: $184/sqft
    • Tax assessed value: $224,291
    • Annual tax amount: $5,478
    • Listing terms: Cash, Conventional, FHA, VA Loan
    • Ownership: Fee Simple

    Price history

    DateEventPrice
    10/7/2020Sold$199,000$134/sqft
    Source: Public Record Report a problem
    7/30/2020Pending sale$199,000$134/sqft
    Source: DALTON WADE INC #T3255793 Report a problem
    7/26/2020Listed for sale$199,000+59.2%$134/sqft
    Source: DALTON WADE INC #T3255793 Report a problem
    8/1/2008Sold$125,000-42%$84/sqft
    Source: Public Record Report a problem
    4/12/2006Sold$215,400$145/sqft
    Source: Public Record Report a problem

    Public tax history

    YearProperty taxesTax assessment
    2025$5,478 +5.6%$181,765 +2.9%
    2024$5,186 +6.8%$176,642 +3%
    2023$4,854 +7.6%$171,497 +3%
    2022$4,511 +5.8%$166,502 +3%
    2021$4,265 +56.3%$161,652 +104.7%
    2020$2,728 +2.9%$78,968 +2.3%
    2019$2,650 $77,193 +1.9%
    2018$2,650 +2%$75,754 -31.2%
    2017$2,599 -0.5%$110,076 +51.5%
    2016$2,611 +1.3%$72,670 +0.7%
    2015$2,577 -14.7%$72,165 +0.8%
    2014$3,023 $71,592 +1.5%
    2013$3,023 -1.3%$70,534 -2.2%
    2012$3,062 +7.3%$72,134 +3%
    2011$2,855 +26.5%$70,054 -6.2%
    2010$2,256 -20.8%$74,694 -22.1%
    2009$2,848 -38.2%$95,942 -31.2%
    2008$4,607 -9.8%$139,365 -16.5%
    2007$5,109 +53.7%$166,949 +150.4%
    2006$3,325 +2765.3%$66,684 +1207.8%
    2005$116 $5,099
    Find assessor info on the county website

    Neighborhood: Panther Trails

    Nearby schools

    GreatSchools rating
    Get a cash offer in 3 minutes
    Find out how much your home could sell for in as little as 3 minutes with a no-obligation cash offer.
    Estimated market value
    $273,300
    Get a cash offer in 3 minutes
    Find out how much your home could sell for in as little as 3 minutes with a no-obligation cash offer.
    Estimated market value
    $273,300