Skip main navigation
Off market
  • $422,000

    7849 Falling Hill Ter, Chesterfield, VA 23832

    4beds
    1,962sqft
    Detached
    Built in 2002
    10,236 Square Feet Lot
    $422,000 Zestimate®
    $215/sqft
    $2,550 Estimated rent

    Home value

    $422,000

    $401,000 - $443,000

    $2,550/mo

    Zestimate® history
    Loading
    Loading...

    Owner options

    List your home for rent

    $2,550/mo

    Rent Zestimate®

    Find your next renter with Zillow Rental Manager. Plus, with online applications, you can quickly screen prospective tenants – for free.

    Learn more

    $2,550/mo

    Rent Zestimate®

    Refinance and save

    $2,485/mo

    Est. payment

    Refinancing to a lower rate could help reduce your monthly payments and save thousands over the life of the loan.

    See today's rates

    $2,485/mo

    Est. payment

    Explore your selling options

    Work with a Zillow partner agent

    Leverage their expertise and Zillow's premium Showcase listings to get your home seen by more buyers.

    Get started

    List with your own agent

    Get your home in front of millions of buyers by listing it on Zillow.

    Learn how to do it

    Sell it yourself

    Take full control of how buyers see your home on Zillow by listing For Sale by Owner (FSBO).

    List your home

    What's special

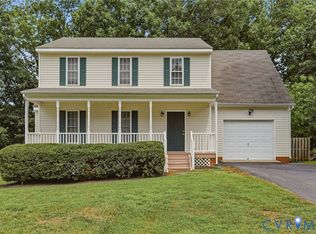
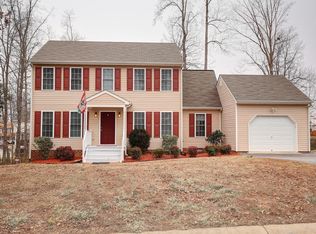
    Welcome to this maintenance free treasure situated on a LARGE, PRIVATE LOT in the waterfront community of Ashbrook! As you approach the inviting full front porch, you will envision yourself having morning coffee on your relaxing rocking chairs. Enjoy cook-outs on the spacious deck overlooking a large FENCED backyard with mature trees. The bright & stylish family room has plush carpet, custom molding & a ceiling fan. You can use the versatile flex room as a dining room, office or playroom! The oversized eat-in kitchen flaunts bar seating, white appliances, a pantry, newer vinyl flooring and recessed lighting. Upstairs, find a master bedroom with an expansive walk-in closet and an en-suite bath. Three additional bedrooms & a main bathroom round out the second floor. This delightful home also offers maintenance free vinyl siding, vinyl windows, a one car garage and a NEWER HVAC unit! Ashbrook is convenient to shopping, dining, the swift creek reservoir and route 288. Community gatherings include fall BBQ's, summer picnics and casino nights! Located in the sought after COSBY HIGH School district, this gem will not last long!

    This property is off market, which means it's not currently listed for sale or rent on Zillow. This may be different from what's available on other websites or public sources.
    Facts & features

    Interior

    Bedrooms & bathrooms
    • Bedrooms: 4
    • Bathrooms: 3
    • Full bathrooms: 2
    • 1/2 bathrooms: 1
    • Main level bathrooms: 1
    Heating
    • Heat pump, Electric
    Cooling
    • Central
    Appliances
    • Included: Dishwasher, Garbage disposal, Microwave
    Features
    • Ceiling Fan(s), Pantry, Double Vanity, Recessed Lighting, Walk-In Closet(s), Eat-in Kitchen, Formal Dining Room, Internet Ready, Countertops - Solid Surface
    • Flooring: Carpet, Laminate, Linoleum / Vinyl
    • Windows: Thermal Windows
    • Basement: None
    • Attic: Pull Down Stairs
    Interior area
    • Structure area source: Per Tax
    • Total interior livable area: 1,962 sqft

    Property

    Parking
    • Parking features: Garage - Attached
    Features
    • Patio & porch: Deck, Front Full
    • Exterior features: Vinyl, Brick
    • Fencing: Fenced, Rear Only, Picket
    • Waterfront features: Walk To Water
    • Frontage length: 0.0000
    Lot
    • Size: 10,236 sqft
    • Features: Fenced/Enclosed
    Details
    • Parcel number: 717667407200000
    • Zoning: R9
    • Zoning description: R9

    Construction

    Type & style
    • Home type: SingleFamily
    • Architectural style: Colonial
    • Property subtype: Detached
    Materials
    • Wood
    • Roof: Composition
    Condition
    • Year built: 2002

    Utilities & green energy

    • Sewer: Public Sewer
    • Water: Public Water

    Community & neighborhood

    Location
    • Region: Chesterfield

    HOA & financial

    HOA
    • Has HOA: Yes
    • HOA fee: $18 monthly
    • Amenities included: Association
    • Services included: Comm Ar Mnt, Water Access

    Other

    Other facts
    • Sewer: Public Sewer
    • Zoning: R9
    • Appliances: Dishwasher, Disposal, Microwave, Electric Water Heater, Electric Cooking, Smooth Top Cooking
    • InteriorFeatures: Ceiling Fan(s), Pantry, Double Vanity, Recessed Lighting, Walk-In Closet(s), Eat-in Kitchen, Formal Dining Room, Internet Ready, Countertops - Solid Surface
    • Roof: Shingle, Composition
    • Heating: Electric, Heat Pump, 2 Zoned Heat
    • HeatingYN: true
    • Flooring: Laminate, Vinyl, Carpet-Part
    • PatioAndPorchFeatures: Deck, Front Full
    • CoolingYN: true
    • GarageYN: 1
    • AssociationYN: 1
    • CommunityFeatures: Playground, Lake/Pond, Community Room
    • RoomsTotal: 7
    • ConstructionMaterials: Vinyl Siding, Brick, Drywall
    • Fencing: Fenced, Rear Only, Picket
    • ArchitecturalStyle: Colonial
    • Basement: Crawl Space
    • MainLevelBathrooms: 1
    • FarmLandAreaUnits: Square Feet
    • Cooling: Central Air, 2 Zoned AC
    • YearBuiltDetails: Actual
    • LotFeatures: Fenced/Enclosed
    • AssociationAmenities: Association
    • ParkingFeatures: Paved, Double Width
    • Attic: Pull Down Stairs
    • WaterSource: Public Water
    • PropertySubType: Detached
    • ZoningDescription: R9
    • FrontageLength: 0.0000
    • BuildingAreaSource: Per Tax
    • WindowFeatures: Thermal Windows
    • AssociationFeeIncludes: Comm Ar Mnt, Water Access
    • WaterfrontFeatures: Walk To Water
    • BelowGradeFinishedAreaSource: Per Tax
    • CoListAgentEmail: reneesellsrva@yahoo.com
    • CoListAgentFullName: Renee Mancuso

    Price history

    DateEventPrice
    9/12/2019Sold$265,000+2%$135/sqft
    Source: CVRMLS #1923351 Report a problem
    7/17/2019Listed for sale$259,900+1.9%$132/sqft
    Source: Hometown Realty #1923351 Report a problem
    4/25/2007Sold$254,950+70.7%$130/sqft
    Source: Public Record Report a problem
    4/26/2002Sold$149,375$76/sqft
    Source: Public Record Report a problem

    Public tax history

    YearProperty taxesTax assessment
    2025$3,318 +1.3%$372,800 +2.4%
    2024$3,277 +6%$364,100 +7.2%
    2023$3,092 +10.9%$339,800 +12.1%
    2022$2,789 +5.9%$303,200 +9.3%
    2021$2,634 +8.6%$277,300 +8.6%
    2020$2,426 +5.4%$255,400 +5.4%
    2019$2,302 +0%$242,300 +2.2%
    2018$2,302 +10.8%$237,000 +6.9%
    2017$2,077 $221,600 +3.7%
    2016$2,077 +5.9%$213,700 +6%
    2015$1,960 +5%$201,600 +5.1%
    2014$1,867 $191,900 +1.5%
    2013-- $189,100 -1.5%
    2012-- $192,000 -9.7%
    2011-- $212,600 -3.6%
    2010-- $220,500 -5.2%
    2009-- $232,700
    2008-- $232,700 +12.3%
    2007-- $207,200 +25.6%
    2005-- $165,000 +9.7%
    2004-- $150,400 +4.2%
    2003-- $144,400 +0.7%
    2002-- $143,400
    2001-- --

    Find assessor info on the county website

    Neighborhood: 23832

    Nearby schools

    GreatSchools rating
    Schools provided by the listing agent
    • Elementary: Clover Hill
    • Middle: Swift Creek
    • High: Cosby

    Source: The MLS. This data may not be complete. We recommend contacting the local school district to confirm school assignments for this home.

    Get a cash offer in 3 minutes
    Find out how much your home could sell for in as little as 3 minutes with a no-obligation cash offer.
    Estimated market value
    $422,000
    Get a cash offer in 3 minutes
    Find out how much your home could sell for in as little as 3 minutes with a no-obligation cash offer.
    Estimated market value
    $422,000