Skip main navigation
Off market
  • $400,300

    7855 Falling Hill Ter, Chesterfield, VA 23832

    3beds
    1,726sqft
    SingleFamily
    Built in 2001
    9,931 Square Feet Lot
    $400,300 Zestimate®
    $232/sqft
    $2,467 Estimated rent

    Home value

    $400,300

    $380,000 - $420,000

    $2,467/mo

    Zestimate® history
    Loading
    Loading...

    Owner options

    List your home for rent

    $2,467/mo

    Rent Zestimate®

    Find your next renter with Zillow Rental Manager. Plus, with online applications, you can quickly screen prospective tenants – for free.

    Learn more

    $2,467/mo

    Rent Zestimate®

    Refinance and save

    $2,358/mo

    Est. payment

    Refinancing to a lower rate could help reduce your monthly payments and save thousands over the life of the loan.

    See today's rates

    $2,358/mo

    Est. payment

    Explore your selling options

    Work with a Zillow partner agent

    Leverage their expertise and Zillow's premium Showcase listings to get your home seen by more buyers.

    Get started

    List with your own agent

    Get your home in front of millions of buyers by listing it on Zillow.

    Learn how to do it

    Sell it yourself

    Take full control of how buyers see your home on Zillow by listing For Sale by Owner (FSBO).

    List your home

    What's special

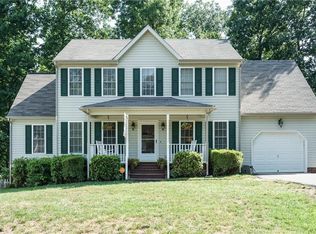
    Updated and Freshly Painted two story transitional home! Clean as a whistle and ready for your family!! Enter the foyer to find lovely wood floors and coat closet, fresh paint through out most of the house, and crown molding finishes. The dining room has chair rail and crown molding, a new lighting and two windows. The comfort of a large family room offers wood floors, a cozy gas log fireplace and plenty of space to spread out. Enjoy the rear deck overlooking the fenced rear yard. The Large eat-in kitchen has NEW Granite Countertops, New S/S Sink and Faucets and New Lighting, and all Appliances Convey including the Washer & Dryer! There is a 1/2 bath has granite countertop located off the Kitchen and easy access to the the attached garage! The 2nd level offers a large Master Ensuite has granite countertop double vanity and the room offers an expansive walk-in closet, two additional bedrooms and a hall bath with vanity and new granite countertop.

    This property is off market, which means it's not currently listed for sale or rent on Zillow. This may be different from what's available on other websites or public sources.

    Facts & features

    Interior

    Bedrooms & bathrooms
    • Bedrooms: 3
    • Bathrooms: 3
    • Full bathrooms: 2
    • 1/2 bathrooms: 1
    Heating
    • Heat pump, Electric
    Cooling
    • Central
    Appliances
    • Included: Dishwasher, Dryer, Microwave, Refrigerator, Washer
    Features
    • Dryer Hookup, Washer Hookup, Eat-In-Kitchen, Countertops - Granite/Stone
    • Flooring: Carpet, Hardwood
    • Basement: None
    • Has fireplace: Yes
    Interior area
    • Total interior livable area: 1,726 sqft

    Property

    Parking
    • Parking features: Off-street, Garage
    Features
    • Exterior features: Vinyl
    Lot
    • Size: 9,931 sqft
    Details
    • Parcel number: 717667456700000

    Construction

    Type & style
    • Home type: SingleFamily
    Materials
    • Wood
    • Roof: Composition
    Condition
    • Year built: 2001

    Utilities & green energy

    • Sewer: Public Sewer

    Community & neighborhood

    Location
    • Region: Chesterfield

    HOA & financial

    HOA
    • Has HOA: Yes
    • HOA fee: $18 monthly

    Other

    Other facts
    • Appliances: Stove, Electric Cooking
    • HalfBaths: 1
    • HasBasement: 0
    • Heating: 2 Zoned Heat
    • InteriorFeatures: Dryer Hookup, Washer Hookup, Eat-In-Kitchen, Countertops - Granite/Stone
    • IsForeClosure: 0
    • IsNewConstruction: 0
    • IsSale: 1
    • LotSquareFootage: 0
    • WaterHeater: Electric
    • HasPool: 0
    • HasWaterFront: 0
    • CondoFee: 0
    • CvrdParking1Spaces: 0
    • CvrdParking2Spaces: 0
    • HasWaterAccess: 0
    • HasWaterView: 0
    • HOAFee: 0
    • TotalLeasedUnits: 0
    • TotalNoOfUnits: 0
    • TotalUnfurnishedUnits: 0
    • BasementType: Crawl Space
    • PropertyType: Single Family
    • Water: Public Water
    • Style: Transitional, 2-Story
    • Sewer: Public Sewer
    • HasBodyOfWater: 1
    • TotalTaxes: 2106
    • Ownership: Individuals
    • NoOfLevels: 2
    • Parking: Paved Driveway
    • GarageType: 1-Car
    • Acreage: 0.228
    • TotalSquareFeet: 1726
    • Directions: right on Ashbrook Pkwy, left on Shady Banks, Hull Street (Rt 360) to Ashlake Pkwy (across from, Right on Winding Ash Dr., Right on Falling Hill Terr. Home on Right.
    • FeePeriod: Quarterly
    • TaxYear: 2018
    • ListingDate: 2018-09-04T00:00:00
    • Ownership: Individuals

    Price history

    DateEventPrice
    10/29/2018Sold$247,000+0.8%$143/sqft
    Source: CVRMLS #1831779 Report a problem
    9/14/2018Pending sale$244,950$142/sqft
    Source: Long & Foster REALTORS #1831779 Report a problem
    9/6/2018Listed for sale$244,950+19.5%$142/sqft
    Source: Long & Foster REALTORS #1831779 Report a problem
    2/18/2016Listing removed$204,950$119/sqft
    Source: Long & Foster Real Estate, Inc. #1504273 Report a problem
    2/16/2016Listed for sale$204,950$119/sqft
    Source: Long & Foster Real Estate, Inc. #1504273 Report a problem
    4/30/2015Sold$204,950$119/sqft
    Source: CVRMLS #1504273 Report a problem
    2/20/2015Listed for sale$204,950-5.1%$119/sqft
    Source: Long & Foster Real Estate #1504273 Report a problem
    1/20/2009Sold$216,000-5.9%$125/sqft
    Source: Public Record Report a problem
    9/18/2008Price change$229,500-1.7%$133/sqft
    Source: Long and Foster Real Estate #2828151 Report a problem
    8/7/2008Price change$233,500-1.3%$135/sqft
    Source: Long and Foster Real Estate #2828151 Report a problem
    5/27/2008Listed for sale$236,500+41.6%$137/sqft
    Source: Long and Foster Real Estate #2802913 Report a problem
    12/4/2003Sold$167,000+18.8%$97/sqft
    Source: Public Record Report a problem
    11/19/2001Sold$140,550$81/sqft
    Source: Public Record Report a problem

    Public tax history

    Tax history is unavailable.

    Find assessor info on the county website

    Neighborhood: 23832

    Nearby schools

    GreatSchools rating
    Schools provided by the listing agent
    • Elementary: Clover Hill
    • Middle: Swift Creek
    • High: Cosby

    Source: The MLS. This data may not be complete. We recommend contacting the local school district to confirm school assignments for this home.

    Get a cash offer in 3 minutes
    Find out how much your home could sell for in as little as 3 minutes with a no-obligation cash offer.
    Estimated market value
    $400,300
    Get a cash offer in 3 minutes
    Find out how much your home could sell for in as little as 3 minutes with a no-obligation cash offer.
    Estimated market value
    $400,300