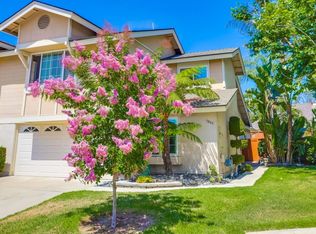
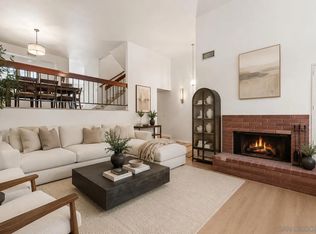
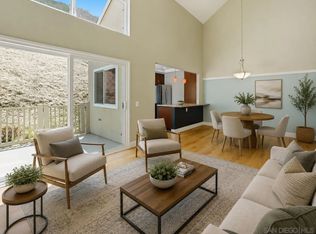
Opportunities like this don’t come along often. Located in the highly sought-after Belaire community of Del Cerro, this 3 bedroom, 2.5 bathroom home offers an ideal floor plan, an oversized lot, and the chance to make it your own in one of San Diego’s most desirable neighborhoods. The two-story layout features soaring ceilings in the living room, a cozy fireplace, and an abundance of natural light. The spacious kitchen and living areas overlook a private backyard with mature landscaping, artificial turf, and a covered patio that’s perfect for relaxing or entertaining year-round. The flexible floor plan includes a bedroom and half bathroom on the main level, making it ideal for guests, a home office, or multigenerational living. Upstairs, the large primary suite offers two closets and plenty of space to unwind, while the secondary bedroom features a walk-in closet. Additional highlights include dual pane windows, central air conditioning, solar, and an attached two-car garage. This home presents a rare chance to personalize a property in a community where homes are seldom available. Belaire is known for its central location, peaceful setting, and access to highly regarded schools, making it one of the most desirable places to call home in Del Cerro. Opportunities like this don’t come along often. Located in the highly sought-after Belaire community of Del Cerro, this 3 bedroom, 2.5 bathroom home offers an ideal floor plan, an oversized lot, and the chance to make it your own in one of San Diego’s most desirable neighborhoods. The two-story layout features soaring ceilings in the living room, a cozy fireplace, and an abundance of natural light. The spacious kitchen and living areas overlook a private backyard with mature landscaping, artificial turf, and a covered patio that’s perfect for relaxing or entertaining year-round. The flexible floor plan includes a bedroom and half bathroom on the main level, making it ideal for guests, a home office, or multigenerational living. Upstairs, the large primary suite offers two closets and plenty of space to unwind, while the secondary bedroom features a walk-in closet. Additional highlights include dual pane windows, central air conditioning, solar, and an attached two-car garage. This home presents a rare chance to personalize a property in a community where homes are seldom available. Belaire is known for its central location, peaceful setting, and access to highly regarded schools, making it one of the most desirable places to call home in Del Cerro.
Pending
$799,000
7849 Mission Montana Pl, San Diego, CA 92120
3beds
1,589sqft
Townhouse
Built in 1983
-- sqft lot
$804,600 Zestimate®
$503/sqft
$175/mo HOA
What's special
Cozy fireplaceAttached two-car garageAbundance of natural lightOversized lotFlexible floor planIdeal floor planTwo-story layout
- 21 days |
- 1,102 |
- 78 |
Likely to sell faster than
Zillow last checked:
Listing updated:
Listed by:
Adam A Sussely-House DRE #01904624 858-774-2726,
eXp Realty of California, Inc.,
Michelle D Sussely-House DRE #02213381 619-846-2842,
eXp Realty of California, Inc.
Source: SDMLS,MLS#: 260018436 Originating MLS: SDMLS
Originating MLS: SDMLSFacts & features
Interior
Bedrooms & bathrooms
- Bedrooms: 3
- Bathrooms: 3
- Full bathrooms: 2
- 1/2 bathrooms: 1
Heating
- Forced Air Unit
Cooling
- Central Forced Air
Appliances
- Included: Dishwasher, Disposal, Microwave, Refrigerator, Electric Oven, Electric Range, Electric Stove, Energy Star Appliances, Electric Cooking
- Laundry: Gas
Features
- Flooring: Carpet, Tile
- Number of fireplaces: 1
- Fireplace features: FP in Family Room
- Common walls with other units/homes: No Unit Above or Below,1 common wall
Interior area
- Total structure area: 1,589
- Total interior livable area: 1,589 sqft
Video & virtual tour
Property
Parking
- Total spaces: 4
- Parking features: Attached
- Garage spaces: 2
Features
- Levels: 2 Story
- Patio & porch: Covered, Patio
- Pool features: N/K
- Spa features: N/K
- Fencing: Full
- Has view: Yes
- View description: Evening Lights, Parklike
Details
- Parcel number: 4565344500
Construction
Type & style
- Home type: Townhouse
- Property subtype: Townhouse
Materials
- Stucco
- Roof: Tile/Clay
Condition
- Year built: 1983
Utilities & green energy
- Sewer: Sewer Connected
- Water: Meter on Property
- Utilities for property: Cable Connected, Electricity Connected, Natural Gas Connected, Phone Connected, Underground Utilities, Sewer Connected, Water Connected
Community & HOA
Community
- Security: N/K
- Subdivision: DEL CERRO
HOA
- Services included: Common Area Maintenance
- HOA fee: $175 monthly
- HOA name: Belaire Mission Pacific
Location
- Region: San Diego
Financial & listing details
- Price per square foot: $503/sqft
- Tax assessed value: $213,334
- Annual tax amount: $3,142
- Date on market: 7/29/2026
- Listing terms: Cash,Conventional,FHA,VA
- Electric utility on property: Yes
Estimated market value
$804,600
$764,000 - $845,000
$3,940/mo
Price history
| Date | Event | Price |
|---|---|---|
| 8/5/2026 | Pending sale | $799,000$503/sqft |
Source:  SDMLS #260018436 Report a problem SDMLS #260018436 Report a problem | ||
| 7/29/2026 | Listed for sale | $799,000$503/sqft |
Source: SDMLS #260018436 Report a problem | ||
Public tax history
| Year | Property taxes | Tax assessment |
|---|---|---|
| 2025 | $3,142 +24.8% | $213,334 +2% |
| 2024 | $2,518 +2.4% | $209,152 +2% |
| 2023 | $2,460 +2.8% | $205,052 +2% |
| 2022 | $2,393 +0.8% | $201,032 +2% |
| 2021 | $2,375 +1.3% | $197,091 +1% |
| 2020 | $2,346 +3.3% | $195,071 +2% |
| 2019 | $2,270 +5.5% | $191,247 +2% |
| 2018 | $2,153 +2.5% | $187,498 +2% |
| 2017 | $2,100 +1.8% | $183,822 +2% |
| 2016 | $2,064 +1.5% | $180,219 +1.5% |
| 2015 | $2,032 +1.6% | $177,513 +2% |
| 2014 | $2,000 | $174,037 +0.5% |
| 2013 | -- | $173,252 +2% |
| 2012 | -- | $169,856 +2% |
| 2011 | -- | $166,526 +0.8% |
| 2010 | -- | $165,282 -0.2% |
| 2009 | -- | $165,676 +2% |
| 2008 | -- | $162,428 +2% |
| 2007 | -- | $159,244 +2% |
| 2006 | -- | $156,122 +2% |
| 2005 | -- | $153,061 +2% |
| 2004 | -- | $150,060 +1.9% |
| 2003 | -- | $147,311 +2% |
| 2002 | -- | $144,424 +2% |
| 2001 | -- | $141,593 |
Find assessor info on the county website
Monthly payment
Est. payment
Payment breakdown
Explore the cost of this home by adjusting the details. Changes won't be saved.Climate risks
Neighborhood: San Carlos
Nearby schools
GreatSchools rating
- 7/10Marvin Elementary SchoolGrades: K-5Distance: 1.2 mi
- 7/10Lewis Middle SchoolGrades: 6-8Distance: 1.4 mi
- 9/10Patrick Henry High SchoolGrades: 9-12Distance: 1.3 mi
- $812,1003 bd3 ba1.5k sqft7845 Mission Montana Pl, San Diego, CA 92120Off Market
- $948,7003 bd3 ba1.5k sqft7850 Mission Montana Pl, San Diego, CA 92120Off Market

- $971,1004 bd2 ba1.8k sqft7839 Mission Montana Pl, San Diego, CA 92120Off Market
- $797,7003 bd2 ba1.5k sqft7846 Mission Montana Pl, San Diego, CA 92120Off Market
- $938,4004 bd2 ba1.8k sqft7835 Mission Montana Pl, San Diego, CA 92120Off Market
- $930,0003 bd3 ba1.5k sqft7904 Mission Bonita Dr, San Diego, CA 92120Sold
- $962,7003 bd3 ba1.5k sqft7914 Mission Bonita Dr, San Diego, CA 92120Off Market
- $855,9003 bd3 ba1.5k sqft7924 Mission Bonita Dr, San Diego, CA 92120Off Market
A local agent can set up tours, give advice and negotiate with sellers.
Similar homes
- $779,0003 bd3 ba1.6k sqftMariposa, San Diego, CA 92120For Sale
 MLS ID #260013099, Heather L Rynearson, Compass. SDMLS
 - $849,0002 bd2 ba1.5k sqftCanyon Haven, San Diego, CA 92117For Sale
 MLS ID #260019789, Jonathan Olow, The GreenHouse Group Inc.. SDMLS
 - $850,0003 bd3 ba1.6k sqftPlaymor Bernardo, San Diego, CA 92128For Sale
 MLS ID #260019317, Derek M Lundgren, eXp Realty of Southern CA. SDMLS
 - $719,9004 bd3 ba1.4k sqft5715 Baltimore Dr Unit 29, La Mesa, CA 91942For Sale
 MLS ID #PTP2603858, Bobbi Rogers, San Diego Living. CRMLS
 - $734,9902 bd3 ba1.4k sqft10150 Gayuba Ln, San Diego, CA 92124For Sale By Owner
- $814,0002 bd3 ba1.6k sqftKensington Park, San Diego, CA 92108For SaleMLS ID #260011669, Ernesto C Rivera, PROPR Real Estate Inc.. SDMLS
- $949,9002 bd3 ba1.8k sqftVilla Dominique, San Diego, CA 92124For SaleMLS ID #260018720, Chad Dannecker, Compass. SDMLS
- $725,0004 bd3 ba1.8k sqftEdgewater Vista Pacifica, San Diego, CA 92154For SaleMLS ID #260020294, Katie Gouletas, Redfin. SDMLS
- $699,0004 bd3 ba1.6k sqftDaybreak, La Mesa, CA 91942For SaleMLS ID #260019600, John H Cilch, Hunter & Maddox Intl. Inc.. SDMLS
- $750,0003 bd2 ba1.4k sqftBernardo Terrace, San Diego, CA 92128For SaleMLS ID #260017528, Chad Basinger, eXp Realty of Southern CA. SDMLS
- $768,9953 bd2 ba1.3k sqftBay Ridge, San Diego, CA 92105For SaleMLS ID #260016403, Richard T Woods, Woods Real Estate Services Inc. SDMLS
- $659,0003 bd3 ba1.5k sqftShadow Glen, San Diego, CA 92119For SaleMLS ID #260015454, Kathy J Jackson, Keller Williams San Diego Metro. SDMLS
- $699,0002 bd2 ba1.2k sqftMonte Rio, San Diego, CA 92129For SaleMLS ID #260019609, Chris Jensen, Christen Jensen, Broker. SDMLS
- $734,9003 bd2 ba1.3k sqft6050 Henderson Dr Unit 33, La Mesa, CA 91942For SaleMLS ID #PTP2603191, Michael Morero, Coldwell Banker West. CRMLS
- $700,0002 bd3 ba1.1k sqftDuetto, San Diego, CA 92104For SaleMLS ID #260020181, Vicente B Enriquez, Keller Williams San Diego Metro. SDMLS
- $869,0003 bd3 ba1.4k sqftLa Cresta, San Diego, CA 92128For SaleMLS ID #260015031, Frank Rashid, Coldwell Banker Realty. SDMLS
- $799,0003 bd2 ba1.3k sqft7021 Madrone Ave, San Diego, CA 92114For SaleMLS ID #260019269, Jeffrey Leon Sklar, Beycome Brokerage Realty Inc.. SDMLS
- $589,0003 bd2 ba1k sqftWoodbridge Estates, San Diego, CA 92123For SaleMLS ID #260016627, Melina Rissone, Coldwell Banker West. SDMLS
- $540,0002 bd2 ba1.1k sqftLake Park Way Condominiums II, La Mesa, CA 91942For SaleMLS ID #260019872, Emil G Ayoub, LPT Realty, Inc. SDMLS
- $769,0004 bd3 ba1.7k sqftMeadow Run, San Diego, CA 92139For SaleMLS ID #260019545, Noa Porter, LPT Realty, Inc. SDMLS
Local buyer's agents are ready to help
