ICONIC FIFTH AVE HOME OVERLOOKING CENTRAL PARK
An exceptional and rare offering of one of the most iconic vantage points in all of New York City. Perched high above Fifth Avenue, Residence 14A at The Parc V boasts uniquely sweeping, cinematic views over Central Park, The Plaza Hotel and the glittering skyline of Billionaire's Row through oversized picture windows wrapping the building's facade. This majestic corner six-room residence offers approximately 2,600 SF of elegantly arranged interior space and open views from every single window, all within one of the finest white-glove cooperatives on Fifth Avenue's coveted Gold Coast.
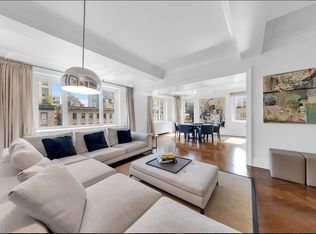
Entered from a semi-private landing, 14A welcomes you with a gracious central gallery glimpsing dramatic postcard views of Central Park through the living room's wall of windows. The living room is adorned with intricate crown molding, handsome built-ins and tasteful custom millwork throughout. Immediately adjacent to the living, the library continues the glorious views over Central Park and the surrounding medley of prewar and modern architecture. Originally a second park-facing bedroom, the library has an en-suite marble bathroom with a stall shower as well as a large walk-in closet and can easily be restored as a full-time bedroom, per your needs.
A sanctuary in the sky, the corner primary suite is enveloped in oversized picture windows to the West and the North framing uninterrupted panoramas of Central Park and its skyline, providing a daily ritual of waking up and going to sleep to the city's most glorious and iconic views. There is a custom window seat, a dedicated vanity overlooking the park to the North, two walk-in closets and two marble bathrooms, one of which is a four-fixture retreat with a deep soaking tub and a glass-enclosed stall shower.
Central Park is visible from every room of this home, including the formal dining room which has views onto the lush park foliage beyond the masonry of The Pierre to the northwest. Perfectly scaled for entertaining at any level, the dining room easily accommodates even the most lavish dinner parties. Guests are serviced by a powder room off of the gallery, adjacent to a walk-in coat closet.
Perfectly situated off of the dining room, the windowed eat-in kitchen features a plush corner banquette, creating a cozy scene for casual dining and/or quiet morning coffee. The kitchen is outfitted with sleek high-gloss cabinetry and generous pantry storage, granite countertops and a neutral tiled backsplash. The appliance suite includes a Thermador six-burner gas range with double ovens, a Sub-Zero refrigerator with double freezer drawer as well as a full-size LG dishwasher. Just beyond the kitchen is an unusually large home office/staff room with a side park view, and there is a third bathroom with a stall shower as well as a laundry closet with a washer/dryer off of the service entry.
The Parc V occupies a premier position at the southern edge of Central Park, surrounded by some of Manhattan's most prestigious landmarks, including The Plaza, The Sherry Netherland and The Pierre, and at the center of the city's finest culture, shopping and dining. Built in 1963 by renowned architectural firm Emery Roth & Sons, the limestone-clad cooperative offers residents full-time lobby attendants, a live-in resident manager, a newly renovated fitness room, private storage, central laundry and a parking garage. The lobby has recently undergone a stunning designer renovation, and service includes mail and newspaper delivery to your door. Monthly maintenance includes utilities. Pieds-a-terre are welcome, but pets are not permitted. Financing is allowed up to 50% and there is a 2.5% flip tax payable by purchaser.
In contract
$5,350,000
785 5th Ave APT 14A, New York, NY 10022
2beds
--sqft
Coop
Built in 1963
-- sqft lot
$-- Zestimate®
$--/sqft
$10,547/mo HOA
What's special
Tasteful custom millworkSleek high-gloss cabinetryLarge walk-in closetIntricate crown moldingCorner primary suiteCustom window seatHandsome built-ins
- 303 days |
- 40 |
- 1 |
Zillow last checked:
Listing updated:
Listed by:
Brown Harris Stevens 917-774-2800,
Daniella Schlisser,
Justin Pak
Source: StreetEasy,MLS#: S1792524
Facts & features
Interior
Bedrooms & bathrooms
- Bedrooms: 2
- Bathrooms: 5
- Full bathrooms: 4
- 1/2 bathrooms: 1
Rooms
- Room types: Bike Room
Appliances
- Included: Dishwasher, Washer/Dryer
- Laundry: Inside
Features
- Flooring: Hardwood
- Has fireplace: Yes
Interior area
- Total structure area: 0
Property
Parking
- Parking features: Garage
- Has garage: Yes
Features
- Has view: Yes
- View description: City, Park/Greenbelt, Skyline
Details
- Parcel number: 01374006914A
- Special conditions: Resale
Construction
Type & style
- Home type: Cooperative
- Property subtype: Coop
Condition
- Year built: 1963
Community & HOA
Community
- Features: Doorman, Full Time Doorman
- Security: Doorman, Full-Time Doorman
- Subdivision: Lenox Hill
HOA
- Has HOA: Yes
- Amenities included: Laundry, Fitness Center, Elevator(s), Concierge
- Services included: Maintenance
- HOA fee: $10,547 monthly
Location
- Region: New York
Financial & listing details
- Tax assessed value: $49,378,000
- Annual tax amount: $2,602,455
- Date on market: 9/25/2025
Estimated market value
Not available
Estimated sales range
Not available
$6,636/mo
Price history
| Date | Event | Price |
|---|---|---|
| 3/31/2026 | Contingent | $5,350,000 |
Source: StreetEasy #S1792524 Report a problem | ||
| 2/4/2026 | Price change | $5,350,000-8.5% |
Source: StreetEasy #S1792524 Report a problem | ||
| 9/25/2025 | Listed for sale | $5,850,000 |
Source: StreetEasy #S1792524 Report a problem | ||
Public tax history
| Year | Property taxes | Tax assessment |
|---|---|---|
| 2019 | -- | -- |
| 2018 | $2,602,455 | $22,220,100 +3.7% |
| 2017 | -- | $21,423,150 |
Find assessor info on the county website
Monthly payment
Climate risks
Neighborhood: Upper East Side
Nearby schools
GreatSchools rating
- 9/10East Side Elementary School, PS 267Grades: K-5Distance: 0.4 mi
- 8/10Jhs 167 Robert F WagnerGrades: 6-8Distance: 0.9 mi
- 8/10Art and Design High SchoolGrades: 9-12Distance: 0.5 mi
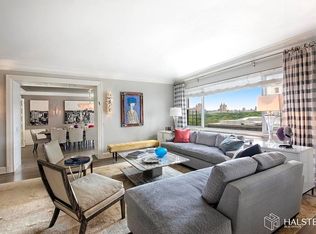
- $57,405,0004 bd4 ba174k sqft785 5th Ave, New York, NY 10022Off Market
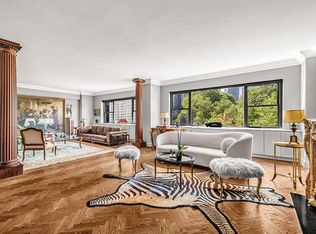
- $3,000,0002 bd3 ba2.4k sqft785 5th Ave #3C, Manhattan, NY 10022Sold
- $3,186,8002 bd2 ba-- sqft785 5th Ave APT 4C, New York, NY 10022Off Market
- $2,441,4001 bd1 ba-- sqft785 5th Ave APT 7-B, New York, NY 10022Off Market
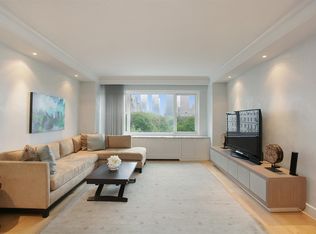
- $2,584,300-- bd-- ba-- sqft785 5th Ave APT 8C, New York, NY 10022Off Market
- $2,596,3003 bd4 ba2.4k sqft785 5th Ave APT 8E, Manhattan, NY 10022Off Market
- $5,388,8002 bd4 ba2.4k sqft785 5th Ave APT 10C, New York, NY 10022Off Market
- $2,507,500-- bd-- ba-- sqft785 5th Ave APT 15C, New York, NY 10022Off Market
- $2,589,500-- bd-- ba-- sqft785 5th Ave APT 16B, New York, NY 10022Off Market
A local agent can set up tours, give advice and negotiate with sellers.
Similar homes
- $5,995,0003 bd3 ba2.5k sqft515 Park Ave APT 5A, New York, NY 10022Active
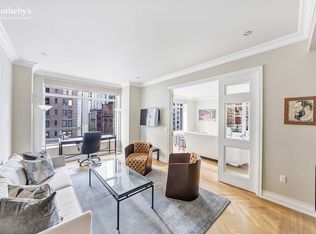 MLS ID #S1712879, Michael Meier, Listing by: Sotheby's International Realty. StreetEasy
 - $4,950,0004 bd4 ba3.4k sqft25 Sutton Place South, New York, NY 10022Active
 MLS ID #S1834216, Ann Marie Folan, Listing by: Douglas Elliman. StreetEasy
 - $5,995,0002 bd3 ba1.8k sqft530 Park Ave APT 17A, New York, NY 10065Active
 MLS ID #S1817083, Fiona Dumas, Listing by: Compass. StreetEasy
 - $5,495,0003 bd3 ba-- sqft322 E 57th St #1213B, New York, NY 10022Active
 MLS ID #S1788922, Charles Holmes, Listing by: Coldwell Banker Warburg. StreetEasy
 - $5,195,0002 bd2 ba1.8k sqftThe Apthorp, New York, NY 10024ActiveMLS ID #S1833914, Jamie Safier, Listing by: Douglas Elliman. StreetEasy
- $4,995,0004 bd6 ba-- sqft25 Sutton Pl, New York, NY 10022ActiveMLS ID #S1831655, Leslie Singer, Listing by: Brown Harris Stevens. StreetEasy
- $5,195,0004 bd3 ba2.7k sqftThe Chatsworth, New York, NY 10023ActiveMLS ID #S1833053, Nihal Metin, Listing by: Corcoran. StreetEasy
- $6,900,0004 bd5 ba2.7k sqft530 Park Ave APT 12A, New York, NY 10065ActiveMLS ID #S1837828, Stacey Froelich, Listing by: Compass. StreetEasy
- $4,750,0004 bd3 ba2.4k sqftThe Century Condominium, New York, NY 10023ActiveMLS ID #S1834770, Patrick Currier, Listing by: Brown Harris Stevens. StreetEasy
- $5,650,0005 bd5 ba3.7k sqft90 E End Ave #Penthouse 21, New York, NY 10028ActiveMLS ID #S1829751, Jeffrey Gageby, Listing by: Corcoran. StreetEasy
- $5,000,0005 bd5 ba-- sqftThe Campanile, New York, NY 10022ActiveMLS ID #S1816633, Frances Katzen, Listing by: Douglas Elliman. StreetEasy
- $5,000,0003 bd4 ba-- sqftThe Campanile, New York, NY 10022ActiveMLS ID #S1811941, Diane Johnson, Listing by: Douglas Elliman. StreetEasy
- $5,250,0004 bd3 ba-- sqft580 Park Ave APT 3A, New York, NY 10065ActiveMLS ID #S1828851, Tom Postilio, Listing by: Compass. StreetEasy
- $7,275,0004 bd5 ba3.3k sqft530 Park Ave APT 12F, New York, NY 10065ActiveMLS ID #S1837837, Stacey Froelich, Listing by: Compass. StreetEasy
- $4,995,0002 bd3 ba-- sqft870 5th Ave #10/11B, New York, NY 10065ActiveMLS ID #S1796809, Cathy Franklin, Listing by: Corcoran. StreetEasy
- $5,495,0004 bd5 ba-- sqft115 E 67th St #7/8A, New York, NY 10065ActiveMLS ID #S1832568, Megan Scott, Listing by: Sotheby's International Realty. StreetEasy
- $5,000,0004 bd8 ba5.3k sqftRiver House, New York, NY 10022ActiveMLS ID #S1717209, Serena Boardman, Listing by: Sotheby's International Realty. StreetEasy
- $5,200,0005 bd6 ba3.6k sqft40 E 84th St #7CD, New York, NY 10028ActiveMLS ID #S1823831, Nikolay Afanasyev, Listing by: CITY SPHERE. StreetEasy
- $4,999,0003 bd4 ba2.7k sqft35 E 68th St #3/4, New York, NY 10065ActiveMLS ID #S1829296, Greg Mire, Listing by: Compass. StreetEasy
- $5,200,0005 bd6 ba-- sqft570 Park Ave, New York, NY 10065ActiveMLS ID #S1750281, Serena Boardman, Listing by: Sotheby's International Realty. StreetEasy
