Skip main navigation
Pending
  • $270,000

    785 Carson Cir, Grottoes, VA 24441

    3beds
    1,220sqft
    Townhouse
    Built in 2022
    3,484 Square Feet Lot
    $267,700 Zestimate®
    $221/sqft
    $88/mo HOA

    What's special

    Modern designFully fenced backyardModern finishesFull covered back patio
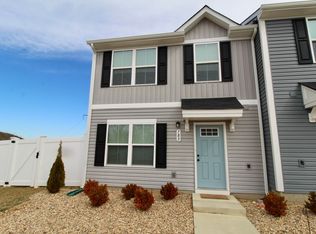
    Welcome to this beautifully maintained 3-bedroom, 2.5-bath townhouse in the desirable Shady Creek subdivision. Built in 2022, this 1,220-square-foot home offers a modern design with a thoughtfully planned, space-efficient layout that maximizes both comfort and functionality. The property features upgraded wood-look luxury vinyl plank flooring, replacing the original tile-look LVP for a warm, contemporary feel. The open living and dining spaces flow seamlessly, creating an inviting atmosphere for everyday living and entertaining. Closet storage throughout the home helps keep everything organized and within reach. Step outside to enjoy the full covered back patio within a fully fenced backyard—perfect for relaxing or dining outdoors. With its clean, like-new condition, modern finishes, and meticulous care, this move-in-ready townhouse offers low-maintenance living in a welcoming community. Don't miss the opportunity to make this exceptional home your own.
    35 days
    |
    287
    |
    20
    |

    Zillow last checked:

    Listing updated:

    Listed by:

    Charity Pering 540-606-3405,

    Funkhouser Real Estate Group 540-434-2400

    Source: CAAR,MLS#: 679610MLS LogoOriginating MLS: Harrisonburg-Rockingham Area Association of REALTORS

      Facts & features

      Interior

      Bedrooms & bathrooms
      • Bedrooms: 3
      • Bathrooms: 3
      • Full bathrooms: 2
      • 1/2 bathrooms: 1
      • Main level bathrooms: 1
      Rooms
      • Room types: Bathroom, Bedroom, Full Bath, Half Bath, Kitchen, Laundry, Living Room
      Primary bedroom
      • Level: Second
      Bedroom
      • Level: Second
      Bedroom
      • Level: Second
      Primary bathroom
      • Level: Second
      Bathroom
      • Level: Second
      Half bath
      • Level: First
      Kitchen
      • Level: First
      Laundry
      • Level: Second
      Living room
      • Level: First
      Heating
      • Electric
      Cooling
      • Central Air
      Appliances
      • Included: Dishwasher, Electric Cooktop, Disposal, Microwave, Refrigerator
      • Laundry: Washer Hookup, Dryer Hookup
      Features
      • Flooring: Laminate
      • Windows: Insulated Windows, Screens, Tilt-In Windows
      • Has basement: No
      • Common walls with other units/homes: End Unit
      Interior area
      • Total structure area: 1,220
      • Total interior livable area: 1,220 sqft
      • Finished area above ground: 1,220
      • Finished area below ground: 0

      Property

      Features
      • Levels: Two
      • Stories: 2
      • Patio & porch: Concrete, Covered, Patio
      • Exterior features: Fully Fenced
      • Pool features: None
      • Fencing: Fenced,Full
      • Has view: Yes
      • View description: Residential
      Lot
      • Size: 3,484 Square Feet
      • Features: Landscaped
      Details
      • Parcel number: 49039
      • Zoning description: Town

      Construction

      Type & style
      • Home type: Townhouse
      • Architectural style: Cape Cod
      • Property subtype: Townhouse
      • Attached to another structure: Yes
      Materials
      • Stick Built, Vinyl Siding
      • Foundation: Poured, Slab
      • Roof: Composition,Shingle
      Condition
      • New construction: No
      • Year built: 2022
      Details
      • Builder name: RYAN HOMES

      Utilities & green energy

      • Sewer: Public Sewer
      • Water: Public
      • Utilities for property: Cable Available

      Community & HOA

      Community
      • Features: None
      • Security: Carbon Monoxide Detector(s), Smoke Detector(s)
      • Subdivision: SHADY CREEK
      HOA
      • Has HOA: Yes
      • Amenities included: None
      • Services included: Maintenance Grounds, Snow Removal
      • HOA fee: $88 monthly
      Location
      • Region: Grottoes

      Financial & listing details

      • Price per square foot: $221/sqft
      • Tax assessed value: $175,100
      • Annual tax amount: $1,490
      • Date on market: 7/17/2026
      • Cumulative days on market: 34 days
      • Exclusions: Outdoor storage cabinet.

        Estimated market value

        $267,700

        $254,000 - $281,000

        $1,942/mo

        Price history

        DateEventPrice
        7/30/2026Pending sale$270,000$221/sqft
        Source: CAAR #679610 Report a problem
        7/16/2026Listed for sale$270,000+18.2%$221/sqft
        Source: CAAR #679610 Report a problem
        4/29/2025Listing removed$228,480$187/sqft
        Source: CAAR #629849 Report a problem
        10/7/2022Listing removed--
        Source: HRAR Report a problem
        5/3/2022Pending sale$228,480$187/sqft
        Source: CAAR #629849 Report a problem
        5/3/2022Listed for sale$228,480$187/sqft
        Source: CAAR #629849 Report a problem

        Public tax history

        YearProperty taxesTax assessment
        2024$1,191 $175,100
        2023$1,191 +775.5%$175,100 +775.5%
        2022$136 $20,000
        Find assessor info on the county website

        Monthly payment

        Est. payment

        Payment breakdown

        Explore the cost of this home by adjusting the details. Changes won't be saved.
        All calculations are estimates and provided by Zillow, Inc. for informational purposes only. Actual amounts may vary.
        HOA fees may include property taxes on listings classified as Co-Ops. Contact the listing agent and/or owner for fee details.
        See how much you could borrow to make a competitive offer.

        Climate risks

        Neighborhood: 24441

        Getting around

        5 / 100
        Car-Dependent
        26 / 100
        Somewhat Bikeable

        Nearby schools

        GreatSchools rating
        Schools provided by the listing agent
        • Elementary: South River
        • Middle: Elkton
        • High: East Rockingham

        Source: CAAR. This data may not be complete. We recommend contacting the local school district to confirm school assignments for this home.

        A local agent can set up tours, give advice and negotiate with sellers.

        Browse local experts

        Similar homes