Discover the Bedford plan offering over 3,100 sq ft of thoughtfully designed living space with 4 bedrooms and 3.5 baths. This semi-custom home features a versatile first floor with a private study, formal dining room, and an open-concept great room with an upgraded 42" gas-burning fireplace with Bianco White marble surround. The designer kitchen includes a butler’s pantry, quartz countertops, porcelain farmhouse sink, upgraded cabinetry, tile backsplash, and stainless steel appliances, including a gas cooktop, wall oven, microwave, and refrigerator. A morning room off the kitchen and a rear covered porch enhance everyday living and entertaining.
The second floor showcases a spacious primary suite with a luxury ensuite featuring a garden tub, tiled walk-in shower, separate water closet, and large walk-in closet. Three additional bedrooms include a private ensuite and a shared hall bath, plus a game room for flexible living. Additional upgraded features include enhanced lighting and modern finishes throughout, an entry bench off the garage, and ample storage. Designed for comfort, functionality, and style, this quick move-in home offers exceptional space and quality craftsmanship.
Closed
$734,900
785 Cherry Hills Pl #8244, Rock Hill, SC 29730
4beds
3,159sqft
Single Family Residence
Built in 2025
0.17 Acres Lot
$730,200 Zestimate®
$233/sqft
$3,471 Estimated rent
Home value
$730,200
$694,000 - $767,000
$3,471/mo
Zestimate® history
Owner options
List your home for rent
$3,471/mo
Rent Zestimate®
Find your next renter with Zillow Rental Manager. Plus, with online applications, you can quickly screen prospective tenants – for free.
$3,471/mo
Rent Zestimate®
Refinance and save
$4,563/mo
Est. payment
Refinancing to a lower rate could help reduce your monthly payments and save thousands over the life of the loan.
$4,563/mo
Est. payment
Explore your selling options
Work with a Zillow partner agent
Leverage their expertise and Zillow's premium Showcase listings to get your home seen by more buyers.
Get startedList with your own agent
Get your home in front of millions of buyers by listing it on Zillow.
Learn how to do itSell it yourself
Take full control of how buyers see your home on Zillow by listing For Sale by Owner (FSBO).
List your homeWhat's special
Tile backsplashRear covered porchOpen-concept great roomQuartz countertopsDesigner kitchenUpgraded cabinetrySpacious primary suite
Zillow last checked:
Listing updated:
Listed by:
Kaylee Wilson kwilson@tlsrealtyllc.com,
TLS Realty LLC
Bought with:
Tina Bisson
Premier Sotheby's International Realty
Source: Canopy MLS as distributed by MLS GRID,MLS#: 4329551
Facts & features
Interior
Bedrooms & bathrooms
- Bedrooms: 4
- Bathrooms: 4
- Full bathrooms: 3
- 1/2 bathrooms: 1
Primary bedroom
- Level: Upper
Bedroom s
- Level: Upper
Bedroom s
- Level: Upper
Bedroom s
- Level: Upper
Bathroom half
- Level: Main
Bathroom full
- Level: Main
Bathroom full
- Level: Upper
Bathroom full
- Level: Upper
Bonus room
- Level: Upper
Breakfast
- Level: Main
Dining room
- Level: Main
Great room
- Level: Main
Kitchen
- Level: Main
Laundry
- Level: Upper
Study
- Level: Main
Heating
- Electric, Heat Pump
Cooling
- Central Air
Appliances
- Included: Dishwasher, Disposal, Gas Cooktop, Microwave, Plumbed For Ice Maker, Refrigerator, Wall Oven
- Laundry: Electric Dryer Hookup, Laundry Room, Upper Level, Washer Hookup
Features
- Built-in Features, Soaking Tub, Kitchen Island, Open Floorplan, Walk-In Closet(s), Walk-In Pantry
- Flooring: Carpet, Laminate, Tile
- Doors: Sliding Doors
- Has basement: No
- Fireplace features: Gas, Great Room
Interior area
- Total structure area: 3,159
- Total interior livable area: 3,159 sqft
- Finished area above ground: 3,159
- Finished area below ground: 0
Property
Parking
- Total spaces: 2
- Parking features: Driveway, Attached Garage, Garage Door Opener, Garage Faces Front, Garage on Main Level
- Attached garage spaces: 2
- Has uncovered spaces: Yes
Features
- Levels: Two
- Stories: 2
- Patio & porch: Covered, Front Porch, Rear Porch
- Pool features: Community
Lot
- Size: 0.17 Acres
- Features: Cul-De-Sac
Details
- Parcel number: 7000101069
- Zoning: RES
- Special conditions: Standard
Construction
Type & style
- Home type: SingleFamily
- Architectural style: Other
- Property subtype: Single Family Residence
Materials
- Fiber Cement, Stone
- Foundation: Slab
Condition
- New construction: Yes
- Year built: 2025
Details
- Builder model: Bedford 3150 TC4 EO
- Builder name: True Homes
Utilities & green energy
- Sewer: Public Sewer
- Water: Public
Community & HOA
Community
- Features: Sidewalks, Street Lights
- Security: Carbon Monoxide Detector(s), Smoke Detector(s)
- Subdivision: Waterford Glen
HOA
- Has HOA: Yes
- HOA fee: $294 semi-annually
- HOA name: William Douglas Management
- HOA phone: 704-347-8900
Location
- Region: Rock Hill
Financial & listing details
- Price per square foot: $233/sqft
- Tax assessed value: $90,000
- Date on market: 1/5/2026
- Cumulative days on market: 22 days
- Listing terms: Cash,Conventional,FHA,VA Loan
- Road surface type: Concrete, Paved
Price history
| Date | Event | Price |
|---|---|---|
| 2/10/2026 | Sold | $734,900-2%$233/sqft |
Source:  Canopy MLS as distributed by MLS GRID #4329551 Report a problem Canopy MLS as distributed by MLS GRID #4329551 Report a problem | ||
| 1/27/2026 | Pending sale | $749,900$237/sqft |
Source: Canopy MLS as distributed by MLS GRID #4329551 Report a problem | ||
| 1/5/2026 | Listed for sale | $749,900$237/sqft |
Source: Canopy MLS as distributed by MLS GRID #4329551 Report a problem | ||
Public tax history
Tax history is unavailable.
Neighborhood: 29730
Nearby homes
- $734,900-- bd-- ba-- sqft785 Cherry Hills Pl, Rock Hill, SC 29730Sold
- $692,9003 bd3 ba3.6k sqft779 Cherry Hills Pl, Rock Hill, SC 29730Off Market
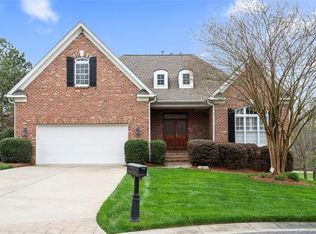
- $654,4004 bd3 ba3.7k sqft771 Cherry Hills Pl, Rock Hill, SC 29730Off Market
- $465,200-- bd2 ba2.3k sqft770 Cherry Hills Pl, Rock Hill, SC 29730Off Market
- $657,5004 bd5 ba5.1k sqft765 Cherry Hills Pl, Rock Hill, SC 29730Sold
- $536,0004 bd3 ba2.4k sqft759 Cherry Hills Pl, Rock Hill, SC 29730Sold
- $458,800-- bd2 ba2.2k sqft760 Cherry Hills Pl, Rock Hill, SC 29730Off Market
- $483,200-- bd3 ba2.3k sqft754 Cherry Hills Pl, Rock Hill, SC 29730Off Market
Nearby schools
GreatSchools rating
- 6/10Independence Elementary SchoolGrades: PK-5Distance: 3.8 mi
- 5/10Castle Heights Middle SchoolGrades: 6-8Distance: 4.4 mi
- 4/10Rock Hill High SchoolGrades: 9-12Distance: 3.9 mi
Schools provided by the listing agent
- Elementary: Independence
- Middle: Castle Heights
- High: Rock Hill
Source: Canopy MLS as distributed by MLS GRID. This data may not be complete. We recommend contacting the local school district to confirm school assignments for this home.
Get a cash offer in 3 minutes
Find out how much your home could sell for in as little as 3 minutes with a no-obligation cash offer.
Estimated market value
$730,200
Get a cash offer in 3 minutes
Find out how much your home could sell for in as little as 3 minutes with a no-obligation cash offer.
Estimated market value
$730,200
- South Carolina
- York County
- Rock Hill
- 29730
- 785 Cherry Hills Pl Unit 8244
Nearby cities
Nearby zip codes
Other Rock Hill Topics
