Nestled on a beautiful flat 2-acre parcel in the heart of desirable Martinsville, this charming Craftsman-style home offers warmth, character, and room to grow. The expansive, park-like grounds provide a peaceful setting where you can enjoy privacy and open space while remaining just minutes from local amenities. Whether your dream is to expand the home, add a detached garage, or create your own outdoor oasis, this special property offers endless possibilities. Inside, a cozy living room with a fireplace welcomes you home and flows seamlessly into the family room, dining room, powder room, and kitchen. The inviting layout is perfect for both everyday living and entertaining. Upstairs, you'll find three bedrooms and a full bath, along with a charming alcove at the top of the stairs that makes an ideal reading nook, sitting area, or home office. Start your mornings on the inviting front porch with a cup of coffee, or unwind on the spacious deck overlooking the stunning backyard. Lovingly maintained and thoughtfully updated throughout the years, the home features a new roof installed in 2018, new upstairs windows, luxury vinyl plank flooring throughout most of the home, fresh paint in recent years, and more. Offering timeless Craftsman charm, exceptional outdoor space, and the prime Martinsville location, this is a truly special place to call home. Please note: home/shed are being sold "as is".
Under contract
$679,000
785 Chimney Rock Rd, Bridgewater Twp., NJ 08836
3beds
--sqft
Single Family Residence
Built in 1925
1.98 Acres Lot
$712,300 Zestimate®
$--/sqft
$-- HOA
What's special
- 62 days |
- 195 |
- 7 |
Likely to sell faster than
Zillow last checked:
Listing updated:
Listed by:
Emily Calistri 973-650-9423,
Coldwell Banker Realty,
Lindsey Calistri
Source: GSMLS,MLS#: 4036816
Facts & features
Interior
Bedrooms & bathrooms
- Bedrooms: 3
- Bathrooms: 2
- Full bathrooms: 1
- 1/2 bathrooms: 1
Bedroom 1
- Level: Second
- Area: 195
- Dimensions: 15 x 13
Bedroom 2
- Level: Second
- Area: 180
- Dimensions: 15 x 12
Bedroom 3
- Level: Second
- Area: 156
- Dimensions: 13 x 12
Primary bathroom
- Features: Stall Shower And Tub
Dining room
- Features: Formal Dining Room
- Level: First
- Area: 144
- Dimensions: 16 x 9
Family room
- Level: First
- Area: 224
- Dimensions: 16 x 14
Kitchen
- Features: Eat-in Kitchen
- Level: First
- Area: 187
- Dimensions: 17 x 11
Living room
- Level: First
- Area: 168
- Dimensions: 14 x 12
Basement
- Features: Laundry Room, Storage Room, Workshop
Heating
- 1 Unit, Radiators - Steam, Natural Gas
Cooling
- Window Unit(s)
Appliances
- Included: Dishwasher, Dryer, Microwave, Range/Oven-Gas, Refrigerator, Washer, Gas Water Heater
- Laundry: In Basement
Features
- Flooring: Vinyl-Linoleum, Wood
- Windows: Blinds, Drapes
- Basement: Yes,Full,Unfinished
- Number of fireplaces: 1
- Fireplace features: Wood Burning
Property
Parking
- Parking features: Driveway-Exclusive, Gravel, See Remarks
- Has uncovered spaces: Yes
Features
- Patio & porch: Open Porch(es)
- Waterfront features: Stream
Lot
- Size: 1.98 Acres
- Dimensions: 139 x 620
- Features: Open Lot, Wooded
Details
- Additional structures: Storage Shed
- Parcel number: 2706007090000000200000
- Other equipment: Generator-Hookup
Construction
Type & style
- Home type: SingleFamily
- Architectural style: Custom Home,See Remarks
- Property subtype: Single Family Residence
Materials
- Composition Shingle
- Roof: Asphalt Shingle
Condition
- Year built: 1925
- Major remodel year: 2023
Utilities & green energy
- Gas: Gas-Natural
- Sewer: Public Sewer
- Water: Public
- Utilities for property: Electricity Connected, Natural Gas Connected
Community & HOA
Location
- Region: Martinsville
Financial & listing details
- Tax assessed value: $480,500
- Annual tax amount: $8,516
- Date on market: 6/26/2026
- Exclusions: Portable Gas Generator & Dining Room Chandelier
- Ownership type: Fee Simple
- Electric utility on property: Yes
Estimated market value
$712,300
$677,000 - $748,000
$3,877/mo
Price history
| Date | Event | Price |
|---|---|---|
| 7/12/2026 | Pending sale | $679,000 |
Source:  GSMLS #4036816 Report a problem GSMLS #4036816 Report a problem | ||
| 6/26/2026 | Listed for sale | $679,000+223.3% |
Source: GSMLS #4036816 Report a problem | ||
| 7/8/1988 | Sold | $210,000 |
Source: Agent Provided Report a problem | ||
Public tax history
| Year | Property taxes | Tax assessment |
|---|---|---|
| 2025 | $8,508 +1.1% | $442,200 +1.1% |
| 2024 | $8,412 +0.6% | $437,200 +3.7% |
| 2023 | $8,365 -1.5% | $421,600 +3.3% |
| 2022 | $8,495 | $408,000 +1.2% |
| 2021 | -- | $403,200 +0.3% |
| 2020 | $8,503 +0.6% | $402,100 +0.4% |
| 2019 | $8,449 +1.3% | $400,500 +0.4% |
| 2018 | $8,344 +1.6% | $398,900 +1.3% |
| 2017 | $8,214 -0.5% | $393,600 +0.1% |
| 2016 | $8,256 -0.4% | $393,400 -0.6% |
| 2015 | $8,292 +2.2% | $395,600 +1.1% |
| 2014 | $8,117 +1.7% | $391,300 +0.1% |
| 2013 | $7,984 +2.4% | $390,800 -2.2% |
| 2012 | $7,796 +2.1% | $399,600 |
| 2011 | $7,633 +2.2% | $399,600 -2.2% |
| 2010 | $7,465 -1.5% | $408,400 -1.6% |
| 2009 | $7,579 | $415,200 -4.5% |
| 2008 | -- | $434,800 -1.6% |
| 2007 | -- | $441,700 -0.2% |
| 2006 | -- | $442,400 +2.5% |
| 2005 | -- | $431,600 +60.9% |
| 2004 | $5,184 | $268,200 |
| 2003 | -- | $268,200 |
| 2002 | -- | $268,200 |
| 2001 | -- | $268,200 |
Find assessor info on the county website
Monthly payment
Est. payment
Payment breakdown
Explore the cost of this home by adjusting the details. Changes won't be saved.Climate risks
Neighborhood: Martinsville
Nearby schools
GreatSchools rating
- 9/10Crim Elementary SchoolGrades: PK-4Distance: 1.9 mi
- 7/10Bridgewater-Raritan Middle SchoolGrades: 7-8Distance: 1.8 mi
- 7/10Bridgewater Raritan High SchoolGrades: 9-12Distance: 3.8 mi
Schools provided by the listing agent
- Elementary: Crim
- Middle: Bridg-rar
- High: Bridg-rar
Source: GSMLS. This data may not be complete. We recommend contacting the local school district to confirm school assignments for this home.
- $---- sqft740 Chimney Rock Rd, Martinsville, NJ 08836Off Market
- $791,100-- bd-- ba2.4k sqft126 Loft Dr, Martinsville, NJ 08836Off Market
- $725,6003 bd3 ba2.3k sqft124 Loft Dr, Martinsville, NJ 08836Off Market
- $1,308,0005 bd4 ba4.4k sqft1942 Fieldstone Rd, Martinsville, NJ 08836Off Market

- $738,000-- bd-- ba1.8k sqft122 Loft Dr, Martinsville, NJ 08836Off Market
- $625,0003 bd2 ba-- sqft775 Chimney Rock Rd, Martinsville, NJ 08836Sold
- $715,8002 bd3 ba1.8k sqft120 Loft Dr, Martinsville, NJ 08836Off Market
- $778,9003 bd3 ba2.2k sqft118 Loft Dr, Martinsville, NJ 08836Off Market
A local agent can set up tours, give advice and negotiate with sellers.
A local lender can help you make sure your offer is ready when you are.
Similar homes
- $789,0004 bd3 ba-- sqft1939 Fieldstone Rd, Bridgewater Twp., NJ 08836For Sale
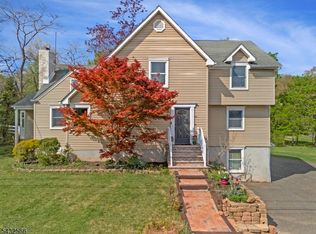 MLS ID #4028322, Erica Silvestri, Keller Williams Towne Square Real. GSMLS
 - $649,9003 bd2 ba-- sqft464 Watchung Ave, Watchung Boro, NJ 07069For Sale
 MLS ID #4048334, Donald Lamastra, Era Suburb Realty. GSMLS
 - $749,9004 bd2 ba-- sqft1008 Carteret Rd, Bridgewater Twp., NJ 08807For Sale
 MLS ID #4046385, Kimberly Scorese, Weichert Realtors. GSMLS
 - $635,0003 bd2 ba-- sqft767 Park Ave, Bridgewater Twp., NJ 08805For Sale
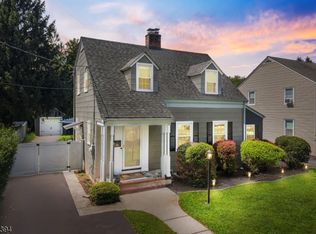 MLS ID #4046023, Alex Monaco, Re/Max Instyle. GSMLS
 - $750,0003 bd3 ba2.4k sqft173 Hillcrest Rd, Watchung Boro, NJ 07069For SaleMLS ID #4046755, Lisa Middleton, Coldwell Banker Realty. GSMLS
- $649,9994 bd2 ba-- sqft1 Edgar Ave, Green Brook Twp., NJ 08812For SaleMLS ID #4028943, Aaron P. Collins, Re/Max Classic Group. GSMLS
- $645,0003 bd3 ba1.6k sqft122 Mercer St, Somerville Boro, NJ 08876For SaleMLS ID #4045774, Jonathan Minerick, Homecoin.Com. GSMLS
- $580,0003 bd2 ba-- sqft1637 Amwell Rd, Franklin Twp., NJ 08873For SaleMLS ID #4048185, Shawn Wilkins, Hi-Level Real Estate. GSMLS
- $985,0004 bd3 ba-- sqft1941 Mountain Top Rd, Bridgewater Twp., NJ 08807For SaleMLS ID #4046904, Michele Klug, Keller Williams Towne Square Real. GSMLS
- $879,0004 bd3 ba-- sqft1117 Cambridge Ln, Bridgewater Twp., NJ 08807For SaleMLS ID #4046327, Benny Yento, Coldwell Banker Realty. GSMLS
- $799,0003 bd2 ba-- sqft97 Ivy Ln, Bridgewater Twp., NJ 08807For SaleMLS ID #4045069, Benny Yento, Coldwell Banker Realty. GSMLS
- $699,9994 bd3 ba-- sqft16 Zander Ln, Randolph Twp., NJ 07869For SaleMLS ID #4046202, Mara Glauberg, Weichert Realtors Corp Hq. GSMLS
- $525,0003 bd1 ba-- sqft259 Chestnut St, Bound Brook Boro, NJ 08805For SaleMLS ID #4046756, Scott Hobbs, Coldwell Banker Realty. GSMLS
- $875,0004 bd3 ba-- sqft452 Lenape Trl, Bridgewater Twp., NJ 08807For SaleMLS ID #4044925, Scott Hobbs, Coldwell Banker Realty. GSMLS
- $599,9003 bd2 ba-- sqft202 Tuttle St, Green Brook Twp., NJ 08812For SaleMLS ID #4042721, Thomas Boniakowski, Era Boniakowski Real Estate. GSMLS
- $800,0003 bd2 ba-- sqft106 Steinmetz Rd, Hillsborough Twp., NJ 08844For SaleMLS ID #4034861, Dorota Chojnacki, Coccia Realty Bhgre. GSMLS
- $759,0003 bd4 ba-- sqft843 Long Hill Rd, Long Hill Twp., NJ 07933For SaleMLS ID #4046604, Pamela Tishman, Coldwell Banker Realty. GSMLS
- $850,0004 bd3 ba2.7k sqft17 Boehm Drive, Clinton Twp., NJ 08833For SaleMLS ID #4047916, Deborah Fortkiewicz, Bhhs Fox & Roach. GSMLS
- $599,9993 bd2 ba-- sqft56 Denham Rd, Springfield Twp., NJ 07081For SaleMLS ID #4048225, Jenifer Santoro, Coldwell Banker Realty. GSMLS
- $840,0004 bd3 ba2.5k sqft5 Grouse Rd, Hillsborough Twp., NJ 08844For SaleMLS ID #4042288, Richard Zygadlo, Homevue Real Estate Llc. GSMLS
