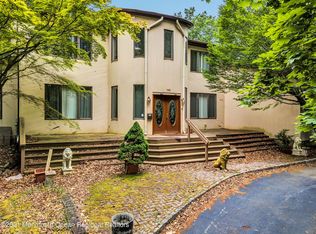
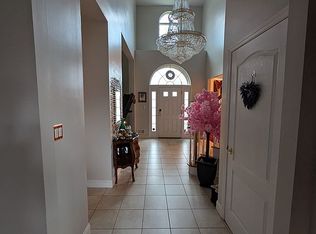
A 1-Year Home Warranty Is Included! Discover the ultimate in luxury, comfort, and entertaining in this extraordinary custom-built 5-bedroom, 5-bath estate, where timeless elegance meets resort-style living. From the moment you arrive, you'll be captivated by the home's impressive presence, refined finishes, and exceptional attention to detail. Inside, elegant formal living and dining spaces flow seamlessly into a grand family room, creating the perfect setting for both intimate gatherings and unforgettable celebrations. The chef-inspired kitchen is a showstopper, featuring a spacious center island, butler's pantry, wet bar, premium Viking stove, Sub-Zero appliances, and the convenience of two dishwashers. Retreat to one of two luxurious primary suites, each offering a spa-inspired bath Retreat to one of two luxurious primary suites, each offering a spa-inspired bath with a jetted tub. One suite elevates relaxation to another level with its own gas fireplace and private balcony overlooking the serene, tree-lined grounds—the perfect escape to unwind and recharge. The finished basement, complete with a heated exercise room, offers even more space for recreation, fitness, and relaxation. Step outside and experience your own private backyard oasis! Enjoy summer days by the heated swimming pool, soak in the hot tub, or entertain in style with the outdoor kitchen, gazebo, and expansive patio. Whether hosting lively gatherings or enjoying a peaceful evening under the stars, this exceptional outdoor retreat delivers a vacation-at-home experience all season long. Additional highlights include a 3-car garage, EV charger, circular driveway with ample parking, central vacuum, an electrically equipped storage shed, and owned solar panels. Luxury. Space. Privacy. Unforgettable entertaining. This remarkable estate offers the lifestyle you've been dreaming of, with extraordinary amenities inside and out. Don't just imagine the possibilities—come experience them in person. Schedule your private showing today and discover what makes this home so special!
For sale
Price cut: $100K (10/23)
$1,750,000
785 Green Valley Road, Jackson, NJ 08527
5beds
5,854sqft
Single Family Residence
Built in 2002
2.45 Acres Lot
$1,720,100 Zestimate®
$299/sqft
$-- HOA
What's special
Gas fireplacePrivate backyard oasisFinished basementTwo dishwashersHeated exercise roomHeated swimming poolCentral vacuum
- 104 days
- 592
- 12
Zillow last checked:
Listing updated:
Listed by:
Vilma M Pellegrino 848-448-5098,
Keller Williams Realty Ocean Living
Source: MoreMLS,MLS#: 22608334
Facts & features
Interior
Bedrooms & bathrooms
- Bedrooms: 5
- Bathrooms: 5
- Full bathrooms: 5
Rooms
- Room types: Bonus Room
Bedroom
- Description: Guest
- Area: 130.8
- Dimensions: 12.0 x 10.9
Bedroom
- Description: w/Walkin closet
- Area: 161.84
- Dimensions: 11.9 x 13.6
Bedroom
- Description: custom closet
- Area: 315.2
- Dimensions: 19.7 x 16.0
Bedroom
- Description: Master #2 custom walk in closet
- Area: 441
- Dimensions: 21.0 x 21.0
Bathroom
- Description: w/shower
- Area: 35.7
- Dimensions: 7.0 x 5.1
Bathroom
- Description: Jack N Jill double sinks, private latrene
- Area: 87.5
- Dimensions: 12.5 x 7.0
Bathroom
- Description: Master#2 double sinks, private letrine
- Area: 198
- Dimensions: 16.5 x 12.0
Other
- Description: bedroom area only
- Area: 323.64
- Dimensions: 18.6 x 17.4
Basement
- Description: + exercise Room 25x19, plus add rm 17.6x13.3n and full bath with shower 9x8.7
- Area: 2050
- Dimensions: 41.0 x 50.0
Other
- Area: 163.84
- Dimensions: 12.8 x 12.8
Dining room
- Area: 145
- Dimensions: 14.5 x 10.0
Family room
- Area: 800
- Dimensions: 32.0 x 25.0
Foyer
- Area: 800
- Dimensions: 32.0 x 25.0
Kitchen
- Area: 616
- Dimensions: 28.0 x 22.0
Living room
- Area: 280
- Dimensions: 20.0 x 14.0
Other
- Description: WetBar Area
- Area: 69.01
- Dimensions: 10.3 x 6.7
Other
- Description: Master#1 closet with built-ins
- Area: 178.1
- Dimensions: 13.7 x 13.0
Rec room
- Area: 263.31
- Dimensions: 13.1 x 20.1
Other
- Description: Master#1 sitting area
- Area: 363
- Dimensions: 22.0 x 16.5
Heating
- Natural Gas, 2 Zoned Heat
Cooling
- 4 Zone AC
Features
- Balcony, Ceilings - 9Ft+ 1st Flr, Wet Bar, Recessed Lighting
- Flooring: Ceramic Tile
- Basement: Ceilings - High,Finished,Walk-Out Access
- Attic: Attic,Pull Down Stairs
- Number of fireplaces: 2
Interior area
- Total structure area: 5,854
- Total interior livable area: 5,854 sqft
Property
Parking
- Total spaces: 3
- Parking features: Circular Driveway, Paved, Driveway, Off Street, Oversized
- Attached garage spaces: 3
- Has uncovered spaces: Yes
Features
- Stories: 2
- Exterior features: Balcony, Basketball Court, Swimming, Lighting
- Has private pool: Yes
- Pool features: In Ground
- Has spa: Yes
- Spa features: Outdoor Hot Tub
- Fencing: Fenced Area
Lot
- Size: 2.45 Acres
- Features: Back to Woods
Details
- Parcel number: 1214201000000020
- Zoning description: Single Family
Construction
Type & style
- Home type: SingleFamily
- Architectural style: Custom,Colonial
- Property subtype: Single Family Residence
Condition
- Year built: 2002
Utilities & green energy
- Water: Well
Community & HOA
Community
- Subdivision: None
HOA
- Has HOA: No
Location
- Region: Jackson
Financial & listing details
- Price per square foot: $299/sqft
- Tax assessed value: $1,632,800
- Annual tax amount: $24,378
- Date on market: 7/19/2026
- Inclusions: Outdoor Lighting, Hot Tub, Washer, Wall Oven, Blinds/Shades, Ceiling Fan(s), Dishwasher, Central Vacuum, Dryer, Light Fixtures, Microwave, Stove, Stove Hood, Refrigerator, Gas Grill, Gas Cooking, Generator
- Exclusions: Personal Belongings
Estimated market value
$1,720,100
$1.63M - $1.81M
$6,670/mo
Price history
| Date | Event | Price |
|---|---|---|
| 10/23/2026 | Price change | $1,750,000-5.4%$299/sqft |
Source:  MoreMLS #22608334 Report a problem | ||
| 7/19/2026 | Listed for sale | $1,850,000+5.7%$316/sqft |
Source: MoreMLS #22608334 Report a problem | ||
| 7/7/2026 | Listing removed | $1,750,000$299/sqft |
Source: MoreMLS #22608334 Report a problem | ||
| 7/7/2026 | Listed for sale | $1,750,000$299/sqft |
Source: MoreMLS #22608334 Report a problem | ||
| 4/27/2026 | Pending sale | $1,750,000$299/sqft |
Source: MoreMLS #22608334 Report a problem | ||
| 3/30/2026 | Listed for sale | $1,750,000+2087.5%$299/sqft |
Source: MoreMLS #22608334 Report a problem | ||
| 8/9/1999 | Sold | $80,000$14/sqft |
Source: Public Record Report a problem | ||
Public tax history
| Year | Property taxes | Tax assessment |
|---|---|---|
| 2023 | $20,943 +2% | $810,800 |
| 2022 | $20,538 | $810,800 |
| 2021 | $20,538 +2.6% | $810,800 |
| 2020 | $20,011 +2.6% | $810,800 |
| 2019 | $19,500 +2.5% | $810,800 |
| 2018 | $19,029 +1.7% | $810,800 |
| 2017 | $18,705 +2.1% | $810,800 |
| 2016 | $18,324 +2.7% | $810,800 |
| 2015 | $17,838 +2.7% | $810,800 |
| 2014 | $17,367 +3.7% | $810,800 |
| 2013 | $16,743 +1.4% | $810,800 |
| 2012 | $16,516 +6.3% | $810,800 |
| 2011 | $15,543 +3.1% | $810,800 |
| 2010 | $15,081 -10.8% | $810,800 |
| 2009 | $16,913 +1.9% | $810,800 +96.5% |
| 2008 | $16,599 | $412,700 |
| 2007 | -- | $412,700 |
| 2006 | $14,952 | $412,700 |
| 2004 | -- | $412,700 |
Find assessor info on the county website
Monthly payment
Est. payment
Payment breakdown
Explore the cost of this home by adjusting the details. Changes won't be saved.Climate risks
Neighborhood: 08527
Similar homes
- $1,599,0004 bd3 ba4.1k sqft394 Black Oak Road, Jackson, NJ 08527For Sale
 MLS ID #22631497, Yosef Jankelovits, Imperial Real Estate Agency. MoreMLS
- $1,499,0005 bd5 ba4.1k sqft10 Cherise Court, Jackson, NJ 08527For Sale
 MLS ID #22631328, Shimon Neustadt, NFL Realty LLC. MoreMLS
- $1,600,0005 bd4 ba3.9k sqft7 Bridle Ct, Jackson, NJ 08527For Sale By Owner
- $1,275,0005 bd5 ba4.6k sqft132 Adams Way, Jackson, NJ 08527For Sale
 MLS ID #22627779, Sarah F Bandy, Jason Mitchell Real Estate New Jersey. MoreMLS
- $1,999,9994 bd5 ba3.8k sqft1183 Cynthia Lane, Toms River, NJ 08755For SaleMLS ID #22634422, Lisa Hill, Berkshire Hathaway HomeServices Fox & Roach - Toms River. MoreMLS
- $995,0006 bd5 ba3.9k sqft56 Valley Road, Jackson, NJ 08527For SaleMLS ID #22623347, Thomas Giattino, C21/ Action Plus Realty. MoreMLS
- $1,799,0005 bd5 ba5.3k sqft10 Huxley Court, Marlboro, NJ 07746For SaleMLS ID #22629097, Jason Gumnitz, RE/MAX Central. MoreMLS
- $1,299,0008 bd5 ba5.7k sqft2 Mehar Court, Jackson, NJ 08527For SaleMLS ID #22611458, Menachem Stern, Good Choice Realty. MoreMLS
- $1,229,9994 bd3 ba3.3k sqft7 Abes Way, Jackson, NJ 08527For SaleMLS ID #22618956, Marie Gentile, Keller Williams Realty Freehold. MoreMLS
- $1,700,0006 bd6 ba5.6k sqft5 Hillcrest Lane, Jackson, NJ 08527New ConstructionMLS ID #22618951, Isaac Nussbaum, Real Broker, LLC- Toms River. MoreMLS
- $2,100,0008 bd4 ba3.8k sqft519 Vath Street, Jackson, NJ 08527For SaleMLS ID #22619401, Christine M Caggiano, EXIT Realty Jersey Shore. MoreMLS
- $1,675,0006 bd6 ba5.6k sqft3 Hillcrest Lane, Jackson, NJ 08527New ConstructionMLS ID #22618957, Isaac Nussbaum, Real Broker, LLC- Toms River. MoreMLS
- $975,0004 bd3 ba3.2k sqft6 Olena Drive, Jackson, NJ 08527For SaleMLS ID #22624605, Reuven Weiss, Nationwide Homes Realty. MoreMLS
- $1,100,0005 bd4 ba3.7k sqft10 Colliers Court, Jackson, NJ 08527For SaleMLS ID #22629057, Raizy Benoliel, J Elkon Realty LLC. MoreMLS
- $1,650,0005 bd5 ba4.5k sqft1787 Kathleen Court, Toms River, NJ 08755For SaleMLS ID #22628254, Yosef Segal, Keller Williams Realty Monmouth/Ocean. MoreMLS
- $1,750,0004 bd3 ba3k sqft1607 Twin Lakes Drive, Manasquan, NJ 08736For SaleMLS ID #22624588, Patricia Salzer Beam, Coldwell Banker Realty. MoreMLS
- $999,9995 bd3 ba4.4k sqft8 Grover Court, Jackson, NJ 08527For SaleMLS ID #22620903, Danielle Arena, C21/ Action Plus Realty. MoreMLS
- $875,0005 bd3 ba3.2k sqft383 Meadowood Road, Jackson, NJ 08527For SaleMLS ID #22628842, Wayne Brown, C21/ Action Plus Realty. MoreMLS
