This is a Coming Soon listing and cannot be shown until Oct 8 COMPLETELY REIMAGINED 2.04-ACRE ESTATE WITH IN-GROUND POOL! Nearly every inch of this impressive 4,100+ sq. ft. residence has been renewed, redesigned or upgraded, creating the feel of a substantially new luxury home in an established cul-de-sac setting. From the moment you enter, the scale and attention to detail are immediately apparent. The dramatic foyer opens to a truly extraordinary Grand Entertaining Room—an exceptionally large combined living and dining space designed for large gatherings and formal entertaining. High-gloss ceramic tile flooring, designer wall treatments, statement chandeliers, extensive recessed lighting and architectural ceiling details create a striking contemporary atmosphere. At the heart of the home is the completely redesigned kitchen, created for both everyday living and large-scale entertaining. The sophisticated contemporary design is complemented by upgraded cabinetry and finishes, two sinks, double wall ovens, double refrigerators and a generous layout that flows naturally into the home's expansive living and dining spaces. The first floor also offers a desirable private guest suite, providing comfortable accommodations for guests or extended family. Upstairs, the expansive primary suite is a destination of its own, complete with a large private sitting room and beautifully redesigned primary bathroom. Generously proportioned secondary bedrooms and thoughtfully upgraded bathrooms continue the home's modern design throughout. The finished lower level dramatically expands the usable living space with a spacious family/recreation area, full bathroom and three additional finished rooms offering tremendous flexibility for offices, guest space, playrooms, fitness or other uses. The transformation extends well beyond the interior. Major improvements include a new roof, updated front siding, refreshed exterior, upgraded deck, extensive landscaping, sprinkler system and numerous additional improvements throughout the property. Outside, enjoy your own private retreat on 2.04 acres, complete with an in-ground pool, expansive grounds, mature trees and plenty of space for recreation and entertaining. A 2-car garage and generous driveway provide abundant parking.
For sale
$1,499,000
10 Cherise Court, Jackson, NJ 08527
5beds
4,167sqft
Single Family Residence
Built in 2004
2.04 Acres Lot
$-- Zestimate®
$360/sqft
$-- HOA
What's special
- 3 days
- 813
- 50
Zillow last checked:
Listing updated:
Listed by:
Shimon Neustadt 845-499-5274,
NFL Realty LLC
Source: MoreMLS,MLS#: 22631328
Facts & features
Interior
Bedrooms & bathrooms
- Bedrooms: 5
- Bathrooms: 5
- Full bathrooms: 4
- 1/2 bathrooms: 1
Heating
- Natural Gas, 2 Zoned Heat
Cooling
- Central Air, 2 Zoned AC
Features
- Ceilings - 9Ft+ 1st Flr, Center Hall, Recessed Lighting
- Flooring: Ceramic Tile, Laminate, Tile, Other
- Basement: Finished,Full
- Attic: Pull Down Stairs
Interior area
- Total structure area: 4,167
- Total interior livable area: 4,167 sqft
Property
Parking
- Total spaces: 2
- Parking features: Paved, Asphalt, Double Wide Drive, Driveway, Off Street, Oversized
- Attached garage spaces: 2
- Has uncovered spaces: Yes
Features
- Stories: 2
- Exterior features: Swimming, Lighting
- Has private pool: Yes
- Pool features: Fenced, In Ground, Vinyl
Lot
- Size: 2.04 Acres
- Features: Back to Woods, Cul-De-Sac, Oversized
Details
- Parcel number: 1215801000000023
- Zoning description: Residential, Single Family
Construction
Type & style
- Home type: SingleFamily
- Architectural style: Colonial
- Property subtype: Single Family Residence
Materials
- Stone
Condition
- New construction: No
- Year built: 2004
Utilities & green energy
- Water: Well
Community & HOA
Community
- Subdivision: Autumn Breeze
HOA
- Has HOA: No
Location
- Region: Jackson
Financial & listing details
- Price per square foot: $360/sqft
- Tax assessed value: $1,177,200
- Annual tax amount: $17,046
- Date on market: 10/8/2026
- Inclusions: Outdoor Lighting, Washer, Counter Top Range, Dishwasher, Dryer, Electric Cooking, Double Oven, Light Fixtures, Microwave, Stove Hood, Refrigerator, Freezer, Garage Door Opener
Estimated market value
Not available
Estimated sales range
Not available
$5,904/mo
Price history
| Date | Event | Price |
|---|---|---|
| 10/8/2026 | Listed for sale | $1,499,000+87.4%$360/sqft |
Source:  MoreMLS #22631328 Report a problem MoreMLS #22631328 Report a problem | ||
| 11/26/2025 | Sold | $800,000-1.8%$192/sqft |
Source: MoreMLS #22524097 Report a problem | ||
| 10/7/2025 | Pending sale | $815,000$196/sqft |
Source: MoreMLS #22524097 Report a problem | ||
| 9/12/2025 | Price change | $815,000-1.2%$196/sqft |
Source: MoreMLS #22524097 Report a problem | ||
| 9/2/2025 | Price change | $825,000+3.8%$198/sqft |
Source: MoreMLS #22524097 Report a problem | ||
| 8/28/2025 | Pending sale | $795,000$191/sqft |
Source: MoreMLS #22524097 Report a problem | ||
| 8/14/2025 | Listed for sale | $795,000+463.8%$191/sqft |
Source: MoreMLS #22524097 Report a problem | ||
| 3/24/2021 | Listing removed | -- |
Source: Owner Report a problem | ||
| 2/8/2019 | Sold | $141,000-74.6%$34/sqft |
Source: Public Record Report a problem | ||
| 9/21/2007 | Sold | $555,000-7.2%$133/sqft |
Source: Public Record Report a problem | ||
| 3/13/2007 | Listed for sale | $598,000+24.3%$144/sqft |
Source: Owner Report a problem | ||
| 8/4/2004 | Sold | $481,050$115/sqft |
Source: Public Record Report a problem | ||
Public tax history
| Year | Property taxes | Tax assessment |
|---|---|---|
| 2023 | $14,037 +1% | $555,500 |
| 2022 | $13,893 | $555,500 |
| 2021 | $13,893 +2.5% | $555,500 |
| 2020 | $13,554 +2.7% | $555,500 |
| 2019 | $13,193 +2.8% | $555,500 |
| 2018 | $12,832 +1.9% | $555,500 |
| 2017 | $12,588 +1.7% | $555,500 |
| 2016 | $12,382 +2.7% | $555,500 |
| 2015 | $12,054 +2.8% | $555,500 |
| 2014 | $11,727 +3.6% | $555,500 |
| 2013 | $11,321 +1.1% | $555,500 |
| 2012 | $11,193 +6.3% | $555,500 |
| 2011 | $10,532 +5.7% | $555,500 +2% |
| 2010 | $9,963 -15.5% | $544,400 |
| 2009 | $11,786 +2.1% | $544,400 +86.1% |
| 2008 | $11,540 | $292,600 -0.4% |
| 2007 | -- | $293,800 |
| 2006 | $10,421 | $293,800 |
Find assessor info on the county website
Monthly payment
Est. payment
Payment breakdown
Explore the cost of this home by adjusting the details. Changes won't be saved.Climate risks
Neighborhood: 08527
Nearby schools
Schools provided by the listing agent
- Elementary: Switlik
- Middle: Christa McAuliffe
- High: Jackson Memorial
Source: MoreMLS. This data may not be complete. We recommend contacting the local school district to confirm school assignments for this home.


Similar homes
- $1,225,0005 bd4 ba3.9k sqft23 Parkside Drive, Jackson, NJ 08527For Sale
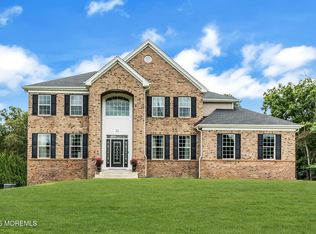
 MLS ID #22627425, Yisroel S Taub, RE/MAX On the Move Realty. MoreMLS
 - $1,249,9994 bd3 ba3.3k sqft7 Abes Way, Jackson, NJ 08527For Sale
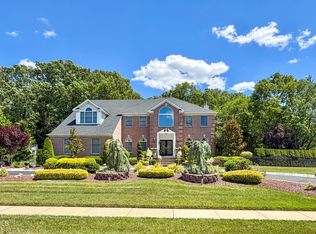 MLS ID #22618956, Marie Gentile, Keller Williams Realty Freehold. MoreMLS
 - $1,299,0008 bd5 ba5.7k sqft2 Mehar Court, Jackson, NJ 08527For Sale
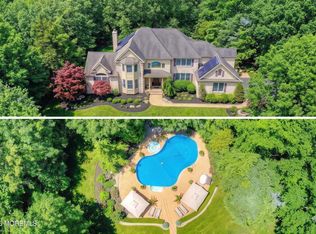 MLS ID #22611458, Menachem Stern, Good Choice Realty. MoreMLS
 - $889,0004 bd4 ba2.2k sqft122 Butterfly Road, Jackson, NJ 08527For Sale
 MLS ID #22619403, Shoshana Fromovitz, Keller Williams Shore Properties. MoreMLS
 - $1,100,0004 bd3 ba3.3k sqft15 Cedarview Avenue, Jackson, NJ 08527For SaleMLS ID #22621808, Donna Malouf-Collimore, NextHome Realty Premier Properties. MoreMLS
- $869,9005 bd4 ba3.4k sqft379 E Bird Village Road, Jackson, NJ 08527For SaleMLS ID #22613203, Joshua Taylor, NextHome Realty Premier Properties. MoreMLS
- $1,375,0005 bd3 ba3.3k sqft45 Charleston Springs Rd, Millstone Township, NJ 08510For Sale
 MLS ID #2770614M, DEBRA CARNESI. All Jersey MLS
 - $1,400,0005 bd4 ba2.8k sqft30 Independence Court, Lakewood, NJ 08701For SaleMLS ID #22631493, Resa Shapiro, HomeSmart First Advantage. MoreMLS
- $1,700,0006 bd6 ba5.6k sqft5 Hillcrest Lane, Jackson, NJ 08527New ConstructionMLS ID #22618951, Isaac Nussbaum, Real Broker, LLC- Toms River. MoreMLS
- $1,675,0006 bd6 ba5.6k sqft3 Hillcrest Lane, Jackson, NJ 08527New ConstructionMLS ID #22618957, Isaac Nussbaum, Real Broker, LLC- Toms River. MoreMLS
- $899,0006 bd3 ba2.9k sqft218 Chandler Road, Jackson, NJ 08527For SaleMLS ID #22619016, Esther P Goodman, Good Choice Realty. MoreMLS
- $1,350,0006 bd5 ba3.8k sqft7 Michael Ct, Millstone Township, NJ 08510For Sale
 MLS ID #NJMM2004866, Nancy Kowalik, LPT Realty, LLC. Bright MLS
 - $1,150,0006 bd4 ba3.6k sqft5 Patterson Drive, Freehold, NJ 07728For SaleMLS ID #22631267, Eva Ling, Weichert Realtors-Freehold. MoreMLS
- $1,750,0005 bd6 ba4.7k sqft14 Diamond Hill Road, Marlboro, NJ 07746For SaleMLS ID #22630980, Anaita Tarapore, EXP Realty. MoreMLS
- $799,0004 bd3 ba2.4k sqft19 Elm Street, Jackson, NJ 08527For SaleMLS ID #22624464, Tzvi Holtz, Four Points Realty. MoreMLS
- $1,399,9995 bd5 ba4.4k sqft13 Fox Hill Drive, Millstone, NJ 08535For SaleMLS ID #22618647, Giuseppe DiMaggio, Coldwell Banker Realty. MoreMLS
- $1,240,0006 bd5 ba4.3k sqft3219 Wilbur Ave, Manchester, NJ 08759For SaleMLS ID #NJOC2043218, Mary Lou Fels-Mycoff, Century 21 Action Plus Realty - Forked River. Bright MLS
- $1,099,0004 bd3 ba4k sqft48 Friendship Road, Howell, NJ 07731For SaleMLS ID #22629566, George Pavlushkin, RE/MAX Central. MoreMLS
- $1,450,0004 bd4 ba5.1k sqft2 Kirsten Drive, Freehold, NJ 07728For SaleMLS ID #22622443, Aleksandr Pritsker, EXP Realty. MoreMLS
- $1,599,0004 bd5 ba5.2k sqft3251 Premier Place, Wall, NJ 07719For SaleMLS ID #22624389, Stephanie Liskowitz, Keller Williams Realty Spring Lake. MoreMLS
