Amazing one of a kind! Move right in to this 4,021 sq. ft colonial at the Gables @ Belaire. This unique home suits multi-generation or extended families with hardwood floors throughout. Offering 5 bedrooms, 4.5 baths, a gourmet kitchen with 42" maple cabinets, an island, stainless steel appliances, and granite tops joined by a two-story family room with fireplace and a dining room ideal for entertaining. The first floor also includes a living room, bonus room, and study. The master suite features vaulted ceilings, a reading room, and a master bath with his and her vanities, shower, and tub. Additional upstairs bedrooms 2 and 3 share a Jack and Jill bath, while the princess suite has its own bath. A full 2,000 sq. ft finished basement includes a kitchen, bedroom, bath, closets, private entrance, and daylight windows. The property has a fenced yard, paver patio, in-ground salt-water pool, and sheds. The heated 2-car garage includes overhead storage, built-in workbench, and built-in storage cabinets.
For sale
$1,695,000
10 Trotter's Way, Jackson, NJ 08527
5beds
4,027sqft
Single Family Residence
Built in 2005
1.01 Acres Lot
$1,643,300 Zestimate®
$421/sqft
$-- HOA
What's special
In-ground salt-water poolHardwood floors throughoutBonus roomReading roomGourmet kitchenStainless steel appliancesFenced yard
- 4 days
- 1,098
- 65
Zillow last checked:
Listing updated:
Listed by:
Mikaela Arpino 908-531-7413,
NJ Real Estate Boutique,
Domenique Tozzo-Rule 201-709-9637,
NJ Real Estate Boutique
Source: MoreMLS,MLS#: 22635241
Facts & features
Interior
Bedrooms & bathrooms
- Bedrooms: 5
- Bathrooms: 5
- Full bathrooms: 4
- 1/2 bathrooms: 1
Rooms
- Room types: Bonus Room
Primary bedroom
- Area: 330
- Dimensions: 22.0 x 15.0
Bedroom
- Area: 132
- Dimensions: 12.0 x 11.0
Bedroom
- Area: 154
- Dimensions: 14.0 x 11.0
Bedroom
- Area: 168
- Dimensions: 14.0 x 12.0
Bonus room
- Area: 252
- Dimensions: 18.0 x 14.0
Breakfast
- Area: 231
- Dimensions: 21.0 x 11.0
Dining room
- Area: 225
- Dimensions: 15.0 x 15.0
Family room
- Area: 300
- Dimensions: 20.0 x 15.0
Kitchen
- Area: 180
- Dimensions: 15.0 x 12.0
Living room
- Area: 240
- Dimensions: 16.0 x 15.0
Other
- Area: 252
- Dimensions: 18.0 x 14.0
Study
- Area: 192
- Dimensions: 16.0 x 12.0
Heating
- Forced Air, 3+ Zoned Heat
Cooling
- Central Air, 3+ Zoned AC
Features
- Dec Molding, Recessed Lighting
- Flooring: Ceramic Tile, Tile
- Basement: Finished,Full,Heated,Walk-Out Access
- Attic: Attic
- Number of fireplaces: 1
Interior area
- Total structure area: 4,027
- Total interior livable area: 4,027 sqft
Property
Parking
- Total spaces: 2
- Parking features: Paved, Asphalt, Driveway, Workshop in Garage
- Attached garage spaces: 2
- Has uncovered spaces: Yes
Features
- Stories: 3
- Exterior features: Storage, Swimming, Lighting
- Has private pool: Yes
- Pool features: Fenced, Heated, In Ground, Pool Equipment, Pool House, Salt Water, Vinyl
- Fencing: Fenced Area
Lot
- Size: 1.01 Acres
- Features: Back to Woods, Oversized, Wooded
- Topography: Level
Details
- Parcel number: 1512_1601_8
Construction
Type & style
- Home type: SingleFamily
- Architectural style: Colonial
- Property subtype: Single Family Residence
Materials
- Brick, Synthetic Stucco
- Roof: Timberline
Condition
- New construction: No
- Year built: 2005
Utilities & green energy
- Sewer: Public Sewer
Community & HOA
Community
- Subdivision: Gables@Belaire
HOA
- Has HOA: No
Location
- Region: Jackson
Financial & listing details
- Price per square foot: $421/sqft
- Tax assessed value: $649,600
- Annual tax amount: $20,594
- Date on market: 11/6/2026
- Inclusions: Outdoor Lighting, Window Treatments, Blinds/Shades, Ceiling Fan(s), Dishwasher, Light Fixtures, Microwave, Self/Con Clean, Stove, Stove Hood, Refrigerator, Screens, Attic Fan, Garbage Disposal, Garage Door Opener, Gas Cooking, Humidifier
- Exclusions: Washer and dryer excluded. Refrigerator included.
Estimated market value
$1,643,300
$1.56M - $1.73M
$5,303/mo
Price history
| Date | Event | Price |
|---|---|---|
| 11/6/2026 | Listed for sale | $1,695,000+154.9%$421/sqft |
Source:  MoreMLS #22635241 Report a problem | ||
| 5/21/2015 | Sold | $665,000$165/sqft |
Source: MoreMLS #21501517 Report a problem | ||
| 3/28/2015 | Price change | $665,000-2.9%$165/sqft |
Source: Coldwell Banker Residential Brokerage - Howell Office #21501517 Report a problem | ||
| 3/19/2015 | Price change | $684,900-2%$170/sqft |
Source: Coldwell Banker Residential Brokerage - Howell Office #21501517 Report a problem | ||
| 2/21/2015 | Price change | $699,000-4.2%$174/sqft |
Source: Coldwell Banker Residential Brokerage - Howell Office #21501517 Report a problem | ||
| 1/14/2015 | Listed for sale | $729,900-5.1%$181/sqft |
Source: Coldwell Banker Residential Brokerage - Howell Office #21501517 Report a problem | ||
| 11/8/2014 | Listing removed | $769,000$191/sqft |
Source: Coldwell Banker Residential Brokerage - Howell Office #21417994 Report a problem | ||
| 9/15/2014 | Price change | $769,000-3.9%$191/sqft |
Source: Coldwell Banker Residential Brokerage - Howell Office #21417994 Report a problem | ||
| 5/8/2014 | Listed for sale | $799,900+29.1%$199/sqft |
Source: Coldwell Banker Residential Brokerage - Howell Office #21417994 Report a problem | ||
| 9/23/2005 | Sold | $619,737$154/sqft |
Source: Public Record Report a problem | ||
Public tax history
| Year | Property taxes | Tax assessment |
|---|---|---|
| 2024 | $16,649 +2.1% | $649,600 |
| 2023 | $16,311 +1.3% | $649,600 |
| 2022 | $16,104 | $649,600 |
| 2021 | $16,104 +2.7% | $649,600 |
| 2020 | $15,675 +2.5% | $649,600 |
| 2019 | $15,285 +2.5% | $649,600 |
| 2018 | $14,915 +1.5% | $649,600 |
| 2017 | $14,694 +1.8% | $649,600 |
| 2016 | $14,441 +2.7% | $649,600 |
| 2015 | $14,064 +6.7% | $649,600 +3.8% |
| 2014 | $13,186 +3.6% | $625,800 |
| 2013 | $12,723 +1.1% | $625,800 |
| 2012 | $12,579 +6.1% | $625,800 |
| 2011 | $11,859 +3.3% | $625,800 |
| 2010 | $11,477 -15.9% | $625,800 |
| 2009 | $13,653 +1.7% | $625,800 +85.6% |
| 2008 | $13,430 | $337,100 +3.3% |
| 2007 | -- | $326,200 |
| 2006 | $10,615 | $326,200 |
Find assessor info on the county website
Monthly payment
Est. payment
Payment breakdown
Explore the cost of this home by adjusting the details. Changes won't be saved.Climate risks
Neighborhood: 08527
Nearby schools
Schools provided by the listing agent
- Elementary: Howard C. Johnson
- Middle: Carl W. Goetz
- High: Jackson Township High School
Source: MoreMLS. This data may not be complete. We recommend contacting the local school district to confirm school assignments for this home.


Similar homes
- $1,750,0005 bd5 ba5.8k sqft785 Green Valley Road, Jackson, NJ 08527For Sale
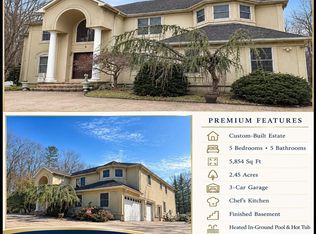
 MLS ID #22608334, Vilma M Pellegrino, Keller Williams Realty Ocean Living. MoreMLS
- $1,399,0005 bd5 ba4.1k sqft10 Cherise Court, Jackson, NJ 08527For Sale
 MLS ID #22631328, Shimon Neustadt, NFL Realty LLC. MoreMLS
- $1,229,9994 bd3 ba3.3k sqft7 Abes Way, Jackson, NJ 08527For Sale
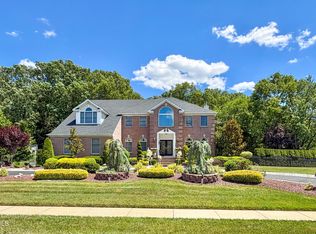 MLS ID #22618956, Marie Gentile, Keller Williams Realty Freehold. MoreMLS
- $999,9995 bd4 ba3.1k sqft452 Meadowood Road, Jackson, NJ 08527For Sale
 MLS ID #22626537, Larissa Colangelo, RE/MAX Realty 9. MoreMLS
- $1,299,9994 bd3 ba2.9k sqft7 Arboretum Drive, Jackson, NJ 08527For SaleMLS ID #22631613, Chaim Handler, HomeSmart First Advantage. MoreMLS
- $1,099,0005 bd3 ba2.7k sqft578 Dublin Road, Jackson, NJ 08527For SaleMLS ID #22626406, Jennifer Niedrach, Weichert Realtors-Freehold. MoreMLS
- $1,275,0005 bd5 ba4.6k sqft132 Adams Way, Jackson, NJ 08527For SaleMLS ID #22627779, Sarah F Bandy, Jason Mitchell Real Estate New Jersey. MoreMLS
- $1,300,0004 bd3 ba3.2k sqft1 Moonlight Court, Millstone, NJ 08510For SaleMLS ID #22634881, Ronnie Glomb, Your Town Realty. MoreMLS
- $1,700,0006 bd6 ba5.6k sqft5 Hillcrest Lane, Jackson, NJ 08527New ConstructionMLS ID #22618951, Isaac Nussbaum, Real Broker, LLC- Toms River. MoreMLS
- $995,0006 bd5 ba3.9k sqft56 Valley Road, Jackson, NJ 08527For SaleMLS ID #22623347, Thomas Giattino, C21/ Action Plus Realty. MoreMLS
- $1,675,0006 bd6 ba5.6k sqft3 Hillcrest Lane, Jackson, NJ 08527New ConstructionMLS ID #22618957, Isaac Nussbaum, Real Broker, LLC- Toms River. MoreMLS
- $1,290,0007 bd5 ba4.1k sqft37 Tioga Drive, Howell, NJ 07731For SaleMLS ID #22629588, Baila Jaskiel, Keller Williams Realty Monmouth/Ocean. MoreMLS
- $1,049,0004 bd3 ba3.3k sqft15 Cedarview Avenue, Jackson, NJ 08527For SaleMLS ID #22621808, Donna Malouf-Collimore, NextHome Realty Premier Properties. MoreMLS
- $939,5005 bd3 ba2.9k sqft75 Cannon Boulevard, Jackson, NJ 08527For SaleMLS ID #22611840, Lillian Smith, Chris Homes & Land LLC. MoreMLS
- $850,0004 bd4 ba3.4k sqft18 Camelot Terrace, Jackson, NJ 08527For SaleMLS ID #22623806, Michael Gruosso, G & G Agency Inc. MoreMLS
- $1,299,0008 bd5 ba5.7k sqft2 Mehar Court, Jackson, NJ 08527For SaleMLS ID #22611458, Menachem Stern, Good Choice Realty. MoreMLS
- $2,250,0004 bd4 ba5k sqft10 Cranberry Harvest Court, Jackson, NJ 08527For SaleMLS ID #22625603, Alexis Fraistat, Keller Williams Realty East Monmouth. MoreMLS
- $1,320,0003 bd3 ba2.1k sqft1124 E County Line Road, Lakewood, NJ 08701For SaleMLS ID #22635290, Stephanie Clarington, Keller Williams Preferred Properties, Ship Bottom. MoreMLS
- $1,680,0005 bd4 ba3.6k sqft8 Delwood Drive, Holmdel, NJ 07733For SaleMLS ID #22625729, Marc Cohen, Gillen Realty Inc.. MoreMLS
