Skip main navigation
Sold for $495,000
  • $495,000

    785 Hawks Blf, Clermont, FL 34711

    3beds
    2,507sqft
    Single Family Residence
    Built in 2004
    9,147 Square Feet Lot
    $493,200 Zestimate®
    $197/sqft
    $2,835 Estimated rent

    Home value

    $493,200

    Estimated sales range

    Not available

    $2,835/mo

    Zestimate® history
    Loading
    Loading...

    Owner options

    List your home for rent

    $2,835/mo

    Rent Zestimate®

    Find your next renter with Zillow Rental Manager. Plus, with online applications, you can quickly screen prospective tenants – for free.

    Learn more

    $2,835/mo

    Rent Zestimate®

    Refinance and save

    $3,768/mo

    Est. payment

    Refinancing to a lower rate could help reduce your monthly payments and save thousands over the life of the loan.

    See today's rates

    $3,768/mo

    Est. payment

    Explore your selling options

    Work with a Zillow partner agent

    Leverage their expertise and Zillow's premium Showcase listings to get your home seen by more buyers.

    Get started

    List with your own agent

    Get your home in front of millions of buyers by listing it on Zillow.

    Learn how to do it

    Sell it yourself

    Take full control of how buyers see your home on Zillow by listing For Sale by Owner (FSBO).

    List your home

    What's special

    Bay windowThoughtfully designed secondary bedroomsGleaming granite countertopsBright cheery breakfast nookGenerous walk-in pantryBuilt-in curio cabinetExpansive primary suite
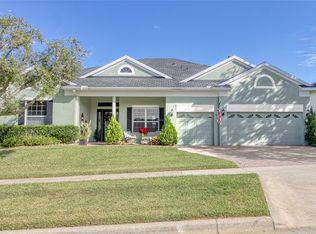
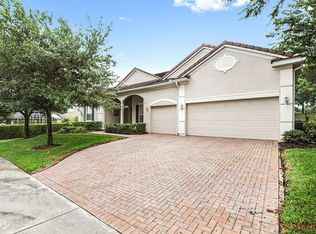
    Welcome to the epitome of Florida living in the highly sought-after 55+ gated community of Summit Greens. This beautifully maintained 3-bedroom, 2.5-bath home offers a warm, elegant, and comfortable ambiance from the moment you arrive, and stunning views of the 8th hole green. The heart of this magnificent home is a chef's dream kitchen, tastefully renovated and equipped for both culinary artistry and grand entertaining. It features gleaming granite countertops, a stylish backsplash, 42" hardwood cabinetry with convenient pull-outs, a built-in curio cabinet, stainless steel appliances and a generous walk-in pantry. Designer light fixtures and faucets elevate the aesthetic, while a bright, cheery breakfast nook offers the perfect spot for morning coffee. The expansive primary suite is a private oasis, designed for ultimate relaxation, with a dedicated 2nd air conditioning unit to maintain your ideal temperature. Enjoy the tranquility of a bay window and a tray ceiling, alongside the convenience of double or walk-in closets. The en-suite bathroom indulges with double vanities, a luxuriant garden tub, and a separate shower. Thoughtfully designed secondary bedrooms are ideal for hosting guests or grandkids, with the third bedroom converted to office space with built-in custom cabinets. Beyond your stunning home, the Summit Greens community offers an incredible array of top-tier amenities designed for an active and social lifestyle: -Heated indoor & outdoor pools -Hot tub & sauna -State-of-the-art fitness center -Clubhouse with a ballroom, dance floor & stage -Tennis, pickleball & softball courts -Billiards, card room & art studio -Numerous social clubs & events Even better, the HOA takes care of the essentials, providing a truly worry-free lifestyle. This includes lawn maintenance, irrigation, 24-hour security with a manned gate, basic cable & internet, and full access to all clubhouse facilities. Don't miss this exceptional opportunity to own a meticulously upgraded home in an unbeatable resort-style community. Schedule your private tour today and start living the Florida dream!

    Zillow last checked:

    Listing updated:

    Listed by:

    Chad Busby 407-529-6952,

    BUSBY REALTY LLC 407-529-6952

    Bought with:

    Darby A Shields, 3268815

    HAVEN PROPERTY GROUP LLC

    Source: Stellar MLS,MLS#: O6323928MLS LogoOriginating MLS: Orlando Regional

    Facts & features

    Interior

    Bedrooms & bathrooms
    • Bedrooms: 3
    • Bathrooms: 3
    • Full bathrooms: 2
    • 1/2 bathrooms: 1
    Primary bedroom
    • Description: Room1
    • Features: Walk-In Closet(s)
    • Level: First
    • Area: 238 Square Feet
    • Dimensions: 17x14
    Bedroom 2
    • Description: Room3
    • Features: Built-in Closet
    • Level: First
    • Area: 137.5 Square Feet
    • Dimensions: 12.5x11
    Bedroom 3
    • Description: Room4
    • Features: No Closet
    • Level: First
    • Area: 155.25 Square Feet
    • Dimensions: 13.5x11.5
    Primary bathroom
    • Description: Room2
    • Features: Walk-In Closet(s)
    • Level: First
    • Area: 140 Square Feet
    • Dimensions: 14x10
    Dining room
    • Description: Room5
    • Level: First
    • Area: 234 Square Feet
    • Dimensions: 13x18
    Kitchen
    • Description: Room6
    • Level: First
    • Area: 182 Square Feet
    • Dimensions: 14x13
    Living room
    • Description: Room7
    • Level: First
    • Area: 352 Square Feet
    • Dimensions: 22x16
    Heating
    • Central
    Cooling
    • Central Air
    Appliances
    • Included: Dishwasher, Microwave, Refrigerator, Washer
    • Laundry: Inside, Laundry Room
    Features
    • Ceiling Fan(s), Eating Space In Kitchen, Open Floorplan, Solid Wood Cabinets, Split Bedroom, Stone Counters, Walk-In Closet(s)
    • Flooring: Carpet, Ceramic Tile
    • Doors: French Doors
    • Has fireplace: No
    Interior area
    • Total structure area: 3,429
    • Total interior livable area: 2,507 sqft

    Property

    Parking
    • Total spaces: 3
    • Parking features: Garage Door Opener, Golf Cart Garage, Golf Cart Parking, Ground Level
    • Attached garage spaces: 3
    • Details: Garage Dimensions: 21x20
    Features
    • Levels: One
    • Stories: 1
    • Exterior features: Irrigation System
    Lot
    • Size: 9,147 Square Feet
    Details
    • Parcel number: 162226191000002900
    • Zoning: PUD
    • Special conditions: None

    Construction

    Type & style
    • Home type: SingleFamily
    • Property subtype: Single Family Residence
    Materials
    • Block, Stucco
    • Foundation: Slab
    • Roof: Shingle
    Condition
    • New construction: No
    • Year built: 2004

    Utilities & green energy

    • Sewer: Public Sewer
    • Water: Public
    • Utilities for property: Cable Connected, Electricity Connected, Sewer Connected, Underground Utilities, Water Connected

    Community & HOA

    Community
    • Features: Buyer Approval Required, Clubhouse, Fitness Center, Gated Community - Guard, Golf, Pool, Tennis Court(s)
    • Pet fee: $0 monthly
    • Senior community: Yes
    • Subdivision: SUMMIT GREENS PH 01B
    HOA
    • Has HOA: Yes
    • Services included: 24-Hour Guard, Cable TV, Community Pool, Recreational Facilities
    • HOA fee: $438 monthly
    • HOA name: Marie Taylor
    • HOA phone: 352-242-0672
    Location
    • Region: Clermont

    Financial & listing details

    • Price per square foot: $197/sqft
    • Tax assessed value: $411,662
    • Annual tax amount: $3,346
    • Date on market: 7/3/2025
    • Cumulative days on market: 44 days
    • Listing terms: Cash,Conventional,FHA,VA Loan
    • Ownership: Fee Simple
    • Total actual rent: 0
    • Electric utility on property: Yes
    • Road surface type: Asphalt

    Price history

    DateEventPrice
    9/15/2025Sold$495,000-8.3%$197/sqft
    Source: Stellar MLS #O6323928 Report a problem
    8/17/2025Pending sale$539,950$215/sqft
    Source: Stellar MLS #O6323928 Report a problem
    8/8/2025Price change$539,950-1.8%$215/sqft
    Source: Stellar MLS #O6323928 Report a problem
    7/22/2025Price change$550,000-4.3%$219/sqft
    Source: Stellar MLS #O6323928 Report a problem
    7/3/2025Listed for sale$575,000+96.9%$229/sqft
    Source: Stellar MLS #O6323928 Report a problem
    3/24/2004Sold$292,000$116/sqft
    Source: Public Record Report a problem

    Public tax history

    YearProperty taxesTax assessment
    2025$3,519 +1%$252,370 +2.9%
    2024$3,485 +2.1%$245,260 +3%
    2023$3,415 +3.2%$238,120 +3%
    2022$3,310 +6%$231,190 +3%
    2021$3,121 +0.9%$224,458 +1.4%
    2020$3,094 -1.9%$221,359 +2.3%
    2019$3,154 +4.2%$216,383 +1.9%
    2018$3,027 $212,349 +2.1%
    2017$3,027 +1.9%$207,982 +2.1%
    2016$2,971 +0.6%$203,705 +0.7%
    2015$2,953 +0.4%$202,289 +0.8%
    2014$2,941 +6%$200,684 +1.5%
    2013$2,776 +4.3%$197,719 +1.7%
    2012$2,660 +3.8%$194,414 +3%
    2011$2,562 +0.3%$188,752 +1.5%
    2010$2,556 -32.5%$185,963 -27.6%
    2009$3,787 -10.6%$256,853 -9.2%
    2008$4,234 -4.4%$282,812 +3%
    2007$4,428 -6.8%$274,575 +2.5%
    2006$4,753 +1.9%$267,879 +3%
    2005$4,663 +608.1%$260,077
    2004$659 --
    Find assessor info on the county website

    Neighborhood: 34711

    Nearby schools

    GreatSchools rating
    Get a cash offer in 3 minutes
    Find out how much your home could sell for in as little as 3 minutes with a no-obligation cash offer.
    Estimated market value
    $493,200
    Get a cash offer in 3 minutes
    Find out how much your home could sell for in as little as 3 minutes with a no-obligation cash offer.
    Estimated market value
    $493,200