Skip main navigation
Sold for $450,000
  • $450,000

    793 Hawks Blf, Clermont, FL 34711

    2beds
    2,209sqft
    Single Family Residence
    Built in 2003
    8,880 Square Feet Lot
    $449,800 Zestimate®
    $204/sqft
    $2,762 Estimated rent

    Home value

    $449,800

    $427,000 - $477,000

    $2,762/mo

    Zestimate® history
    Loading
    Loading...

    Owner options

    List your home for rent

    $2,762/mo

    Rent Zestimate®

    Find your next renter with Zillow Rental Manager. Plus, with online applications, you can quickly screen prospective tenants – for free.

    Learn more

    $2,762/mo

    Rent Zestimate®

    Refinance and save

    $3,456/mo

    Est. payment

    Refinancing to a lower rate could help reduce your monthly payments and save thousands over the life of the loan.

    See today's rates

    $3,456/mo

    Est. payment

    Explore your selling options

    Work with a Zillow partner agent

    Leverage their expertise and Zillow's premium Showcase listings to get your home seen by more buyers.

    Get started

    List with your own agent

    Get your home in front of millions of buyers by listing it on Zillow.

    Learn how to do it

    Sell it yourself

    Take full control of how buyers see your home on Zillow by listing For Sale by Owner (FSBO).

    List your home

    What's special

    Charming porchBrava roof composed tileCrown moldingCloset pantry
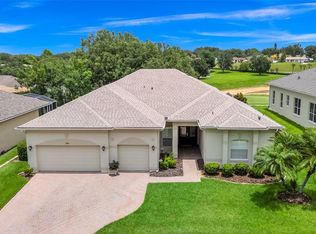
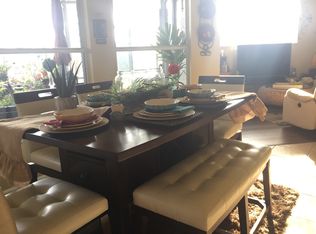
    Welcome to this beautiful home with the Pinehurst floor plan in this privileged location of “Summit Green”, on the 8th fairway of the Clermont National golf course. Recently upgraded with “Brava Roof Composed Tile”, a 2-car garage plus an extra cart garage that would also be great as a workshop, 11’ ceilings, crown molding, rounded corners throughout the home. The exterior walls have been insulated & there is usable space in the attic above the garage. Walking up the paver drive/sidewalk you will find the charming porch & beautiful etched front door. The formal dining has a great view of the back porch. The family room has a bay- window the kitchen has stunning 42” wood cabinets/corner carousel, closet pantry, gorgeous granite counter-tops & an island. Breakfast nook has a bay window, primary bedroom has a bay-window, double walk-in closets, primary bath has dual sinks, garden tub/separate shower. The 2nd bedroom is great for visitors, the 3rd rm can be a nice bedroom, den or great hobby room. The paved lanai has an incredible view of the golf course; it was newly screened & perfect for entertaining. This is a golf course community with no financial responsibility for the golf course or restaurant. This home is located in a gated golf community of 769 single-family homes built by Levitt & Sons (2000–2005), this residence offers 2,209 SF of open living space/2 bedrooms, a spacious office/den (easily convertible to a 3rd bedroom), and 2.5 baths. The open layout is ideal for entertaining, with two sets of sliding glass doors—1 from the living room & 1 from the family room—opening to a serene, screened-in lanai with paver flooring & peaceful views of mature trees & the golf course. The spacious primary suite features 2 lg walk-in closets, walk-in tub, private water closet, a separate shower, & dual vanity. The 2nd bedroom is perfect for visiting grandchildren or friends, escaping the colder northern winters. A 3-car garage provides ample storage & includes a gas water heater. Major updates include a recently replaced A/C system. All window treatments, ceiling fans, & light fixtures convey. The backyard offers a serene & peaceful setting with beautiful views. Residents enjoy access to a 28,000 sq. ft. resort-style clubhouse featuring 8 lighted clay tennis courts, 7 new pickleball courts, shuffleboard, bocce, heated indoor & outdoor pools/sauna, gazebo, ballroom/stage & dance floor, catering kitchen, billiard room, library, arts & crafts room/kiln, multiple card rooms, office space & the popular 19th Hole bar/large-screen TV & library. A full-time HOA representative & on-site activities director provides an active, engaging lifestyle with countless clubs and events. Ideally located just 4 miles from the Florida Turnpike, approximately 30 minutes to Orlando International Airport and theme parks, & about 1 hour to either coast. Clermont is known for its scenic hills, abundant lakes, fishing, hunting, biking trails, nearby hospital, lots of great shopping, restaurants, & churches. The nearby National Training Center has become a premier destination for triathlons. Often called Florida’s best-kept secret, this community is safe, friendly, golf-cart-friendly, pet-friendly, & affordable. Buyer to pay a one-time HOA transaction fee of $1,738.30 at closing. Can’t close prior to April 3rd, the house is tenant occupied.

    Zillow last checked:

    Listing updated:

    Listed by:

    Susan Halverson, PA 407-376-6120,

    KELLER WILLIAMS ELITE PARTNERS III REALTY 321-527-5111

    Bought with:

    Susan Halverson, PA, 3157062

    KELLER WILLIAMS ELITE PARTNERS III REALTY

    Source: Stellar MLS,MLS#: G5105287MLS LogoOriginating MLS: Lake and Sumter

    Facts & features

    Interior

    Bedrooms & bathrooms
    • Bedrooms: 2
    • Bathrooms: 3
    • Full bathrooms: 2
    • 1/2 bathrooms: 1
    Rooms
    • Room types: Dining Room, Living Room, Great Room
    Primary bedroom
    • Features: Walk-In Closet(s)
    • Level: First
    • Area: 240 Square Feet
    • Dimensions: 12x20
    Bedroom 2
    • Features: Built-in Closet
    • Level: First
    • Area: 208 Square Feet
    • Dimensions: 13x16
    Bonus room
    • Features: No Closet
    • Level: First
    • Area: 180 Square Feet
    • Dimensions: 12x15
    Dining room
    • Features: No Closet
    • Level: First
    • Area: 156 Square Feet
    • Dimensions: 12x13
    Family room
    • Features: No Closet
    • Level: First
    • Area: 300 Square Feet
    • Dimensions: 15x20
    Kitchen
    • Features: Kitchen Island, Built-in Closet
    • Level: First
    • Area: 240 Square Feet
    • Dimensions: 12x20
    Living room
    • Features: No Closet
    • Level: First
    • Area: 340 Square Feet
    • Dimensions: 17x20
    Heating
    • Central, Natural Gas, Zoned
    Cooling
    • Central Air, Zoned
    Appliances
    • Included: Cooktop, Dishwasher, Disposal, Gas Water Heater, Microwave, Range, Refrigerator
    • Laundry: Inside, Laundry Room
    Features
    • Ceiling Fan(s), Crown Molding, Eating Space In Kitchen, High Ceilings, Living Room/Dining Room Combo, Open Floorplan, Stone Counters
    • Flooring: Carpet, Ceramic Tile
    • Windows: Blinds, Shades, Window Treatments
    • Has fireplace: No
    Interior area
    • Total structure area: 3,344
    • Total interior livable area: 2,209 sqft

    Property

    Parking
    • Total spaces: 3
    • Parking features: Garage Door Opener, Guest
    • Attached garage spaces: 3
    Accessibility
    • Accessibility features: Accessible Bedroom, Accessible Closets, Visitor Bathroom, Accessible Kitchen, Accessible Kitchen Appliances, Accessible Washer/Dryer
    Features
    • Levels: One
    • Stories: 1
    • Patio & porch: Covered, Enclosed, Screened
    • Exterior features: Lighting, Private Entrance, Private Mailbox
    • Pool features: Gunite, Heated, In Ground, Indoor, Outside Bath Access, Tile
    • Has spa: Yes
    • Spa features: Heated, In Ground
    • Has view: Yes
    • View description: Golf Course
    Lot
    • Size: 8,880 Square Feet
    • Features: Cul-De-Sac, City Lot, Landscaped, On Golf Course, Private, Sidewalk, Sloped, Street Dead-End
    • Residential vegetation: Mature Landscaping, Trees/Landscaped
    Details
    • Parcel number: 162226191000002700
    • Zoning: PUD
    • Special conditions: None

    Construction

    Type & style
    • Home type: SingleFamily
    • Architectural style: Contemporary
    • Property subtype: Single Family Residence
    Materials
    • Block, Concrete, Stone, Stucco
    • Foundation: Slab
    • Roof: Tile
    Condition
    • Completed
    • New construction: No
    • Year built: 2003
    Details
    • Builder model: Pinehurst
    • Builder name: Levitt & Son's

    Utilities & green energy

    • Sewer: Public Sewer
    • Water: Public
    • Utilities for property: Cable Connected, Electricity Connected, Fire Hydrant, Natural Gas Connected, Sewer Connected, Sprinkler Recycled, Street Lights, Underground Utilities, Water Connected

    Community & HOA

    Community
    • Features: Association Recreation - Owned, Clubhouse, Deed Restrictions, Fitness Center, Gated Community - Guard, Gated Community - No Guard, Golf Carts OK, Golf, Irrigation-Reclaimed Water, Pool, Restaurant, Sidewalks, Special Community Restrictions, Tennis Court(s), Wheelchair Access
    • Security: Security Gate, Security Lights, Security System Owned, Smoke Detector(s)
    • Pet fee: $0 monthly
    • Senior community: Yes
    • Subdivision: SUMMIT GREENS PH 01B
    HOA
    • Has HOA: Yes
    • Amenities included: Cable TV, Clubhouse, Fence Restrictions, Fitness Center, Gated, Pickleball Court(s), Pool, Recreation Facilities, Sauna, Security, Shuffleboard Court, Spa/Hot Tub, Tennis Court(s), Vehicle Restrictions, Wheelchair Access
    • Services included: 24-Hour Guard, Cable TV, Community Pool, Reserve Fund, Insurance, Internet, Maintenance Grounds, Manager, Pool Maintenance, Private Road, Recreational Facilities, Security
    • HOA fee: $438 monthly
    • HOA name: Marie Taylor
    • HOA phone: 352-242-0672
    Location
    • Region: Clermont

    Financial & listing details

    • Price per square foot: $204/sqft
    • Tax assessed value: $394,058
    • Annual tax amount: $6,571
    • Date on market: 12/11/2025
    • Cumulative days on market: 70 days
    • Listing terms: Cash,Conventional,FHA,Lease Purchase,VA Loan
    • Ownership: Fee Simple
    • Total actual rent: 27000
    • Electric utility on property: Yes
    • Road surface type: Paved, Asphalt

    Price history

    DateEventPrice
    4/6/2026Sold$450,000-4.3%$204/sqft
    Source: Stellar MLS #G5105287 Report a problem
    2/20/2026Pending sale$470,000$213/sqft
    Source: Stellar MLS #G5105287 Report a problem
    2/6/2026Price change$470,000-2.1%$213/sqft
    Source: Stellar MLS #G5105287 Report a problem
    12/11/2025Listed for sale$480,000+43.3%$217/sqft
    Source: Stellar MLS #G5105287 Report a problem
    1/15/2023Listing removed--
    Source: Zillow Rentals Report a problem
    1/2/2023Price change$2,200+46.7%$1/sqft
    Source: Zillow Rentals Report a problem
    11/20/2013Listed for rent$1,500$1/sqft
    Source: KELLER WILLIAMS CLASSIC III RE #G4701097 Report a problem
    11/20/2013Listing removed$334,900$152/sqft
    Source: Keller Williams Classic III Realty #G4699128 Report a problem
    11/7/2013Price change$334,900-1.2%$152/sqft
    Source: Keller Williams Classic III Realty #G4699128 Report a problem
    10/30/2013Price change$339,000-1.5%$153/sqft
    Source: Keller Williams Classic III Realty #G4699128 Report a problem
    10/4/2013Price change$344,000-1.4%$156/sqft
    Source: Keller Williams Classic III Realty #G4699128 Report a problem
    9/25/2013Listed for sale$349,000-11.2%$158/sqft
    Source: Keller Williams Classic III Realty #G4699128 Report a problem
    7/11/2009Listing removed$392,900$178/sqft
    Source: R K Mitchell Realty Inc. #O4886074 Report a problem
    2/15/2009Price change$392,900-4.2%$178/sqft
    Source: R K Mitchell Realty Inc. #O4886074 Report a problem
    12/15/2008Listed for sale$410,000$186/sqft
    Source: R K Mitchell Realty Inc. #O4886074 Report a problem

    Public tax history

    YearProperty taxesTax assessment
    2025$6,572 +1.8%$394,058 +4.2%
    2024$6,455 +5.6%$378,120 +10%
    2023$6,115 +9.9%$343,750 +10%
    2022$5,561 +15.5%$312,500 +10%
    2021$4,815 +2.8%$284,092 +4.3%
    2020$4,681 +5.5%$272,426 +10%
    2019$4,438 -6.8%$247,660 -8.1%
    2018$4,761 $269,519 +5.5%
    2017$4,761 +4.9%$255,566
    2016$4,539 -1.8%$255,566 -3.4%
    2015$4,624 +2.1%$264,541 +7%
    2014$4,529 +91.2%$247,241 +26.5%
    2013$2,369 +4.4%$195,477 +1.7%
    2012$2,270 -9.8%$192,210 +3%
    2011$2,517 +0.3%$186,612 +1.5%
    2010$2,510 -32.6%$183,855 -27.6%
    2009$3,726 -8.8%$253,864 -7.4%
    2008$4,085 -4.6%$274,217 +3%
    2007$4,280 -6.8%$266,231 +2.5%
    2006$4,593 +1.9%$259,738 +3%
    2005$4,506 +0.2%$252,173
    2004$4,496 --
    Find assessor info on the county website

    Neighborhood: 34711

    Nearby schools

    GreatSchools rating
    Get a cash offer in 3 minutes
    Find out how much your home could sell for in as little as 3 minutes with a no-obligation cash offer.
    Estimated market value
    $449,800
    Get a cash offer in 3 minutes
    Find out how much your home could sell for in as little as 3 minutes with a no-obligation cash offer.
    Estimated market value
    $449,800