Welcome to a stunning 4-bedroom home that seamlessly blends modern design with luxurious amenities. This two-story 'Madison' residence boasts a captivating exterior with a covered porch, offering a warm and inviting entrance. As you step inside, you are greeted by the rich, gleaming hardwood flooring that flows throughout the main living areas, creating a sense of timeless elegance.
The spacious living room is bathed in natural light, thanks to large windows that not only frame picturesque views but also contribute to an airy and open ambiance. The kitchen is a chef's dream, featuring top-of-the-line stainless steel appliances, granite countertops, and a central island with ample seating for casual dining or entertaining guests. The master suite is a true retreat, offering a generous space for relaxation and rejuvenation. The ensuite bathroom is equipped with luxurious fixtures, a spa-like soaking tub, and a separate walk-in shower. Three additional large bedrooms provide plenty of space for family members or guests, each thoughtfully designed with comfort in mind.
Step outside onto the stamped concrete patio, where you'll find a perfect spot for outdoor gatherings and al fresco dining. This meticulously crafted space overlooks a well-manicured backyard, providing a tranquil escape. The covered porch is ideal for enjoying the outdoors in any weather, offering a cozy space for lounging or sipping your favorite beverage.
Descend into the finished basement, where entertainment takes center stage. The wet bar is a stylish focal point, featuring a sleek design and fully stocked with all the essentials for hosting memorable gatherings. This lower level also offers additional flexible space that can be customized to suit your needs, whether it's a home theater, game room, or a fitness area.
With attention to detail evident in every corner, this new construction home is a perfect blend of functionality, style, and comfort. It provides a haven for modern living, where every feature is designed to enhance the quality of life for its lucky occupants.
BATVAI. Cameras are installed in the kids bedrooms as well as the basement.
Sold
Street View
$570,000
785 Kestrel Ct, South Lyon, MI 48178
4beds
3,576sqft
Single Family Residence
Built in 2017
0.29 Acres Lot
$628,700 Zestimate®
$159/sqft
$4,864 Estimated rent
Home value
$628,700
$597,000 - $660,000
$4,864/mo
Zestimate® history
Owner options
List your home for rent
$4,864/mo
Rent Zestimate®
Find your next renter with Zillow Rental Manager. Plus, with online applications, you can quickly screen prospective tenants – for free.
$4,864/mo
Rent Zestimate®
Refinance and save
$4,015/mo
Est. payment
Refinancing to a lower rate could help reduce your monthly payments and save thousands over the life of the loan.
$4,015/mo
Est. payment
Explore your selling options
Work with a Zillow partner agent
Leverage their expertise and Zillow's premium Showcase listings to get your home seen by more buyers.
Get startedList with your own agent
Get your home in front of millions of buyers by listing it on Zillow.
Learn how to do itSell it yourself
Take full control of how buyers see your home on Zillow by listing For Sale by Owner (FSBO).
List your homeWhat's special
Luxurious fixturesWet barHome theaterGame roomCovered porchCentral islandEnsuite bathroom
Zillow last checked:
Listing updated:
Listed by:
Joe Morrison 248-826-8008,
Remerica United Realty
Bought with:
Hari Kakumanu
Source: MichRIC,MLS#: 24002147
Facts & features
Interior
Bedrooms & bathrooms
- Bedrooms: 4
- Bathrooms: 4
- Full bathrooms: 1
- 1/2 bathrooms: 3
Primary bedroom
- Level: Upper
- Area: 272
- Dimensions: 17.00 x 16.00
Bedroom 2
- Level: Upper
- Area: 132
- Dimensions: 11.00 x 12.00
Bedroom 3
- Level: Upper
- Area: 176
- Dimensions: 11.00 x 16.00
Bedroom 4
- Level: Upper
- Area: 156
- Dimensions: 12.00 x 13.00
Primary bathroom
- Level: Upper
Bathroom 1
- Level: Main
Bathroom 2
- Level: Upper
Dining area
- Level: Main
- Area: 168
- Dimensions: 14.00 x 12.00
Family room
- Level: Main
- Area: 288
- Dimensions: 18.00 x 16.00
Kitchen
- Level: Main
- Area: 165
- Dimensions: 15.00 x 11.00
Laundry
- Level: Upper
- Area: 56
- Dimensions: 8.00 x 7.00
Office
- Level: Main
- Area: 132
- Dimensions: 11.00 x 12.00
Heating
- Forced Air
Cooling
- Central Air
Appliances
- Included: Humidifier, Dishwasher, Disposal, Dryer, Microwave, Oven, Refrigerator, Washer
- Laundry: Electric Dryer Hookup, Common Area, Gas Dryer Hookup, Laundry Room, Sink, Upper Level, Washer Hookup
Features
- Ceiling Fan(s), Wet Bar, Center Island, Eat-in Kitchen, Pantry
- Flooring: Wood
- Windows: Screens, Bay/Bow
- Basement: Full
- Number of fireplaces: 1
- Fireplace features: Family Room, Gas Log
Interior area
- Total structure area: 2,576
- Total interior livable area: 3,576 sqft
- Finished area below ground: 1,000
Property
Parking
- Total spaces: 3
- Parking features: Attached, Garage Door Opener
- Garage spaces: 3
Features
- Stories: 2
Lot
- Size: 0.29 Acres
- Dimensions: 127 x 114 x 89 x 121
- Features: Corner Lot, Sidewalk
Details
- Parcel number: 2120177023
Construction
Type & style
- Home type: SingleFamily
- Architectural style: Colonial
- Property subtype: Single Family Residence
Materials
- Brick, Vinyl Siding
- Roof: Asphalt,Shingle
Condition
- New construction: No
- Year built: 2017
Details
- Builder name: Canzano
Utilities & green energy
- Sewer: Public Sewer
- Water: Public
Community & HOA
Community
- Subdivision: Knolls of South Lyon
HOA
- Has HOA: Yes
- Amenities included: Playground, Trail(s)
- HOA fee: $345 annually
Location
- Region: South Lyon
Financial & listing details
- Price per square foot: $159/sqft
- Tax assessed value: $196,890
- Annual tax amount: $7,976
- Date on market: 1/11/2024
- Listing terms: Cash,FHA,VA Loan,Conventional
- Road surface type: Paved
Price history
| Date | Event | Price |
|---|---|---|
| 2/15/2024 | Sold | $570,000+1.8%$159/sqft |
Source:  MichRIC #24002147 Report a problem MichRIC #24002147 Report a problem | ||
| 1/13/2024 | Pending sale | $559,900$157/sqft |
Source: MichRIC #24002147 Report a problem | ||
| 1/11/2024 | Listed for sale | $559,900+53.7%$157/sqft |
Source: MichRIC #24002147 Report a problem | ||
| 5/19/2018 | Sold | $364,3100%$102/sqft |
Source: Agent Provided Report a problem | ||
| 4/5/2018 | Pending sale | $364,360$102/sqft |
Source: RE/MAX Classic #218023735 Report a problem | ||
| 3/23/2018 | Price change | $364,360+1.2%$102/sqft |
Source: RE/MAX Classic #218023735 Report a problem | ||
| 2/23/2018 | Price change | $359,955+0.7%$101/sqft |
Source: RE/MAX Classic #218023735 Report a problem | ||
| 1/12/2018 | Price change | $357,400+1.4%$100/sqft |
Source: RE/MAX Classic #218023735 Report a problem | ||
| 7/10/2017 | Listed for sale | $352,425$99/sqft |
Source: RE/MAX Classic #217053350 Report a problem | ||
Public tax history
Tax history is unavailable.
Neighborhood: 48178
Nearby homes
- $496,5004 bd3 ba2.3k sqft793 Kestrel Ct, South Lyon, MI 48178Off Market
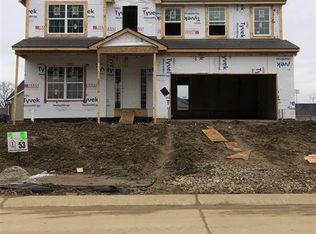
- $424,9003 bd2 ba1.5k sqft865 Jennifer Ln, South Lyon, MI 48178Off Market
- $570,0004 bd4 ba2.9k sqft801 Kestrel Ct, South Lyon, MI 48178Sold
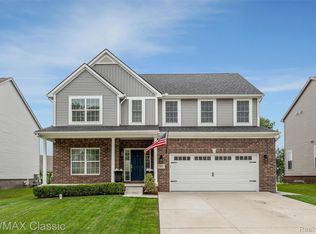
- $547,7004 bd2 ba2.6k sqft889 Jennifer Ct, South Lyon, MI 48178Off Market
- $525,0004 bd3 ba2.3k sqft886 Jennifer Ct, South Lyon, MI 48178Sold
- $552,4004 bd4 ba3.5k sqft854 Jennifer Ln, South Lyon, MI 48178Sold
- $391,2004 bd2 ba1.1k sqft809 Kestrel Ct, South Lyon, MI 48178Off Market
- $423,6003 bd2 ba1.5k sqft786 Kestrel Ct, South Lyon, MI 48178Off Market
Nearby schools
GreatSchools rating
- 6/10Frank E. Bartlett SchoolGrades: PK-5Distance: 0.8 mi
- 8/10Centennial Middle SchoolGrades: 6-8Distance: 1.8 mi
- 8/10South Lyon High SchoolGrades: 9-12Distance: 0.4 mi
Schools provided by the listing agent
- Elementary: Frank E. Bartlett Elementary School
- Middle: Centennial Middle School
- High: South Lyon High School
Source: MichRIC. This data may not be complete. We recommend contacting the local school district to confirm school assignments for this home.
Get a cash offer in 3 minutes
Find out how much your home could sell for in as little as 3 minutes with a no-obligation cash offer.
Estimated market value
$628,700
Get a cash offer in 3 minutes
Find out how much your home could sell for in as little as 3 minutes with a no-obligation cash offer.
Estimated market value
$628,700
- Michigan
- Oakland County
- South Lyon
- 48178
- 785 Kestrel Ct
Nearby cities
Nearby zip codes
Other South Lyon Topics
