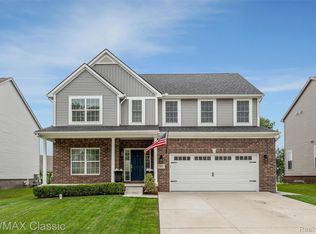
Mid March - Move In. Carwell Floor Plan C Elevation Loaded with Extras - 9' Ceiling on 1st Floor, 42 Upper Cabinets & Bayed Doorwall in Island Kitchen. 2nd Flr Laundry Room. Gas Fireplace. Recessed Lights, Ceiling Fan Preps, Utility Tub, Bsmt Bath Prep. Home includes: Brick/Vinyl/Aluminum Exteriors, Pella Vinyl Windows, 30 Yr Dimensional Shingles. 3/4 Thick Hardwood Floor in Foyer, Kitchen, Nook, Mudroom & 1/2 Bath. Granite Countertops in Kitchen & Baths. 96% Efficient Furnace, Central Air, Humidifier, 50 Gal Water Heater. Deluxe Trim Package, 2 Panel Doors with Lever Handles. Ceramic Tile Flr in Baths & Laundry Rm, Drywalled Garage, 10 YR Bsmt Warranty & much more. Community Sidewalks, Street Lights, Walking Trails & Common Areas. JDM/CANZANO BUILDING GROUP offer these homes WITHOUT Construction Financing saving you Thousands of Dollars. Contact Theresa for more information. Photos are of Similar Home and may include optional features or features not available in this home.
This property is off market, which means it's not currently listed for sale or rent on Zillow. This may be different from what's available on other websites or public sources.