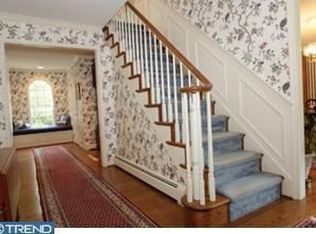
Nestled within the serenity of a private 1.75-acre wooded lot, this 5-bedroom, 3.5 bath home is located in the award winning Wissahickon School District. With a thoughtfully crafted layout and vistas of the surrounding landscape, this home provides an idyllic sanctuary just steps away from the 82-acre Prophecy Creek Park, the 33-acre Briar Hill Preserve, Cheston Family Preserve, and Armentrout & Camp Woods which are accessible through a gate on the property. A charming covered brick front porch leads to the gracious foyer with slate floor and double closet. The expansive living room boasts a striking brick fireplace and hardwood flooring. The sunlit kitchen is a chef's delight, featuring an abundance of cabinetry, newly installed gas cooking, two ovens (one convection), a built-in microwave, and tiled flooring. The adjacent dining room, enhanced by glass French doors, serves as an intimate gathering spot. The expansive great room is highlighted by a second enormous brick fireplace complemented by custom built-in cabinetry. Hardwood floors, a beamed ceiling, and picturesque sylvan views in every direction complete the ambiance. Sliding glass doors provide access to a covered patio, perfect for al fresco dining or relaxation. Convenience meets functionality with the first of two well-placed laundry rooms located off the kitchen, designed to serve as a practical mudroom with ample cabinets, a utility sink, and direct patio access. Rounding off the main floor is a powder room with slate floors. The well-appointed primary bedroom suite is a haven of comfort and style, offering breathtaking views via a huge bay window with sills made for a comfy reading nook, two generous walk-in closets, and an ensuite bathroom complete with a double sink vanity and a separate water closet with tiled stall shower. A second bedroom with its own ensuite bath provides versatility. This bedroom has access to a spacious, unfinished attic space that holds potential for a convenient kitchenette to accommodate multigenerational living (in-law or au pair suite) or guests (plans available). Completing the upper level are three additional generously sized bedrooms, a hall bath with spa tub, and the second laundry room for added convenience. The large finished basement provides ample space for recreation or fitness pursuits. Outside, multiple expansive patios, a babbling stream, and landscaped gardens beckon you to relax and unwind in this secluded oasis. Situated just minutes from downtown historic Ambler, with its charming cafes and theaters, as well as major transportation routes, schools, parks, and amenities, this home offers the perfect blend of privacy and accessibility. Tour this exceptional retreat today!
Sold for $1,250,000
Street View
Zillow last checked:
Listing updated:
Bought with:
CONNOR GORMAN, RS350708
KW Empower
Source: Bright MLS,MLS#: PAMC2103370
Price history
| Date | Event | Price |
|---|---|---|
| 8/1/2024 | Sold | $1,250,000$320/sqft |
Source:  Bright MLS #PAMC2103370 Report a problem Bright MLS #PAMC2103370 Report a problem | ||
| 6/4/2024 | Pending sale | $1,250,000$320/sqft |
Source: Bright MLS #PAMC2103370 Report a problem | ||
| 5/16/2024 | Contingent | $1,250,000$320/sqft |
Source: Bright MLS #PAMC2103370 Report a problem | ||
| 5/9/2024 | Listed for sale | $1,250,000+30.2%$320/sqft |
Source: Bright MLS #PAMC2103370 Report a problem | ||
| 7/23/2021 | Sold | $960,000+14.3%$246/sqft |
Source: Public Record Report a problem | ||
| 4/1/2021 | Pending sale | $839,900$215/sqft |
Source: Berkshire Hathaway HomeServices Fox & Roach, REALTORS #PAMC686926 Report a problem | ||
| 3/31/2021 | Contingent | $839,900$215/sqft |
Source: Bright MLS #PAMC686926 Report a problem | ||
| 3/29/2021 | Listed for sale | $839,900+134.6%$215/sqft |
Source: Bright MLS #PAMC686926 Report a problem | ||
| 7/24/1996 | Sold | $358,000$92/sqft |
Source: Public Record Report a problem | ||

Get a cash offer in 3 minutes
Find out how much your home could sell for in as little as 3 minutes with a no-obligation cash offer.
Estimated market value
$1,396,600
