Discover this timeless Sweeney-built, 4-bedroom, 2.5-bath brick Colonial, gracefully situated on an expansive 1.8-acre lot in one of Lewis Lane's most coveted settings, known for its distinctive custom homes. Tucked away on a private two-home lane, this exceptional property offers a rare combination of privacy, space, and an unbeatable location. Inside, a classic center hall floor plan showcases rich hardwood floors, elegant crown molding, spacious formal living and dining rooms, and a bright eat-in kitchen. The inviting family room provides the perfect gathering space, while a convenient first-floor laundry/mudroom and powder room add everyday functionality. Upstairs, the generous primary suite features a large walk-in closet and a private bath, offering an excellent opportunity to create a luxurious retreat tailored to your style. Three additional spacious bedrooms, each with ample closet space, share a well-appointed hall bath. The fully waterproofed basement provides outstanding potential for future finished living space, whether you envision a recreation room, home gym, office, or media room. Step outside to a beautiful flagstone patio overlooking the peaceful, tree-lined backyard—an ideal setting for relaxing or entertaining while enjoying the property's exceptional privacy. Adding even greater value, the home's major mechanical systems have already been updated, including the roof, siding, windows, heating and air conditioning systems, and hot water heater. With these significant improvements already complete, you can focus on the exciting opportunity to personalize the interior and make this home your own. Located in the highly sought-after Wissahickon School District and just minutes from the shops, restaurants, and train station in downtown Ambler, this is a rare opportunity to own a solidly built home with outstanding bones, a premier location, and endless potential.
Sold for $1,260,000
$1,260,000
805 Lewis Ln, Ambler, PA 19002
4beds
2,772sqft
Single Family Residence
Built in 1974
1.83 Acres Lot
$1,260,900 Zestimate®
$455/sqft
$5,199 Estimated rent
Home value
$1,260,900
$1.19M - $1.34M
$5,199/mo
Zestimate® history
Owner options
List your home for rent
$5,199/mo
Rent Zestimate®
Find your next renter with Zillow Rental Manager. Plus, with online applications, you can quickly screen prospective tenants – for free.
$5,199/mo
Rent Zestimate®
Refinance and save
$6,650/mo
Est. payment
Refinancing to a lower rate could help reduce your monthly payments and save thousands over the life of the loan.
$6,650/mo
Est. payment
Explore your selling options
Work with a Zillow partner agent
Leverage their expertise and Zillow's premium Showcase listings to get your home seen by more buyers.
Get startedList with your own agent
Get your home in front of millions of buyers by listing it on Zillow.
Learn how to do itSell it yourself
Take full control of how buyers see your home on Zillow by listing For Sale by Owner (FSBO).
List your homeWhat's special
Peaceful tree-lined backyardThree additional spacious bedroomsInviting family roomPrivate two-home laneGenerous primary suiteBeautiful flagstone patioExceptional privacy
Zillow last checked:
Listing updated:
Listed by:
Monica Maben 215-208-8582,
BHHS Fox & Roach-Blue Bell
Bought with:
Karen Langsfeld, RS347090
BHHS Fox & Roach-Blue Bell
Source: Bright MLS,MLS#: PAMC2185194
Facts & features
Interior
Bedrooms & bathrooms
- Bedrooms: 4
- Bathrooms: 4
- Full bathrooms: 2
- 1/2 bathrooms: 2
- Main level bathrooms: 1
Rooms
- Room types: Living Room, Primary Bedroom, Bedroom 2, Bedroom 3, Bedroom 4, Kitchen, Family Room, Breakfast Room, Laundry
Primary bedroom
- Level: Upper
Bedroom 2
- Level: Upper
Bedroom 3
- Level: Upper
Bedroom 4
- Level: Upper
Breakfast room
- Level: Main
Family room
- Level: Main
Family room
- Level: Main
Kitchen
- Level: Main
Laundry
- Level: Main
Living room
- Level: Main
Heating
- Forced Air, Heat Pump, Electric
Cooling
- Central Air, Electric
Appliances
- Included: Electric Water Heater
- Laundry: Main Level, Laundry Room
Features
- Attic, Crown Molding, Eat-in Kitchen, Dry Wall
- Flooring: Hardwood, Ceramic Tile
- Basement: Drainage System,Interior Entry,Sump Pump,Unfinished,Water Proofing System,Windows
- Number of fireplaces: 1
- Fireplace features: Brick, Wood Burning
Interior area
- Total structure area: 2,772
- Total interior livable area: 2,772 sqft
- Finished area above ground: 2,772
- Finished area below ground: 0
Property
Parking
- Total spaces: 6
- Parking features: Garage Faces Side, Garage Door Opener, Storage, Inside Entrance, Asphalt, Attached, Driveway
- Attached garage spaces: 2
- Uncovered spaces: 4
Accessibility
- Accessibility features: None
Features
- Levels: Two
- Stories: 2
- Pool features: None
- Has view: Yes
- View description: Garden, Trees/Woods
Lot
- Size: 1.83 Acres
- Dimensions: 210.00 x 0.00
- Features: Backs to Trees, Front Yard
Details
- Additional structures: Above Grade, Below Grade
- Parcel number: 660003263064
- Zoning: RESIDENTIAL
- Special conditions: Standard
Construction
Type & style
- Home type: SingleFamily
- Architectural style: Colonial
- Property subtype: Single Family Residence
Materials
- Vinyl Siding, Brick
- Foundation: Brick/Mortar, Active Radon Mitigation, Block
- Roof: Asphalt
Condition
- Good
- New construction: No
- Year built: 1974
Details
- Builder name: Sweeney
Utilities & green energy
- Electric: 200+ Amp Service
- Sewer: Public Sewer
- Water: Public
- Utilities for property: Underground Utilities
Community & HOA
Community
- Subdivision: Blue Bell
HOA
- Has HOA: No
Location
- Region: Ambler
- Municipality: WHITPAIN TWP
Financial & listing details
- Price per square foot: $455/sqft
- Tax assessed value: $298,510
- Annual tax amount: $10,613
- Date on market: 7/1/2026
- Listing agreement: Exclusive Right To Sell
- Inclusions: Washer, Dryer And Refrigerator
- Ownership: Fee Simple
Price history
| Date | Event | Price |
|---|---|---|
| 7/27/2026 | Sold | $1,260,000+44%$455/sqft |
Source:  Bright MLS #PAMC2185194 Report a problem Bright MLS #PAMC2185194 Report a problem | ||
| 7/3/2026 | Pending sale | $875,000$316/sqft |
Source: Bright MLS #PAMC2185194 Report a problem | ||
| 7/1/2026 | Listed for sale | $875,000$316/sqft |
Source: Bright MLS #PAMC2185194 Report a problem | ||
Public tax history
| Year | Property taxes | Tax assessment |
|---|---|---|
| 2025 | $9,761 +8% | $298,510 |
| 2024 | $9,038 | $298,510 |
| 2023 | $9,038 +3.6% | $298,510 |
| 2022 | $8,726 +3.1% | $298,510 |
| 2021 | $8,460 +2.5% | $298,510 |
| 2020 | $8,250 +2.1% | $298,510 |
| 2019 | $8,080 +2.2% | $298,510 |
| 2018 | $7,907 +4.1% | $298,510 |
| 2017 | $7,597 +2.1% | $298,510 |
| 2016 | $7,439 +2.6% | $298,510 |
| 2015 | $7,249 +0% | $298,510 |
| 2014 | $7,247 | $298,510 |
| 2013 | $7,247 | $298,510 |
| 2012 | $7,247 +3.1% | $298,510 |
| 2011 | $7,028 +4.8% | $298,510 |
| 2010 | $6,706 -0.2% | $298,510 |
| 2009 | $6,720 +3% | $298,510 |
| 2008 | $6,523 +1.9% | -- |
| 2007 | $6,403 -0.4% | -- |
| 2006 | $6,431 +4.1% | -- |
| 2005 | $6,177 +4.1% | -- |
| 2004 | $5,931 +10% | -- |
| 2003 | $5,392 +3.9% | -- |
| 2002 | $5,189 +4.5% | -- |
| 2000 | $4,964 -1.2% | -- |
| 1999 | $5,025 | -- |
Find assessor info on the county website
Neighborhood: 19002
Nearby homes
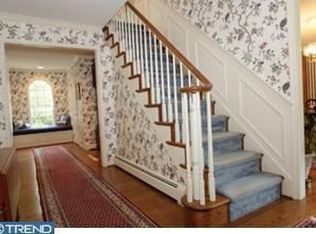
- $1,443,2004 bd2 ba3.7k sqft815 Lewis Ln, Ambler, PA 19002Off Market
- $1,250,0005 bd4 ba3.9k sqft785 Lewis Ln, Ambler, PA 19002Sold
- $1,451,8005 bd5 ba4.5k sqft835 Lewis Ln, Ambler, PA 19002Off Market
- $3,888,6005 bd7 ba8.6k sqft795 Lewis Ln, Ambler, PA 19002Off Market
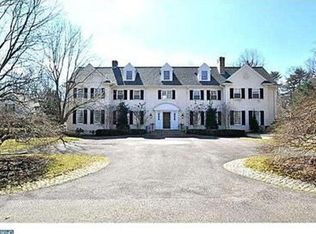
- $1,016,7004 bd2 ba2.9k sqft330 Miles Dr, Blue Bell, PA 19422Off Market
- $1,146,6004 bd3 ba4.2k sqft750 W Curry Dr, Blue Bell, PA 19422Off Market
- $3,300,0005 bd7 ba9.7k sqft825 Lewis Ln, Ambler, PA 19002Sold
- $1,359,0005 bd4 ba4.3k sqft855 Lewis Ln, Ambler, PA 19002Off Market
Nearby schools
GreatSchools rating
- 10/10Shady Grove El SchoolGrades: K-5Distance: 0.2 mi
- 8/10Wissahickon Middle SchoolGrades: 6-8Distance: 2 mi
- 9/10Wissahickon Senior High SchoolGrades: 9-12Distance: 2 mi
Schools provided by the listing agent
- Elementary: Shady Grove
- Middle: Wissahickon
- High: Wissahickon Senior
- District: Wissahickon
Source: Bright MLS. This data may not be complete. We recommend contacting the local school district to confirm school assignments for this home.
Get a cash offer in 3 minutes
Find out how much your home could sell for in as little as 3 minutes with a no-obligation cash offer.
Estimated market value
$1,260,900
Get a cash offer in 3 minutes
Find out how much your home could sell for in as little as 3 minutes with a no-obligation cash offer.
Estimated market value
$1,260,900
- Pennsylvania
- Montgomery County
- Blue Bell
- 19002
- 805 Lewis Ln
