Welcome to 785 View West Drive in Westminster, MD — a showstopper of a high-end custom home, perfectly situated on 3.8 acres of beautifully wooded grounds. With over 4,000 square feet above grade and an additional 1,234 square feet below, this property offers exceptional living space both indoors and out. Inside, you’ll find three full bathrooms and one half bath, along with a stunning primary suite that features a sitting room, two dormer window benches, a spacious walk-in closet, and a luxurious bath. The first floor showcases oak hardwoods, a library with built-ins, a coffered ceiling, and a masonry fireplace, as well as a formal dining room with a coffered ceiling and a living room with oversized crown molding. The two-story great room is a true centerpiece, complete with a masonry fireplace and a large wet bar with custom cabinetry and generous counter space. The kitchen is equally impressive, offering custom cabinetry, Corian countertops, and a Jenn-Air cooktop. A large walk-in laundry room adds to the home’s practicality, while solid oak doors, oversized baseboards, and custom trim details add timeless elegance throughout. Upstairs, there are two spacious bedrooms in addition to the primary suite, while the lower level offers two more bedrooms, a full bath, a club room with a wood stove, and a bar/entertainment area. There’s also a rough-in for a second lower-level bathroom. Comfort and convenience are ensured with oil heat, heat pumps, central A/C, a whole-house sound system, intercom, and central vacuum. The exterior is equally spectacular, with a three-car oversized garage, a brick paver driveway and parking area, multiple brick paver patios with retaining walls, and a terracotta tile roof accented with standing seam metal. Outdoor recreation and relaxation abound with a beautiful in-ground pool surrounded by bluestone coping, brick and wood decking, and stone retaining walls, as well as a basketball court. This wooded homesite offers a tranquil , very private setting — your own personal retreat. This is more than just a home — it’s a lifestyle. Schedule your showing today!
Sold for $995,000
$995,000
785 View West Dr, Westminster, MD 21158
5beds
5,300sqft
Single Family Residence
Built in 1993
3.8 Acres Lot
$1,011,700 Zestimate®
$188/sqft
$5,311 Estimated rent
Home value
$1,011,700
$931,000 - $1.09M
$5,311/mo
Zestimate® history
Owner options
List your home for rent
$5,311/mo
Rent Zestimate®
Find your next renter with Zillow Rental Manager. Plus, with online applications, you can quickly screen prospective tenants – for free.
$5,311/mo
Rent Zestimate®
Refinance and save
$6,010/mo
Est. payment
Refinancing to a lower rate could help reduce your monthly payments and save thousands over the life of the loan.
$6,010/mo
Est. payment
Explore your selling options
Work with a Zillow partner agent
Leverage their expertise and Zillow's premium Showcase listings to get your home seen by more buyers.
Get startedList with your own agent
Get your home in front of millions of buyers by listing it on Zillow.
Learn how to do itSell it yourself
Take full control of how buyers see your home on Zillow by listing For Sale by Owner (FSBO).
List your homeWhat's special
Masonry fireplaceOak hardwoodsBrick and wood deckingSpacious walk-in closetSolid oak doorsThree-car oversized garageTranquil very private setting
Zillow last checked:
Listing updated:
Listed by:
Braden Maley 410-274-3326,
Cummings & Co. Realtors
Bought with:
Brendon Jordan, 5018500
Berkshire Hathaway HomeServices Homesale Realty
Source: Bright MLS,MLS#: MDCR2029516
Facts & features
Interior
Bedrooms & bathrooms
- Bedrooms: 5
- Bathrooms: 4
- Full bathrooms: 3
- 1/2 bathrooms: 1
- Main level bathrooms: 1
Basement
- Area: 1775
Heating
- Heat Pump, Oil, Electric
Cooling
- Central Air, Electric
Appliances
- Included: Electric Water Heater
- Laundry: Main Level
Features
- Basement: Finished
- Number of fireplaces: 3
Interior area
- Total structure area: 5,841
- Total interior livable area: 5,300 sqft
- Finished area above ground: 4,066
- Finished area below ground: 1,234
Property
Parking
- Total spaces: 7
- Parking features: Garage Faces Front, Attached, Driveway
- Attached garage spaces: 3
- Uncovered spaces: 4
Accessibility
- Accessibility features: None
Features
- Levels: Three
- Stories: 3
- Patio & porch: Patio, Porch, Terrace
- Exterior features: Sport Court
- Has private pool: Yes
- Pool features: In Ground, Private
Lot
- Size: 3.8 Acres
Details
- Additional structures: Above Grade, Below Grade
- Parcel number: 0707093667
- Zoning: AGRIC
- Special conditions: Standard
- Other equipment: Intercom
Construction
Type & style
- Home type: SingleFamily
- Architectural style: Other
- Property subtype: Single Family Residence
Materials
- Brick
- Foundation: Block
Condition
- New construction: No
- Year built: 1993
Utilities & green energy
- Sewer: Private Septic Tank
- Water: Well
Community & HOA
Community
- Security: Electric Alarm
- Subdivision: None Available
HOA
- Has HOA: No
Location
- Region: Westminster
Financial & listing details
- Price per square foot: $188/sqft
- Tax assessed value: $719,100
- Annual tax amount: $7,620
- Date on market: 8/18/2025
- Listing agreement: Exclusive Right To Sell
- Listing terms: Cash,Conventional,FHA,VA Loan
- Ownership: Fee Simple
Price history
| Date | Event | Price |
|---|---|---|
| 11/28/2025 | Sold | $995,000$188/sqft |
Source:  Bright MLS #MDCR2029516 Report a problem Bright MLS #MDCR2029516 Report a problem | ||
| 9/7/2025 | Pending sale | $995,000$188/sqft |
Source: Bright MLS #MDCR2029516 Report a problem | ||
| 8/18/2025 | Listed for sale | $995,000$188/sqft |
Source: Bright MLS #MDCR2029516 Report a problem | ||
Public tax history
| Year | Property taxes | Tax assessment |
|---|---|---|
| 2025 | $7,812 +3.3% | $719,100 +7.5% |
| 2024 | $7,560 +8.1% | $669,000 +8.1% |
| 2023 | $6,994 +1.4% | $618,900 |
| 2022 | $6,895 +1.4% | $618,900 +2.9% |
| 2021 | $6,797 +1.5% | $601,500 +1.5% |
| 2020 | $6,699 +2.2% | $592,800 |
| 2019 | $6,557 +2.2% | $592,800 +4.4% |
| 2018 | $6,415 +2.3% | $567,667 +2.3% |
| 2017 | $6,273 | $555,100 |
| 2016 | -- | $555,100 |
| 2015 | -- | $555,100 -6.5% |
| 2014 | -- | $593,700 |
| 2013 | -- | $593,700 |
| 2012 | -- | $593,700 -21.9% |
| 2011 | -- | $759,900 +0.2% |
| 2010 | -- | $758,746 +0.2% |
| 2009 | -- | $757,593 +0.2% |
| 2008 | -- | $756,440 +12.5% |
| 2007 | -- | $672,396 +14.3% |
| 2006 | -- | $588,353 +16.7% |
| 2005 | -- | $504,310 +3.6% |
| 2004 | -- | $486,796 +3.7% |
| 2003 | -- | $469,283 +3.9% |
| 2002 | -- | $451,770 |
| 2001 | -- | $451,770 |
Find assessor info on the county website
Neighborhood: 21158
Nearby homes
- $767,7005 bd5 ba4.6k sqft790 View West Dr, Westminster, MD 21158Off Market
- $756,800-- bd3 ba2.7k sqft795 View West Dr, Westminster, MD 21158Off Market
- $615,80010 bd7 ba3.9k sqft1227 Woods Rd, Westminster, MD 21158Off Market
- $625,6005 bd3 ba3.9k sqft1227 Woods Rd, Westminster, MD 21158Off Market
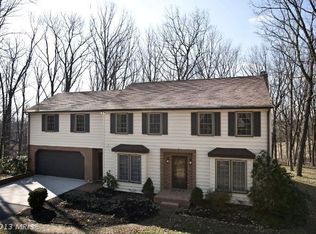
- $775,1001 bd1 ba900 sqft800 View West Dr, Westminster, MD 21158Off Market
- $567,6003 bd3 ba2.9k sqft1225 Woods Rd, Westminster, MD 21158Off Market
- $800,0005 bd5 ba5.5k sqft805 View West Dr, Westminster, MD 21158Sold
- $679,2005 bd3 ba3.2k sqft1229 Woods Rd, Westminster, MD 21158Off Market
Nearby schools
GreatSchools rating
- 4/10Westminster Elementary SchoolGrades: PK-5Distance: 1.7 mi
- 5/10Westminster East Middle SchoolGrades: 6-8Distance: 2.6 mi
- 8/10Winters Mill High SchoolGrades: 9-12Distance: 3.3 mi
Schools provided by the listing agent
- District: Carroll County Public Schools
Source: Bright MLS. This data may not be complete. We recommend contacting the local school district to confirm school assignments for this home.
Get a cash offer in 3 minutes
Find out how much your home could sell for in as little as 3 minutes with a no-obligation cash offer.
Estimated market value
$1,011,700
Get a cash offer in 3 minutes
Find out how much your home could sell for in as little as 3 minutes with a no-obligation cash offer.
Estimated market value
$1,011,700
- Maryland
- Carroll County
- Westminster
- 21158
- 785 View West Dr
Nearby cities
Nearby zip codes
Other Westminster Topics
