3 Level Spacious Hanover Townhouse
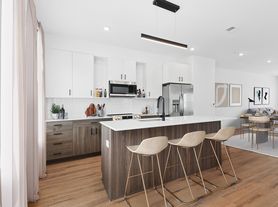
Welcome to this spacious three-level townhome offering generous living space and a versatile lower level. The bright, open-concept main level features beautiful flooring, recessed lighting, and plenty of natural light throughout. At the heart of the home is a modern kitchen with rich cabinetry, stainless steel appliances, abundant counter space, and a large center island that provides additional seating and makes entertaining easy.
The adjoining dining and living areas offer plenty of room to gather, while direct access to the rear deck extends the living space outdoors.
Upstairs, you'll find comfortable bedrooms, including a spacious primary suite with a tray ceiling, walk-in closet, and private bath featuring a soaking tub and separate shower. Additional bedrooms provide flexibility for family, guests, or a home office. Carpets align all bedrooms.
The finished lower level adds even more usable living space, ideal for a recreation room, media area, home gym, office, or guest space. Additional features include multiple bathrooms, convenient in-home laundry, ample storage, and an attached garage.
With its spacious layout, modern finishes, and flexible living areas across all three levels, this home offers plenty of room to live, work, relax, and entertain.
Easy commute access to BWI, DC, and convenient shopping areas. Community amenities included.
Desired Credit 640+ | combined income $125k | Repair fee $75 | Pet rent $35 | Pet fee $125
Pet Details: Breed limitations apply
Townhouse for rent
Townhouse
Available now
Cats, dogs OK
Air conditioner, central air
In unit laundry
1 Attached garage space parking
Heat pump
What's special
Modern kitchenWalk-in closetAttached garageAmple storageConvenient in-home laundryBright open-concept main levelModern finishes
- 2 hours |
- -- |
- -- |
Zillow last checked:
Listing updated:
Travel times

Let’s turn your rent into credit progress
Build credit history with every on-time payment and get credit for the payment you’re already making.
Facts & features
Interior
Bedrooms & bathrooms
- Bedrooms: 3
- Bathrooms: 3
- Full bathrooms: 2
- 1/2 bathrooms: 1
Heating
- Heat Pump
Cooling
- Air Conditioner, Central Air
Appliances
- Included: Dishwasher, Dryer, Garbage Disposal, Refrigerator, Washer
- Laundry: In Unit
Features
- Ceiling Fan(s), Walk In Closet
- Flooring: Carpet
Interior area
- Total interior livable area: 2,285 sqft
Property
Parking
- Total spaces: 1
- Parking features: Attached, Garage
- Has attached garage: Yes
- Details: Contact manager
Details
- Additional structures: Garage(s)
- Parcel number: 0442090253329
Construction
Type & style
- Home type: Townhouse
- Property subtype: Townhouse
Building
Management
- Pets allowed: Yes
Community & HOA
Location
- Region: Hanover
Financial & listing details
- Lease term: 1 Year
Nearby apartments for rent

Price history
| Date | Event | Price |
|---|---|---|
| 10/2/2026 | Listed for rent | $3,200$1/sqft |
Source: Zillow Rentals Report a problem | ||
| 5/31/2023 | Sold | $508,990$223/sqft |
Source: Public Record Report a problem | ||
| 3/2/2023 | Listed for sale | $508,990$223/sqft |
Source:  Ryan Homes Report a problem Ryan Homes Report a problem | ||