The stunning one story ranch is located on a partial cul-de-sac with a charming front perfect for relaxing and enjoying the cooler weather. The expansive vaulted great room serves as the centerpiece, seamlessly connecting to the dining area and kitchen. You'll love the spacious kitchen with its large wrap-around breakfast bar, 42'' cabinets and abundant countertop space. Step through the glass doors from the dining area to discover a vast, private fenced backyard and patio - ideal for outdoor gatherings. Nestled on a large lot bordered by mature trees, this home offers serenity and privacy. The primary suite is a true retreat, featuring a tray ceiling with crown molding, walk-in closet, and spacious master bath with dual vanities.Two additional generous bedrooms with full-size closets, along with a separate laundry room and linen closet conveniently located down the hall. With a fully painted and trimmed two-car garage, this home is the complete package!
Closed
Tax assessed value
$315,000
7850 Expedition Dr, North Charleston, SC 29420
3beds
1,368sqft
Single Family Residence
Built in 2008
9,147 Square Feet Lot
$327,800 Zestimate®
$230/sqft
$2,226 Estimated rent
Home value
$327,800
$311,000 - $344,000
$2,226/mo
Zestimate® history
Owner options
List your home for rent
$2,226/mo
Rent Zestimate®
Find your next renter with Zillow Rental Manager. Plus, with online applications, you can quickly screen prospective tenants – for free.
$2,226/mo
Rent Zestimate®
Refinance and save
$1,810/mo
Est. payment
Refinancing to a lower rate could help reduce your monthly payments and save thousands over the life of the loan.
$1,810/mo
Est. payment
Explore your selling options
Work with a Zillow partner agent
Leverage their expertise and Zillow's premium Showcase listings to get your home seen by more buyers.
Get startedList with your own agent
Get your home in front of millions of buyers by listing it on Zillow.
Learn how to do itSell it yourself
Take full control of how buyers see your home on Zillow by listing For Sale by Owner (FSBO).
List your homeWhat's special
Mature treesSpacious kitchenCharming frontPartial cul-de-sacLarge wrap-around breakfast barVast private fenced backyardAbundant countertop space
Zillow last checked:
Listing updated:
Listed by:
Carolina One Real Estate 843-779-8660
Bought with:
Carolina One Real Estate
Source: CTMLS,MLS#: 24026187
Facts & features
Interior
Bedrooms & bathrooms
- Bedrooms: 3
- Bathrooms: 2
- Full bathrooms: 2
Rooms
- Room types: Living/Dining Combo, Laundry
Heating
- Electric, Heat Pump
Cooling
- Central Air
Appliances
- Laundry: Electric Dryer Hookup, Washer Hookup, Laundry Room
Features
- Ceiling - Cathedral/Vaulted, Ceiling - Smooth, High Ceilings, Walk-In Closet(s), Ceiling Fan(s)
- Flooring: Carpet, Vinyl
- Has fireplace: No
Interior area
- Total structure area: 1,368
- Total interior livable area: 1,368 sqft
Property
Parking
- Total spaces: 2
- Parking features: Garage
- Garage spaces: 2
Features
- Levels: One
- Stories: 1
- Entry location: Ground Level
- Patio & porch: Patio
Lot
- Size: 9,147 Square Feet
- Features: Cul-De-Sac, Wooded
Details
- Parcel number: 4840800225
Construction
Type & style
- Home type: SingleFamily
- Architectural style: Ranch
- Property subtype: Single Family Residence
Materials
- Vinyl Siding
- Foundation: Slab
Condition
- New construction: No
- Year built: 2008
Utilities & green energy
- Sewer: Public Sewer
- Water: Public
Community & HOA
Community
- Subdivision: Colony North II
Location
- Region: North Charleston
Financial & listing details
- Price per square foot: $230/sqft
- Tax assessed value: $315,000
- Annual tax amount: $5,547
- Date on market: 10/12/2024
- Listing terms: Any,Cash,Conventional,FHA,VA Loan
Price history
| Date | Event | Price |
|---|---|---|
| 11/13/2024 | Sold | $315,000-3.1%$230/sqft |
Source:  CTMLS #24026187 Report a problem CTMLS #24026187 Report a problem | ||
| 10/16/2024 | Contingent | $325,000$238/sqft |
Source: CTMLS #24026187 Report a problem | ||
| 10/12/2024 | Listed for sale | $325,000+116.7%$238/sqft |
Source: CTMLS #24026187 Report a problem | ||
| 6/24/2008 | Sold | $150,000$110/sqft |
Source: Public Record Report a problem | ||
Public tax history
| Year | Property taxes | Tax assessment |
|---|---|---|
| 2025 | $5,547 +574.8% | $18,900 +314.5% |
| 2024 | $822 +1.5% | $4,560 |
| 2023 | $810 +5.6% | $4,560 |
| 2022 | $767 -3.4% | $4,560 |
| 2021 | $794 -2.2% | $4,560 |
| 2020 | $812 | $4,560 +23.2% |
| 2019 | $812 | $3,700 -35.1% |
| 2017 | $812 +27.3% | $5,700 |
| 2016 | $638 +3.1% | $5,700 |
| 2015 | $619 -4% | $5,700 |
| 2014 | $645 | -- |
| 2011 | $645 -31.5% | -- |
| 2010 | $942 -1.8% | $6,010 |
| 2009 | $959 +89.4% | $6,010 +186.2% |
| 2008 | $506 | $2,100 |
Find assessor info on the county website
Neighborhood: 29420
Nearby homes
- $328,7004 bd2 ba1.6k sqft7848 Expedition Dr, North Charleston, SC 29420Off Market
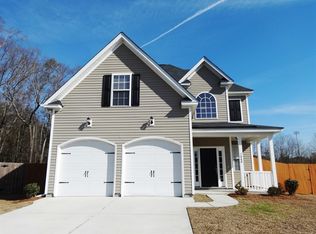
- $411,9004 bd3 ba2.6k sqft7852 Expedition Dr, North Charleston, SC 29420Off Market
- $430,4003 bd2 ba2.6k sqft7846 Expedition Dr, North Charleston, SC 29420Off Market
- $377,0004 bd4 ba2.8k sqft7854 Expedition Dr, North Charleston, SC 29420Sold
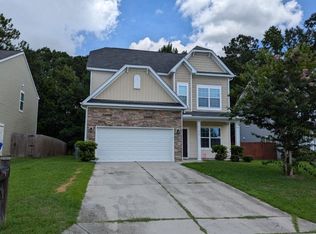
- $385,0004 bd2 ba1.8k sqft7844 Expedition Dr, North Charleston, SC 29420Off Market
- $395,0004 bd3 ba2.6k sqft7856 Expedition Dr, North Charleston, SC 29420Sold
- $324,5004 bd2 ba1.6k sqft7839 Expedition Dr, North Charleston, SC 29420Off Market
- $360,0003 bd3 ba1.8k sqft7837 Expedition Dr, North Charleston, SC 29420For Sale
Nearby schools
GreatSchools rating
- 6/10Pepperhill Elementary SchoolGrades: PK-5Distance: 1 mi
- 5/10Northwoods MiddleGrades: 6-8Distance: 0.2 mi
- 1/10R. B. Stall High SchoolGrades: 9-12Distance: 2 mi
Schools provided by the listing agent
- Elementary: Pepper Hill
- Middle: Northwoods
- High: Stall
Source: CTMLS. This data may not be complete. We recommend contacting the local school district to confirm school assignments for this home.
Get a cash offer in 3 minutes
Find out how much your home could sell for in as little as 3 minutes with a no-obligation cash offer.
Estimated market value
$327,800
Get a cash offer in 3 minutes
Find out how much your home could sell for in as little as 3 minutes with a no-obligation cash offer.
Estimated market value
$327,800
- South Carolina
- Charleston County
- North Charleston
- 29420
- 7850 Expedition Dr
Nearby cities
Nearby zip codes
Other North Charleston Topics
- Apartments for Rent in 29420
- Houses for Sale in 29420
- Houses for Rent in 29420
- 29420 Real Estate
- North Charleston Condos
- Houses for Sale in North Charleston
- Newest Listings in North Charleston
- North Charleston Home Values
- North Charleston Real Estate Agents
- North Charleston Refinance
- North Charleston Mortgage Rates
